It's easy as 1-2-3! Unpack. Relax. And Enjoy. This well-maintained easy living 2-bedroom ranch-style home with a finished walk-out basement is situated in one of Wooster's fantastic areas. Offering the perfect blend of comfort and functionality, this home features main level living with an inviting living room with built-in shelving. Glass muntin doors open into the bright 3-season room-which overlooks a private wood lot, a well-appointed kitchen with ample cabinet space, two spacious bedrooms including the primary with a generous walk-in closet, and main level laundry.
The walk-out basement expands your living space with a large family room, ideal for entertaining, relaxing, or creating a home office or recreation area. Step outside onto the deck to enjoy the trickle of a stream, deer, wild turkey and the chirping of songbirds.
Additional highlights include a low HOA which includes lawn and snow, and a convenient location to shopping or computing. This home is a great opportunity for anyone seeking single-level living with added room to grow. Call for your private tour.
Closed
$276,500
2596 Eastwood Dr, Wooster, OH 44691
2beds
2,198sqft
Single Family Residence
Built in 1992
0.29 Acres Lot
$277,500 Zestimate®
$126/sqft
$2,240 Estimated rent
Home value
$277,500
$233,000 - $330,000
$2,240/mo
Zestimate® history
Owner options
List your home for rent
$2,240/mo
Rent Zestimate®
Find your next renter with Zillow Rental Manager. Plus, with online applications, you can quickly screen prospective tenants – for free.
$2,240/mo
Rent Zestimate®
Refinance and save
$1,806/mo
Est. payment
Refinancing to a lower rate could help reduce your monthly payments and save thousands over the life of the loan.
$1,806/mo
Est. payment
Explore your selling options
Work with a Zillow partner agent
Leverage their expertise and Zillow's premium Showcase listings to get your home seen by more buyers.
Get startedList with your own agent
Get your home in front of millions of buyers by listing it on Zillow.
Learn how to do itSell it yourself
Take full control of how buyers see your home on Zillow by listing For Sale by Owner (FSBO).
List your homeWhat's special
Main level livingFinished walk-out basementMain level laundryTwo spacious bedroomsGlass muntin doors
Zillow last checked:
Listing updated:
Listed by:
Clarica J Meigs 330-465-7132 jojomeigs@howardhanna.com,
Howard Hanna
Bought with:
Amy Marinello, 2008002017
Berkshire Hathaway HomeServices Professional Realty
Source: MLS Now,MLS#: 5193792Originating MLS: Wayne Holmes Association of REALTORS
Facts & features
Interior
Bedrooms & bathrooms
- Bedrooms: 2
- Bathrooms: 2
- Full bathrooms: 2
- Main level bathrooms: 2
- Main level bedrooms: 2
Primary bedroom
- Level: First
Bedroom
- Level: First
Dining room
- Level: First
Eat in kitchen
- Level: First
Family room
- Level: Lower
Laundry
- Level: First
Living room
- Features: Bookcases
- Level: First
Sunroom
- Level: First
Heating
- Forced Air, Gas
Cooling
- Central Air, Ceiling Fan(s)
Appliances
- Included: Dryer, Dishwasher, Disposal, Range, Refrigerator, Washer
- Laundry: Main Level, Laundry Room
Features
- Bookcases, Built-in Features, Ceiling Fan(s), Entrance Foyer, Eat-in Kitchen, Open Floorplan, Walk-In Closet(s)
- Windows: Blinds, Screens
- Basement: Exterior Entry,Full,Finished,Bath/Stubbed,Walk-Out Access
- Has fireplace: No
Interior area
- Total structure area: 2,198
- Total interior livable area: 2,198 sqft
- Finished area above ground: 1,548
- Finished area below ground: 650
Property
Parking
- Parking features: Attached, Concrete, Garage
- Attached garage spaces: 2
Features
- Levels: One
- Stories: 1
- Patio & porch: Deck, Front Porch
- Has view: Yes
- View description: Creek/Stream, Trees/Woods
- Has water view: Yes
- Water view: Creek/Stream
Lot
- Size: 0.29 Acres
- Features: Cul-De-Sac, City Lot, Sloped Down, Stream/Creek, Spring, Wooded
Details
- Parcel number: 6702029023
Construction
Type & style
- Home type: SingleFamily
- Architectural style: Conventional,Ranch
- Property subtype: Single Family Residence
Materials
- Brick, Vinyl Siding
- Roof: Asphalt,Fiberglass
Condition
- Year built: 1992
Utilities & green energy
- Sewer: Public Sewer
- Water: Public
Community & HOA
Community
- Security: Smoke Detector(s)
- Subdivision: Eastwood
HOA
- Has HOA: Yes
- Services included: Common Area Maintenance, Insurance, Maintenance Grounds, Snow Removal
- HOA fee: $50 monthly
- HOA name: Eastwood Homeowners Association
Location
- Region: Wooster
Financial & listing details
- Price per square foot: $126/sqft
- Tax assessed value: $191,310
- Annual tax amount: $2,766
- Date on market: 3/18/2026
- Cumulative days on market: 49 days
- Listing agreement: Exclusive Right To Sell
Price history
| Date | Event | Price |
|---|---|---|
| 5/13/2026 | Sold | $276,500-1.1%$126/sqft |
Source: Public Record Report a problem | ||
| 5/7/2026 | Pending sale | $279,500$127/sqft |
Source: MLS Now #5193792 Report a problem | ||
| 3/23/2026 | Contingent | $279,500$127/sqft |
Source: MLS Now #5193792 Report a problem | ||
| 3/18/2026 | Listed for sale | $279,500+39.8%$127/sqft |
Source: MLS Now #5193792 Report a problem | ||
| 4/20/2022 | Sold | $200,000$91/sqft |
Source: Public Record Report a problem | ||
Public tax history
| Year | Property taxes | Tax assessment |
|---|---|---|
| 2024 | $2,777 +0.1% | $66,950 |
| 2023 | $2,775 +3.8% | $66,950 +11.5% |
| 2022 | $2,673 -3.1% | $60,040 |
| 2021 | $2,757 +5.5% | $60,040 |
| 2020 | $2,614 +18.8% | $60,040 +19.6% |
| 2019 | $2,199 -0.3% | $50,180 |
| 2018 | $2,205 +0.6% | $50,180 |
| 2017 | $2,192 -3.4% | $50,180 +4% |
| 2016 | $2,271 -3% | $48,250 |
| 2015 | $2,341 +5% | $48,250 |
| 2014 | $2,230 -7.1% | $48,250 -5% |
| 2013 | $2,401 +0% | $50,800 |
| 2012 | $2,401 +0.1% | $50,800 |
| 2011 | $2,398 -2.7% | $50,800 -6% |
| 2010 | $2,466 +12.6% | $54,040 |
| 2009 | $2,189 +0% | $54,040 |
| 2008 | $2,188 +9.3% | $54,040 +10.7% |
| 2007 | $2,003 -16.8% | $48,810 |
| 2006 | $2,408 | $48,810 |
| 2005 | -- | $48,810 +10.2% |
| 2004 | $2,279 +12.2% | $44,290 |
| 2003 | $2,031 +2.4% | $44,290 |
| 2002 | $1,983 -0.6% | $44,290 +2.8% |
| 2001 | $1,995 -0.1% | $43,070 |
| 2000 | $1,998 | $43,070 |
Find assessor info on the county website
Neighborhood: 44691
Nearby homes
- $252,8002 bd2 ba1.2k sqft2592 Eastwood Dr, Wooster, OH 44691Off Market
- $229,0002 bd2 ba-- sqft2600 Eastwood Dr, Wooster, OH 44691Sold
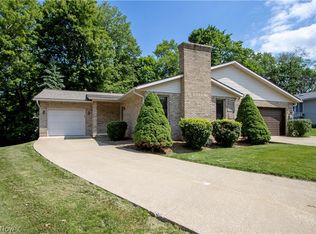
- $321,6002 bd3 ba1.9k sqft2608 Eastwood Dr, Wooster, OH 44691Off Market
- $275,2002 bd2 ba1.7k sqft2591 Eastwood Dr, Wooster, OH 44691Off Market
- $69,100-- bd-- ba-- sqft1669 Armadale Isle, Wooster, OH 44691Off Market
- $67,760-- bd-- ba-- sqft1669 Armadale Isle, Wooster, OH 44691Off Market
- $57,290-- bd-- ba-- sqft1669 Armadale Isle, Wooster, OH 44691Off Market
- $63,420-- bd-- ba-- sqft1669 Armadale Isle, Wooster, OH 44691Off Market
Nearby schools
GreatSchools rating
- 8/10Melrose Elementary SchoolGrades: K-4Distance: 0.8 mi
- 8/10Edgewood Middle SchoolGrades: 5-7Distance: 1.4 mi
- 5/10Wooster High SchoolGrades: 8-12Distance: 2.2 mi
Schools provided by the listing agent
- District: Wooster City - 8510
Source: MLS Now. This data may not be complete. We recommend contacting the local school district to confirm school assignments for this home.
Get a cash offer in 3 minutes
Find out how much your home could sell for in as little as 3 minutes with a no-obligation cash offer.
Estimated market value
$277,500
Get a cash offer in 3 minutes
Find out how much your home could sell for in as little as 3 minutes with a no-obligation cash offer.
Estimated market value
$277,500
- Ohio
- Wayne County
- Wooster
- 44691
- 2596 Eastwood Dr
