Skip main navigation
Closed
  • $229,000

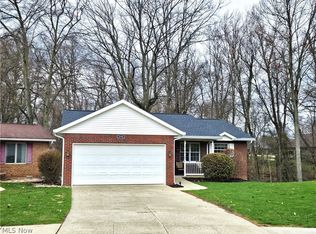
    2600 Eastwood Dr, Wooster, OH 44691

    2beds
    --sqft
    Condominium
    Built in 1991
    -- sqft lot
    $229,100 Zestimate®
    $--/sqft
    $1,469 Estimated rent

    Home value

    $229,100

    $213,000 - $245,000

    $1,469/mo

    Zestimate® history
    Loading
    Loading...

    Owner options

    List your home for rent

    $1,469/mo

    Rent Zestimate®

    Find your next renter with Zillow Rental Manager. Plus, with online applications, you can quickly screen prospective tenants – for free.

    Learn more

    $1,469/mo

    Rent Zestimate®

    Refinance and save

    $1,649/mo

    Est. payment

    Refinancing to a lower rate could help reduce your monthly payments and save thousands over the life of the loan.

    See today's rates

    $1,649/mo

    Est. payment

    Explore your selling options

    Work with a Zillow partner agent

    Leverage their expertise and Zillow's premium Showcase listings to get your home seen by more buyers.

    Get started

    List with your own agent

    Get your home in front of millions of buyers by listing it on Zillow.

    Learn how to do it

    Sell it yourself

    Take full control of how buyers see your home on Zillow by listing For Sale by Owner (FSBO).

    List your home

    What's special

    Gas fireplaceTwo comfortable bedroomsAbundant wildlifePlenty of storageHuge finished family roomMature treesHigh ceilings
    Welcome to a place you can call home. If you've been searching for simple, carefree living with comfortable spaces and a practical layout, this home may be exactly what you've been looking for. Step inside and you'll be greeted by a welcoming living room complete with a gas fireplace, creating the perfect setting for entertaining guests or simply relaxing and enjoying the ambiance at the end of the day. Just beyond the living room is the eat-in kitchen, offering plenty of storage, generous prep space, and room to gather for meals and conversation. The main floor features two comfortable bedrooms, each with ample closet space and flexibility to meet your needs. Downstairs, you'll discover a huge finished family room that expands your living and entertaining options. With direct access to the back deck. This space creates a seamless connection between indoor and outdoor living. Step outside and enjoy the peaceful setting. The deck overlooks a park-like backyard filled with mature trees and abundant wildlife, providing a place to relax, unwind, and enjoy the beauty of nature. The lower level also includes a mechanical and laundry room along with a large open storage area. Both spaces feature high ceilings and offer excellent potential for a variety of uses, whether you need additional storage, a workshop area, hobby space, or room for future customization. This is a home where life can be enjoyed without complication—a place to settle in, make memories, and truly feel at home. Make your appointment today!

    Zillow last checked:

    Listing updated:

    Listed by:

    Eric E Larson 330-571-6468 ericlarson@danberry.com,

    The Danberry Co.

    Bought with:

    Katie Mingay, 2021000692

    Real of Ohio

    Source: MLS Now,MLS#: 5215780MLS LogoOriginating MLS: Wayne Holmes Association of REALTORS

    Facts & features

    Interior

    Bedrooms & bathrooms
    • Bedrooms: 2
    • Bathrooms: 2
    • Full bathrooms: 1
    • 1/2 bathrooms: 1
    • Main level bathrooms: 2
    • Main level bedrooms: 2
    Bedroom
    • Description: Flooring: Carpet
    • Level: First
    • Dimensions: 13 x 12
    Bedroom
    • Description: Flooring: Carpet
    • Level: First
    • Dimensions: 12 x 12
    Bathroom
    • Level: First
    • Dimensions: 5 x 11
    Bathroom
    • Description: Flooring: Luxury Vinyl Tile
    • Level: First
    • Dimensions: 8 x 3
    Basement
    • Level: Lower
    • Dimensions: 25 x 11
    Bonus room
    • Description: Flooring: Carpet
    • Level: Lower
    • Dimensions: 18 x 25
    Eat in kitchen
    • Description: Flooring: Luxury Vinyl Tile
    • Level: First
    • Dimensions: 11 x 12
    Living room
    • Description: Flooring: Carpet
    • Features: Fireplace
    • Level: First
    • Dimensions: 20 x 18
    Utility room
    • Level: Lower
    • Dimensions: 26 x 25
    Heating
    • Forced Air, Fireplace(s), Gas
    Cooling
    • Central Air
    Appliances
    • Included: Dryer, Dishwasher, Microwave, Range, Refrigerator, Washer
    • Laundry: In Basement, Lower Level
    Features
    • Basement: Finished,Walk-Out Access
    • Number of fireplaces: 1
    • Fireplace features: Living Room, Gas

    Property

    Parking
    • Total spaces: 1
    • Parking features: Concrete
    • Garage spaces: 1
    Features
    • Levels: Two
    • Stories: 2
    Lot
    • Size: 8,529 Square Feet
    Details
    • Parcel number: 6702029022

    Construction

    Type & style
    • Home type: Condo
    • Architectural style: Conventional
    • Property subtype: Condominium
    • Attached to another structure: Yes
    Materials
    • Brick
    • Foundation: Block
    • Roof: Asphalt,Fiberglass
    Condition
    • Year built: 1991

    Utilities & green energy

    • Sewer: Public Sewer
    • Water: Public

    Community & HOA

    Community
    • Security: Smoke Detector(s)
    • Subdivision: Eastwood
    HOA
    • Has HOA: Yes
    • Services included: Maintenance Grounds, Snow Removal
    • HOA fee: $150 quarterly
    • HOA name: Eastwood Homeowners Association
    Location
    • Region: Wooster

    Financial & listing details

    • Tax assessed value: $176,670
    • Annual tax amount: $2,552
    • Date on market: 6/5/2026
    • Cumulative days on market: 68 days

    Price history

    DateEventPrice
    8/14/2026Sold$229,000+0.9%
    Source: MLS Now #5215780 Report a problem
    8/12/2026Pending sale$227,000
    Source: MLS Now #5215780 Report a problem
    7/1/2026Price change$227,000-5.4%
    Source: MLS Now #5215780 Report a problem
    6/5/2026Listed for sale$240,000+135.3%
    Source: MLS Now #5215780 Report a problem
    5/1/1996Sold$102,000
    Source: Public Record Report a problem

    Public tax history

    YearProperty taxesTax assessment
    2024$2,159 -1.1%$61,830
    2023$2,184 +4.8%$61,830 +27%
    2022$2,083 -3.1%$48,690
    2021$2,148 +5.5%$48,690
    2020$2,037 +17.3%$48,690 +17.5%
    2019$1,737 -0.3%$41,440
    2018$1,741 +0.6%$41,440
    2017$1,731 -3.2%$41,440 +4%
    2016$1,789 +1.9%$39,840
    2015$1,756 0%$39,840
    2014$1,757 -7.4%$39,840 -5%
    2013$1,898 +0%$41,940
    2012$1,897 +0.1%$41,940
    2011$1,896 -3%$41,940 -6%
    2010$1,955 +12.6%$44,610
    2009$1,736 +0%$44,610
    2008$1,735 +4.3%$44,610 +6.1%
    2007$1,664 -19.7%$42,030
    2006$2,073 $42,030
    2005-- $42,030 +10.4%
    2004$1,958 +12.2%$38,060
    2003$1,745 +2.4%$38,060
    2002$1,704 -8.6%$38,060 -5.4%
    2001$1,864 -0.1%$40,250
    2000$1,867 $40,250
    Find assessor info on the county website

    Neighborhood: 44691

    Nearby schools

    GreatSchools rating
    Schools provided by the listing agent
    • District: Wooster City - 8510

    Source: MLS Now. This data may not be complete. We recommend contacting the local school district to confirm school assignments for this home.

    Get a cash offer in 3 minutes
    Find out how much your home could sell for in as little as 3 minutes with a no-obligation cash offer.
    Estimated market value
    $229,100
    Get a cash offer in 3 minutes
    Find out how much your home could sell for in as little as 3 minutes with a no-obligation cash offer.
    Estimated market value
    $229,100