This charming 1906 home sitting on over 7 acres has been lovingly renovated and seamlessly blends historic elegance with modern comforts. All bedrooms, family room, and dining room feature 10ft ceilings, original hardwood flooring, and crown molding. Features include a lifetime slate roof and a beautiful wooden front door with stained glass that welcomes you into the family room. The dining room is open to the kitchen and features an arched entryway and chandelier. The renovated kitchen is spacious with a NEW tile floor, NEW butcher block countertops, and stainless steel appliances including fridge (2019). Heading out of the kitchen is a large laundry room with a tile floor, washer and dryer hookup, and access to the covered rear porch that looks out on the wooded lot. The primary bedroom is tucked at the back of the home with a ceiling fan/light, a closet, and a fully renovated ensuite half-bath featuring a tile floor and pedestal sink. Bedrooms 2 & 3 both feature closets with motion-activated lights and doors to the main living area as well as a shared door between the two rooms. The full hall bath has been completely renovated with a tile floor, vanity, and tub/shower combo. A unique center hallway would be a great nook for a home office. The basement offers tons of storage room in addition to two large utility sheds on the property (12 x 10 and 14.3 x 14.3). The entire home has been freshly painted. Enjoy country living with over 7 acres to explore, a front sitting porch and a private covered back yard deck. SELLER IS OFFERING $5,000 IN CLOSING COSTS!
Sold for $279,990
$279,990
25963 N James Madison Hwy, New Canton, VA 23123
3beds
1,441sqft
Single Family Residence
Built in 1906
7.26 Acres Lot
$324,000 Zestimate®
$194/sqft
$1,488 Estimated rent
Home value
$324,000
$301,000 - $347,000
$1,488/mo
Zestimate® history
Owner options
List your home for rent
$1,488/mo
Rent Zestimate®
Find your next renter with Zillow Rental Manager. Plus, with online applications, you can quickly screen prospective tenants – for free.
$1,488/mo
Rent Zestimate®
Refinance and save
$1,647/mo
Est. payment
Refinancing to a lower rate could help reduce your monthly payments and save thousands over the life of the loan.
$1,647/mo
Est. payment
Explore your selling options
Work with a Zillow partner agent
Leverage their expertise and Zillow's premium Showcase listings to get your home seen by more buyers.
Get startedList with your own agent
Get your home in front of millions of buyers by listing it on Zillow.
Learn how to do itSell it yourself
Take full control of how buyers see your home on Zillow by listing For Sale by Owner (FSBO).
List your homeWhat's special
Zillow last checked:
Listing updated:
Listed by:
Kim Sebrell 804-539-7524,
Keller Williams Realty
Bought with:
Ashley Cullingsworth Abbott, 0225250226
Real Broker LLC
Source: CVRMLS,MLS#: 2412957 Originating MLS: Central Virginia Regional MLS
Originating MLS: Central Virginia Regional MLSFacts & features
Interior
Bedrooms & bathrooms
- Bedrooms: 3
- Bathrooms: 2
- Full bathrooms: 1
- 1/2 bathrooms: 1
Primary bedroom
- Description: HW, closet, fan, renovated ensuite half bath
- Level: First
- Dimensions: 12.7 x 10.0
Bedroom 2
- Description: HW, crown molding, 10ft ceilings, closet
- Level: First
- Dimensions: 12.6 x 11.0
Bedroom 3
- Description: HW, 10ft ceilings, crown molding, closet
- Level: First
- Dimensions: 12.4 x 8.2
Additional room
- Description: Basement storage and utility area w/ cellar door
- Level: Basement
- Dimensions: 13.0 x 20.0
Additional room
- Description: Rear covered porch
- Level: First
- Dimensions: 9.0 x 19.1
Dining room
- Description: HW, chandelier, 10ft ceilings, crown molding
- Level: First
- Dimensions: 12.9 x 11.1
Family room
- Description: HW, 10ft ceilings, fan, stained glass front door
- Level: First
- Dimensions: 13.0 x 13.5
Other
- Description: Tub & Shower
- Level: First
Half bath
- Level: First
Kitchen
- Description: Tile, butcher block counter, fridge, SS appls
- Level: First
- Dimensions: 12.0 x 11.1
Laundry
- Description: Tile floor, W/D hookup, porch & basement access
- Level: First
- Dimensions: 8.4 x 6.4
Heating
- Forced Air, Oil
Cooling
- Central Air
Appliances
- Included: Dishwasher, Microwave, Oven, Refrigerator, Smooth Cooktop, Stove, Water Heater
- Laundry: Washer Hookup, Dryer Hookup
Features
- Bedroom on Main Level, Ceiling Fan(s), Separate/Formal Dining Room, Eat-in Kitchen, High Ceilings, Bath in Primary Bedroom, Main Level Primary, Solid Surface Counters
- Flooring: Tile, Wood
- Basement: Crawl Space,Partial
- Attic: Access Only
- Has fireplace: No
Interior area
- Total interior livable area: 1,441 sqft
- Finished area above ground: 1,441
Property
Parking
- Parking features: Driveway, Unpaved
- Has uncovered spaces: Yes
Features
- Levels: One
- Stories: 1
- Patio & porch: Rear Porch, Front Porch, Porch
- Exterior features: Out Building(s), Porch, Unpaved Driveway
- Pool features: None
Lot
- Size: 7.26 Acres
- Features: Wooded
Details
- Additional structures: Shed(s), Utility Building(s), Outbuilding
- Parcel number: 6943
Construction
Type & style
- Home type: SingleFamily
- Architectural style: Ranch
- Property subtype: Single Family Residence
Materials
- Block, Drywall, Frame, Vinyl Siding
- Roof: Slate
Condition
- Resale
- New construction: No
- Year built: 1906
Utilities & green energy
- Sewer: Septic Tank
- Water: Well
Community & HOA
Community
- Security: Smoke Detector(s)
- Subdivision: None
Location
- Region: New Canton
Financial & listing details
- Price per square foot: $194/sqft
- Tax assessed value: $110,100
- Annual tax amount: $572
- Date on market: 10/12/2025
- Ownership: Individuals
- Ownership type: Sole Proprietor
Price history
| Date | Event | Price |
|---|---|---|
| 10/29/2024 | Sold | $279,990$194/sqft |
Source:  CVRMLS #2412957 Report a problem CVRMLS #2412957 Report a problem | ||
| 9/29/2024 | Pending sale | $279,990$194/sqft |
Source: CVRMLS #2412957 Report a problem | ||
| 9/11/2024 | Contingent | $279,990$194/sqft |
Source:  Bright MLS #VABH2000110 Report a problem Bright MLS #VABH2000110 Report a problem | ||
| 8/21/2024 | Price change | $279,990-3.1%$194/sqft |
Source: CVRMLS #2412957 Report a problem | ||
| 7/15/2024 | Price change | $289,000-3.3%$201/sqft |
Source: CVRMLS #2412957 Report a problem | ||
| 6/20/2024 | Listed for sale | $299,000+59.9%$207/sqft |
Source: CVRMLS #2412957 Report a problem | ||
| 8/19/2013 | Listing removed | $187,000$130/sqft |
Source: Better Homes and Gardens Real Estate III #504018 Report a problem | ||
| 10/21/2012 | Listed for sale | $187,000-1.5%$130/sqft |
Source: Better Homes and Gardens Real Estate III #504018 Report a problem | ||
| 9/18/2012 | Listing removed | $189,900$132/sqft |
Source: RE/MAX ADVANTAGE PLUS #31001 Report a problem | ||
| 3/23/2012 | Price change | $189,900-4.6%$132/sqft |
Source: RE/MAX ADVANTAGE PLUS #31001 Report a problem | ||
| 10/4/2011 | Price change | $199,000-12.5%$138/sqft |
Source: Better Homes and Gardens Real Estate III #489799 Report a problem | ||
| 7/23/2011 | Price change | $227,500-5.2%$158/sqft |
Source: Better Homes and Gardens Real Estate III #489799 Report a problem | ||
| 6/30/2011 | Listed for sale | $239,900$166/sqft |
Source: Better Homes and Gardens Real Estate III #489799 Report a problem | ||
Public tax history
| Year | Property taxes | Tax assessment |
|---|---|---|
| 2025 | $661 | $110,100 |
| 2024 | $661 +9.1% | $110,100 |
| 2023 | $606 +5.8% | $110,100 |
| 2022 | $573 | $110,100 |
| 2021 | $573 -5.5% | $110,100 |
| 2020 | $606 | $110,100 -5.4% |
| 2019 | -- | $116,400 |
| 2018 | -- | $116,400 |
| 2017 | -- | $116,400 |
| 2016 | -- | $116,400 |
| 2015 | -- | $116,400 |
| 2014 | -- | $116,400 -14.5% |
| 2013 | -- | $136,200 |
| 2012 | -- | $136,200 |
| 2011 | -- | $136,200 |
| 2010 | -- | $136,200 |
Find assessor info on the county website
Neighborhood: 23123
Nearby homes
- $400,0003 bd2 ba1.7k sqft25911 N James Madison Hwy, New Canton, VA 23123Sold
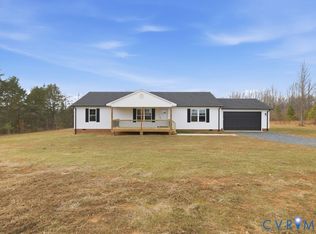
- $325,4003 bd2 ba-- sqft26061 N James Madison Hwy, New Canton, VA 23123Off Market
- $287,100-- bd-- ba-- sqft75 Equestrian Trail Rd, New Canton, VA 23123Off Market
- $223,000-- bd-- ba-- sqft26103 N James Madison Hwy, New Canton, VA 23123Off Market
- $285,9003 bd2 ba1.9k sqft26121 N James Madison Hwy, New Canton, VA 23123Off Market
- $539,0003 bd2 ba1.5k sqft25805 N James Madison Hwy, New Canton, VA 23123For Sale
- $526,300-- bd-- ba-- sqft25814 N James Madison Hwy, New Canton, VA 23123Off Market
- $255,0002 bd2 ba1.4k sqft26171 N James Madison Hwy, New Canton, VA 23123Sold
Nearby schools
GreatSchools rating
- 5/10Buckingham County Primary SchoolGrades: K-2Distance: 8.9 mi
- 3/10Buckingham County Middle SchoolGrades: 6-8Distance: 10.5 mi
- 5/10Buckingham County High SchoolGrades: 9-12Distance: 10.4 mi
Schools provided by the listing agent
- Elementary: Gold Hill
- Middle: Dillwyn
- High: Buckingham
Source: CVRMLS. This data may not be complete. We recommend contacting the local school district to confirm school assignments for this home.


Get pre-qualified for a loan
At Zillow Home Loans, we can pre-qualify you in as little as 5 minutes with no impact to your credit score.An equal housing lender. NMLS #10287.
- Virginia
- Buckingham County
- New Canton
- 23123
- 25963 N James Madison Hwy
Nearby cities
Nearby zip codes
Other New Canton Topics
