Skip main navigation
Closed
  • $895,000

    2597 Anne Ln, Northbrook, IL 60062

    4beds
    3,110sqft
    Single Family Residence
    Built in 1998
    -- sqft lot
    $1,113,800 Zestimate®
    $288/sqft
    $6,959 Estimated rent

    Home value

    $1,113,800

    $1.06M - $1.18M

    $6,959/mo

    Zestimate® history
    Loading
    Loading...

    Owner options

    List your home for rent

    $6,959/mo

    Rent Zestimate®

    Find your next renter with Zillow Rental Manager. Plus, with online applications, you can quickly screen prospective tenants – for free.

    Learn more

    $6,959/mo

    Rent Zestimate®

    Refinance and save

    $6,414/mo

    Est. payment

    Refinancing to a lower rate could help reduce your monthly payments and save thousands over the life of the loan.

    See today's rates

    $6,414/mo

    Est. payment

    Explore your selling options

    Work with a Zillow partner agent

    Leverage their expertise and Zillow's premium Showcase listings to get your home seen by more buyers.

    Get started

    List with your own agent

    Get your home in front of millions of buyers by listing it on Zillow.

    Learn how to do it

    Sell it yourself

    Take full control of how buyers see your home on Zillow by listing For Sale by Owner (FSBO).

    List your home

    What's special

    Cozy fireplacePickle ball courtsBall fieldExercise roomOpen floor planSeparate eating areaBig eating area
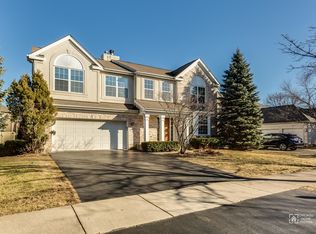
    WOW! Stunning 4 bedroom, 3.1 bath luxury home in highly sought-after Stonegate subdivision with an amazing open floor plan. The main level features an impressive two-story family room, separate dining room, large living room, gourmet kitchen with a separate eating area, huge walk-in pantry, office/den, half bath and laundry/mudroom with a full closet. The office is ideal for working from home or can be used as a main floor bedroom or den. The chef's dream kitchen features 42-inch custom cabinetry, granite countertops, breakfast island and a big eating area that opens to the family room. The gorgeous family room boasts a full wall of oversized windows letting in tons of natural light and a cozy fireplace to enjoy in the fall/winter months. Upstairs, you'll step into the luxurious primary suite with spa-like features including a Jacuzzi tub, separate glass enclosed shower, dual vanities and two organized walk-in closets. There are 3 additional bedrooms and a full bathroom with a double sink and linen closet to complete the second floor. You'll fall in love with the basement once you see it! The enormous basement features a recreation/game room, kitchenette, exercise room, full bath and plenty of storage. Additional notable features include a 3-car garage and a professionally landscaped backyard with a large brick paver patio for relaxation and entertainment. Recent updates include new roof (2018), new furnaces / patio door / gorgeous custom window treatments by Hunter Douglas (2019), new oven (2020), new front door / sprinkler system (2021) and more! An excellent location and fun neighborhood that hosts community gatherings. Stonegate Park was recently redone and features a ball field, pickle ball courts, pond, playgrounds, walking path and more! Ideally located near award-winning schools, shopping, restaurants and expressway. This home has been meticulously maintained and is ready for its next owners. A MUST SEE!

    Zillow last checked:

    Listing updated:

    Listing courtesy of:

    Rosalie Lemperis 847-724-5800,

    Coldwell Banker Realty

    Bought with:

    Deborah Hathaway, CSC,SRES

    Baird & Warner

    Source: MRED as distributed by MLS GRID,MLS#: 11867832MLS Logo

    Facts & features

    Interior

    Bedrooms & bathrooms
    • Bedrooms: 4
    • Bathrooms: 4
    • Full bathrooms: 3
    • 1/2 bathrooms: 1
    Primary bedroom
    • Features: Flooring (Carpet), Window Treatments (Curtains/Drapes), Bathroom (Full)
    • Level: Second
    • Area: 405 Square Feet
    • Dimensions: 27X15
    Bedroom 2
    • Features: Flooring (Carpet), Window Treatments (Curtains/Drapes)
    • Level: Second
    • Area: 192 Square Feet
    • Dimensions: 16X12
    Bedroom 3
    • Features: Flooring (Carpet), Window Treatments (Blinds)
    • Level: Second
    • Area: 120 Square Feet
    • Dimensions: 12X10
    Bedroom 4
    • Features: Flooring (Carpet), Window Treatments (Curtains/Drapes)
    • Level: Second
    • Area: 168 Square Feet
    • Dimensions: 14X12
    Dining room
    • Features: Flooring (Porcelain Tile), Window Treatments (Curtains/Drapes)
    • Level: Main
    • Area: 221 Square Feet
    • Dimensions: 17X13
    Eating area
    • Features: Flooring (Porcelain Tile), Window Treatments (Blinds)
    • Level: Main
    • Area: 132 Square Feet
    • Dimensions: 12X11
    Exercise room
    • Features: Flooring (Vinyl)
    • Level: Basement
    • Area: 135 Square Feet
    • Dimensions: 15X9
    Family room
    • Features: Flooring (Carpet), Window Treatments (Curtains/Drapes)
    • Level: Main
    • Area: 330 Square Feet
    • Dimensions: 22X15
    Kitchen
    • Features: Kitchen (Eating Area-Breakfast Bar, Eating Area-Table Space, Island, Pantry-Walk-in, Custom Cabinetry, Granite Counters), Flooring (Porcelain Tile), Window Treatments (Blinds)
    • Level: Main
    • Area: 266 Square Feet
    • Dimensions: 19X14
    Laundry
    • Features: Flooring (Porcelain Tile), Window Treatments (Blinds)
    • Level: Main
    • Area: 77 Square Feet
    • Dimensions: 11X7
    Living room
    • Features: Flooring (Carpet), Window Treatments (Curtains/Drapes)
    • Level: Main
    • Area: 299 Square Feet
    • Dimensions: 23X13
    Pantry
    • Features: Flooring (Porcelain Tile)
    • Level: Main
    • Area: 25 Square Feet
    • Dimensions: 5X5
    Recreation room
    • Features: Flooring (Carpet), Window Treatments (Plantation Shutters)
    • Level: Basement
    • Area: 1656 Square Feet
    • Dimensions: 46X36
    Storage
    • Features: Flooring (Vinyl)
    • Level: Basement
    • Area: 63 Square Feet
    • Dimensions: 9X7
    Heating
    • Natural Gas
    Cooling
    • Central Air
    Appliances
    • Included: Microwave, Dishwasher, Refrigerator, Washer, Dryer, Cooktop, Oven, Humidifier
    • Laundry: Main Level, In Unit, Sink
    Features
    • Wet Bar, Walk-In Closet(s), Open Floorplan, Granite Counters, Separate Dining Room, Pantry
    • Flooring: Carpet
    • Windows: Drapes
    • Basement: Finished,Full
    • Number of fireplaces: 1
    • Fireplace features: Gas Log, Family Room
    Interior area
    • Total structure area: 0
    • Total interior livable area: 3,110 sqft

    Property

    Parking
    • Total spaces: 3
    • Parking features: Asphalt, On Site, Garage Owned, Attached, Garage
    • Attached garage spaces: 3
    Accessibility
    • Accessibility features: No Disability Access
    Features
    • Stories: 2
    • Patio & porch: Patio
    Lot
    • Dimensions: 138.8X38.4X28.6X124.9X64
    • Features: Landscaped
    Details
    • Parcel number: 04201130180000
    • Special conditions: List Broker Must Accompany

    Construction

    Type & style
    • Home type: SingleFamily
    • Architectural style: Traditional
    • Property subtype: Single Family Residence
    Materials
    • Synthetic Stucco
    • Foundation: Concrete Perimeter
    • Roof: Asphalt
    Condition
    • New construction: No
    • Year built: 1998
    Details
    • Builder model: WARWICK

    Utilities & green energy

    • Electric: Circuit Breakers
    • Sewer: Public Sewer
    • Water: Lake Michigan, Public

    Community & neighborhood

    Security
    • Security features: Security System
    Community
    • Community features: Park, Sidewalks, Street Paved
    Location
    • Region: Northbrook
    • Subdivision: Stonegate

    HOA & financial

    HOA
    • Has HOA: Yes
    • HOA fee: $120 quarterly
    • Services included: Insurance

    Other

    Other facts
    • Listing terms: Conventional
    • Ownership: Fee Simple w/ HO Assn.

    Price history

    DateEventPrice
    11/30/2023Sold$895,000-3.2%$288/sqft
    Source: MRED as distributed by MLS GRID #11867832 Report a problem
    11/14/2023Pending sale$925,000$297/sqft
    Source: MRED as distributed by MLS GRID #11867832 Report a problem
    9/29/2023Contingent$925,000$297/sqft
    Source: MRED as distributed by MLS GRID #11867832 Report a problem
    9/22/2023Listed for sale$925,000+18.6%$297/sqft
    Source: MRED as distributed by MLS GRID #11867832 Report a problem
    11/28/2008Sold$780,000-8.2%$251/sqft
    Source: MRED as distributed by MLS GRID #07016266 Report a problem
    9/17/2008Listed for sale$849,500+4.2%$273/sqft
    Source: Prudential Real Estate #07016266 Report a problem
    8/17/2006Sold$815,000+56.7%$262/sqft
    Source: Public Record Report a problem
    3/26/1998Sold$520,000$167/sqft
    Source: Public Record Report a problem

    Public tax history

    YearProperty taxesTax assessment
    2024-- $63,000 +0%
    2023$12,487 +1.3%$62,999
    2022$12,331 -11%$62,999 +2.9%
    2021$13,850 +3.7%$61,196
    2020$13,360 +2.7%$61,196 -9%
    2019$13,010 +11.8%$67,249 +18.5%
    2018$11,637 -15.5%$56,745 -16%
    2017$13,780 +3.7%$67,551
    2016$13,293 +1.9%$67,551 +11%
    2015$13,046 +3.5%$60,858
    2014$12,609 +2.3%$60,858
    2013$12,325 -6.2%$60,858 -11%
    2012$13,143 +9%$68,382
    2011$12,061 +3.4%$68,382
    2010$11,664 +3.3%$68,382 -7.1%
    2009$11,288 +3.2%$73,641 -9.4%
    2008$10,943 +18.2%$81,313
    2007$9,258 +3%$81,313 +16.7%
    2006$8,988 +3.1%$69,693
    2005$8,721 +2.3%$69,693
    2004$8,521 +15%$69,693 +34.2%
    2003$7,413 +4.3%$51,937
    2002$7,107 -3.4%$51,937
    2001$7,358 +4.3%$51,937 +4.3%
    2000$7,058 +0%$49,806
    1999$7,058 $49,806

    Find assessor info on the county website

    Neighborhood: 60062

    Nearby schools

    GreatSchools rating
    Schools provided by the listing agent
    • Elementary: Henry Winkelman Elementary Schoo
    • Middle: Field School
    • High: Glenbrook North High School
    • District: 31

    Source: MRED as distributed by MLS GRID. This data may not be complete. We recommend contacting the local school district to confirm school assignments for this home.

    Get a cash offer in 3 minutes
    Find out how much your home could sell for in as little as 3 minutes with a no-obligation cash offer.
    Estimated market value
    $1,113,800
    Get a cash offer in 3 minutes
    Find out how much your home could sell for in as little as 3 minutes with a no-obligation cash offer.
    Estimated market value
    $1,113,800