Skip main navigation
Off market
  • $1,068,800

    2598 Melanie Ln, Northbrook, IL 60062

    4beds
    2baths
    1sqft
    SingleFamily
    Built in 1996
    8,279 Square Feet Lot
    $1,068,800 Zestimate®
    $1,068,800/sqft
    $6,309 Estimated rent

    Home value

    $1,068,800

    $994,000 - $1.15M

    $6,309/mo

    Zestimate® history
    Loading
    Loading...

    Owner options

    List your home for rent

    $6,309/mo

    Rent Zestimate®

    Find your next renter with Zillow Rental Manager. Plus, with online applications, you can quickly screen prospective tenants – for free.

    Learn more

    $6,309/mo

    Rent Zestimate®

    Refinance and save

    $6,331/mo

    Est. payment

    Refinancing to a lower rate could help reduce your monthly payments and save thousands over the life of the loan.

    See today's rates

    $6,331/mo

    Est. payment

    Explore your selling options

    Work with a Zillow partner agent

    Leverage their expertise and Zillow's premium Showcase listings to get your home seen by more buyers.

    Get started

    List with your own agent

    Get your home in front of millions of buyers by listing it on Zillow.

    Learn how to do it

    Sell it yourself

    Take full control of how buyers see your home on Zillow by listing For Sale by Owner (FSBO).

    List your home

    What's special

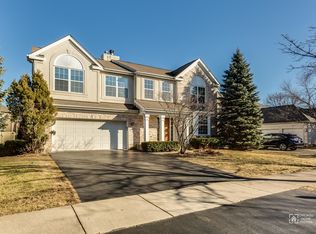
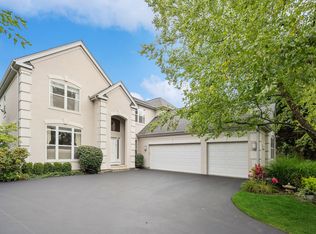
        Built just 11 years ago to reflect the current style of today with high ceilings, a fabulous open floor plan and of course, that coveted 3 car garage, this home is in absolutely pristine condition and feels like new! Located in the popular Stonegate with its attractive pond entrance and resident park consisting of super-sized tot lot, tennis courts, soccer fields, sanded baseball diamonds and a covered gazebo ideal for lunch or snacks, it’s also just minutes to downtown Chicago expressways and O’Hare airport!      A pretty double door with etched glass provides a gracious entrance to the generous foyer. A turned staircase leads up to the 2nd floor landing and step into either the lovely dining room with oversized windows everywhere or to the main floor den which could also be the office or living room if desired.      Vaulted ceilings and gorgeous 42” cabinetry abounds in the chef’s kitchen. There are striking granite counters, top appliances and a large curved breakfast bar ideal for entertaining. The extra-large eating area overlooks and opens to the private patio and backyard and has a huge alcove to accommodate that special piece of furniture or a future entertainment center.      Giving a great room feel opening completely to the kitchen, the family room will sure to be the center of activity. Handsome cherry floor-to-ceiling custom built-ins accommodating all your media needs line an entire wall and has beautiful glass display cabinets and bookshelves as well. And an inviting granite fireplace with matching cherry mantle and gas logs will make it easy to light that fire anytime.      Four spacious bedrooms located on the second level. One bedroom has cathedral ceilings and a delightful window seat providing a perfect place to curl up and read a book. The romantic master suite has both ‘his and hers’ organized walk-in closets and a spa-like bath also with ‘his and hers’ vanity areas, Jacuzzi and glass-enclosed shower.      The lower level is fully finished for more fun and play and has newer carpeting freshly installed. The convenient main floor laundry, located right off the attached 3 car garage, has a deep walk-in closet for storing away all those winter jackets and knapsacks or drip-drying the laundry.      Gorgeous maple hardwood flooring is throughout the entire main level and all baths are sparkling and fresh. Extensive soundproofing was added to the interior walls when first being built. Professional landscaping including raised masonry garden beds, mature bushes and trees creates a lush backdrop for this wonderful newer home located in a sought-after community! Call Nancy Gibson, Northbrook’s # 1 agent for more details at 847-753-6239!

    This property is off market, which means it's not currently listed for sale or rent on Zillow. This may be different from what's available on other websites or public sources.

    Facts & features

    Interior

    Bedrooms & bathrooms
    • Bedrooms: 4
    • Bathrooms: 2.5
    Heating
    • Forced air
    Cooling
    • Central
    Features
    • Basement: Partially finished
    • Has fireplace: Yes
    Interior area
    • Total interior livable area: 1 sqft

    Property

    Parking
    • Parking features: Garage - Attached
    Features
    • Exterior features: Wood
    Lot
    • Size: 8,279 Square Feet
    Details
    • Parcel number: 0420113001

    Construction

    Type & style
    • Home type: SingleFamily
    Materials
    • Frame
    • Roof: Shake / Shingle
    Condition
    • Year built: 1996

    Community & HOA

    HOA
    • Has HOA: Yes
    • HOA fee: $40 monthly
    Location
    • Region: Northbrook

    Financial & listing details

    • Price per square foot: $1,068,800/sqft
    • Tax assessed value: $610,000
    • Annual tax amount: $13,579

    Price history

    DateEventPrice
    5/6/2011Listing removed$674,900$674,900/sqft
    Source: Coldwell Banker #07574034 Report a problem
    2/25/2011Listed for sale$674,900+6.7%$674,900/sqft
    Source: Coldwell Banker #07574034 Report a problem
    10/28/2010Sold$632,500-9.6%$632,500/sqft
    Source: MRED as distributed by MLS GRID #07574034 Report a problem
    7/10/2010Listed for sale$699,900+37.1%$699,900/sqft
    Source: Coldwell Banker #07574034 Report a problem
    12/22/1998Sold$510,500$510,500/sqft
    Source: Public Record Report a problem

    Public tax history

    YearProperty taxesTax assessment
    2024$13,579 +7.5%$61,000 +0%
    2023$12,630 +1.1%$60,999
    2022$12,491 -12.4%$60,999 +1.4%
    2021$14,265 +4%$60,185
    2020$13,714 +2.7%$60,185 -9%
    2019$13,358 +15.3%$66,138 +23%
    2018$11,585 -13.9%$53,768 -15.2%
    2017$13,453 -1.7%$63,392 -6.3%
    2016$13,686 +9.5%$67,640 +19.5%
    2015$12,500 +3.5%$56,626
    2014$12,073 -6.1%$56,626 -7.8%
    2013$12,859 +8.3%$61,423 -0.9%
    2012$11,872 +8.9%$62,012
    2011$10,903 -8.3%$62,012 -16.1%
    2010$11,885 +4%$73,888 -6.1%
    2009$11,433 +11.9%$78,719 -7%
    2008$10,216 +5.3%$84,645
    2007$9,701 +8.1%$84,645 +21.6%
    2006$8,972 +3.1%$69,581
    2005$8,705 +2.4%$69,581
    2004$8,506 +3.1%$69,581 +20.8%
    2003$8,251 +4.3%$57,604
    2002$7,911 +21.1%$57,604
    2001$6,532 -0.4%$57,604 +29.6%
    2000$6,561 +388.2%$44,438
    1999$1,344 $44,438
    Find assessor info on the county website

    Neighborhood: 60062

    Nearby schools

    GreatSchools rating
    Schools provided by the listing agent
    • Elementary: HENRY WINKELMAN ELEMENTARY SCHOOL
    • Middle: FIELD SCHOOL
    • High: GLENBROOK NORTH HIGH SCHOOL
    • District: 31

    Source: The MLS. This data may not be complete. We recommend contacting the local school district to confirm school assignments for this home.

    Get a cash offer in 3 minutes
    Find out how much your home could sell for in as little as 3 minutes with a no-obligation cash offer.
    Estimated market value
    $1,068,800
    Get a cash offer in 3 minutes
    Find out how much your home could sell for in as little as 3 minutes with a no-obligation cash offer.
    Estimated market value
    $1,068,800