Welcome to your dream retreat in Highlands Ranch. This stunning 2-bedroom, 4-bath residence offers panoramic Front Range views, refined finishes, and a rooftop oasis that redefines Colorado living.
Step inside to discover luxury vinyl plank flooring throughout, leading to a gourmet kitchen that’s both functional and fabulous. Featuring upgraded appliances, a gas range, convection microwave, suede quartz countertops, touchless faucet, and an extended island perfect for entertaining.
The expansive primary suite is a sanctuary of comfort, showcasing breathtaking mountain vistas, a spa-inspired bathroom with oversized shower, and a custom-designed walk-in closet complete with built-in shelving and cabinetry. A rapid-delivery hot water system ensures instant comfort.
Designed for modern living, the home includes a surround sound system in the living room with integrated speakers on every level—including the rooftop. A private porch off the living room features a retractable screen and serene lake and mountain views, ideal for morning coffee or evening relaxation.
Upgrades abound: a powder bath adjacent to the main-level office, LVP on the stairs with sleek cabling, a utility sink and cabinetry in the garage, and professional landscaping with lush grass. A recent remodel on Level 2 added two front-facing windows for enhanced natural light and mountain views, plus a second access door to the porch and additional cabling for tech-savvy living.
The rooftop is your personal sanctuary—perfect for entertaining or unwinding—with a full outdoor kitchen (grill, stove burner, sink, two refrigerators), Sunbrella retractable awning, wraparound bar rail, pergola with shade and lighting, privacy shielding, misting system, jellyfish lighting, and added water supply. Whether hosting guests or enjoying a quiet sunset, or cooking a tasty breakfast, this space delivers unmatched ambiance. This home has it all—luxury, location, and lifestyle.
Sold for $735,000
$735,000
2597 Channel Drive, Highlands Ranch, CO 80129
2beds
2,071sqft
Single Family Residence
Built in 2021
1,873 Square Feet Lot
$732,800 Zestimate®
$355/sqft
$3,073 Estimated rent
Home value
$732,800
$696,000 - $769,000
$3,073/mo
Zestimate® history
Owner options
List your home for rent
$3,073/mo
Rent Zestimate®
Find your next renter with Zillow Rental Manager. Plus, with online applications, you can quickly screen prospective tenants – for free.
$3,073/mo
Rent Zestimate®
Refinance and save
$4,483/mo
Est. payment
Refinancing to a lower rate could help reduce your monthly payments and save thousands over the life of the loan.
$4,483/mo
Est. payment
Explore your selling options
Work with a Zillow partner agent
Leverage their expertise and Zillow's premium Showcase listings to get your home seen by more buyers.
Get startedList with your own agent
Get your home in front of millions of buyers by listing it on Zillow.
Learn how to do itSell it yourself
Take full control of how buyers see your home on Zillow by listing For Sale by Owner (FSBO).
List your homeWhat's special
Zillow last checked:
Listing updated:
Listed by:
Todd Landgrave 303-808-6005 todd@kentwood.com,
Kentwood Real Estate DTC, LLC
Bought with:
Brian McClain, 100075382
Berkshire Hathaway HomeServices Colorado, LLC - Highlands Ranch Real Estate
Noah Franco, 100096068
Berkshire Hathaway HomeServices Colorado, LLC - Highlands Ranch Real Estate
Source: REcolorado as distributed by MLS GRID,MLS#: 3310140
Facts & features
Interior
Bedrooms & bathrooms
- Bedrooms: 2
- Bathrooms: 4
- Full bathrooms: 1
- 3/4 bathrooms: 1
- 1/2 bathrooms: 2
- Main level bathrooms: 1
Bedroom
- Description: Secondary Bedroom W Large Walk In Closet
- Level: Upper
- Area: 133.65 Square Feet
- Dimensions: 9.9 x 13.5
Bathroom
- Description: Added Powder Bath On Lower Floor
- Level: Lower
- Area: 25 Square Feet
- Dimensions: 5 x 5
Bathroom
- Description: Powder Bath On Main Floor
- Level: Main
- Area: 30.64 Square Feet
- Dimensions: 7.66 x 4
Bathroom
- Description: Secondary Bath
- Level: Upper
- Area: 56.1 Square Feet
- Dimensions: 10.2 x 5.5
Other
- Description: Beautiful Primary Bath W Oversized Shower
- Level: Upper
- Area: 103.77 Square Feet
- Dimensions: 11.66 x 8.9
Other
- Description: Large Primary Bedroom W Oversized Walk In Closet
- Level: Upper
- Area: 215.45 Square Feet
- Dimensions: 17.66 x 12.2
Kitchen
- Description: Gourmet Kitchen
- Level: Main
- Area: 405.86 Square Feet
- Dimensions: 18.66 x 21.75
Laundry
- Level: Upper
Living room
- Description: Living Room W Surround Sound & Adjacent Balcony
- Level: Main
- Area: 365.5 Square Feet
- Dimensions: 17 x 21.5
Office
- Description: Office With Designer Touches
- Level: Lower
- Area: 135.2 Square Feet
- Dimensions: 10.4 x 13
Heating
- Forced Air
Cooling
- Central Air
Appliances
- Included: Cooktop, Dishwasher, Disposal, Dryer, Gas Water Heater, Microwave, Oven, Range, Refrigerator, Washer, Water Softener
Features
- Ceiling Fan(s), Eat-in Kitchen, Kitchen Island, Open Floorplan, Quartz Counters, Smoke Free, Walk-In Closet(s)
- Flooring: Laminate
- Windows: Double Pane Windows, Window Coverings
- Has basement: No
- Has fireplace: Yes
- Fireplace features: Electric, Master Bedroom
- Common walls with other units/homes: No Common Walls
Interior area
- Total structure area: 2,071
- Total interior livable area: 2,071 sqft
- Finished area above ground: 2,071
Property
Parking
- Total spaces: 2
- Parking features: Floor Coating
- Attached garage spaces: 2
Features
- Levels: Multi/Split
- Patio & porch: Front Porch, Rooftop
- Exterior features: Balcony, Barbecue, Gas Grill
- Has view: Yes
- View description: City, Lake, Mountain(s)
- Has water view: Yes
- Water view: Lake
Lot
- Size: 1,873 Square Feet
Details
- Parcel number: R0600432
- Special conditions: Standard
Construction
Type & style
- Home type: SingleFamily
- Property subtype: Single Family Residence
Materials
- Frame
- Roof: Membrane
Condition
- Year built: 2021
Utilities & green energy
- Electric: 110V, 220 Volts
- Sewer: Public Sewer
- Water: Public
- Utilities for property: Cable Available, Electricity Connected, Natural Gas Connected
Community & HOA
Community
- Security: Carbon Monoxide Detector(s), Smart Locks, Smoke Detector(s), Video Doorbell
- Subdivision: Hunting Hill
HOA
- Has HOA: Yes
- Services included: Maintenance Grounds, Recycling, Snow Removal, Trash
- HOA fee: $200 monthly
- HOA name: Cityscapes at Highline HOA
- HOA phone: 303-482-2212
Location
- Region: Littleton
Financial & listing details
- Price per square foot: $355/sqft
- Tax assessed value: $673,587
- Annual tax amount: $7,465
- Date on market: 9/18/2025
- Listing terms: Cash,Conventional,VA Loan
- Exclusions: Seller`s Personal Property. Electric Fireplace In Primary Bedroom. Television Mounted On Roof patio Area. Sliding Barn Door On Main Floor Office.
- Ownership: Individual
- Electric utility on property: Yes
- Road surface type: Paved
Price history
| Date | Event | Price |
|---|---|---|
| 1/30/2026 | Sold | $735,000-5.2%$355/sqft |
Source:  REcolorado as distributed by MLS GRID #3310140 Report a problem REcolorado as distributed by MLS GRID #3310140 Report a problem | ||
| 12/11/2025 | Pending sale | $775,000$374/sqft |
Source: REcolorado as distributed by MLS GRID #3310140 Report a problem | ||
| 10/29/2025 | Price change | $775,000-1.6%$374/sqft |
Source: REcolorado as distributed by MLS GRID #3310140 Report a problem | ||
| 9/18/2025 | Listed for sale | $787,500+29.1%$380/sqft |
Source: REcolorado as distributed by MLS GRID #3310140 Report a problem | ||
| 6/15/2021 | Sold | $610,100$295/sqft |
Source: Public Record Report a problem | ||
Public tax history
| Year | Property taxes | Tax assessment |
|---|---|---|
| 2025 | $7,465 +4.1% | $42,100 -10.9% |
| 2024 | $7,174 +23.1% | $47,270 -1% |
| 2023 | $5,826 +97.1% | $47,730 +28.2% |
| 2022 | $2,956 | $37,230 +97% |
| 2021 | -- | $18,900 +51.3% |
| 2020 | $1,958 | $12,490 +18.5% |
| 2019 | -- | $10,540 |
| 2018 | -- | -- |
Find assessor info on the county website
Neighborhood: 80129
Nearby homes
- $615,2002 bd3 ba1.8k sqft2609 Channel Dr, Littleton, CO 80129Off Market
- $618,3002 bd3 ba2k sqft2581 Channel Dr, Littleton, CO 80129Off Market
- $631,0003 bd3 ba2k sqft8325 Farmers Way, Littleton, CO 80129Off Market
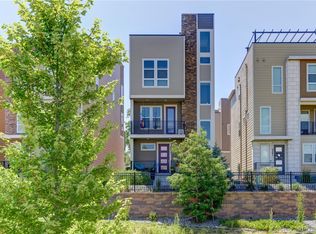
- $683,0002 bd3 ba1.9k sqft2571 Channel Dr, Littleton, CO 80129Sold
- $613,6003 bd3 ba1.9k sqft8324 Farmers Way, Littleton, CO 80129Off Market
- $594,1002 bd3 ba1.8k sqft2625 Channel Dr, Littleton, CO 80129Off Market
- $625,0003 bd3 ba2k sqft8332 Rivulet Point, Highlands Ranch, CO 80129Sold
- $675,0003 bd3 ba2k sqft2617 Channel Dr, Littleton, CO 80129Sold
Nearby schools
GreatSchools rating
- 8/10Northridge Elementary SchoolGrades: PK-6Distance: 2.2 mi
- 5/10Mountain Ridge Middle SchoolGrades: 7-8Distance: 3.5 mi
- 9/10Mountain Vista High SchoolGrades: 9-12Distance: 4.2 mi
Schools provided by the listing agent
- Elementary: Northridge
- Middle: Mountain Ridge
- High: Mountain Vista
- District: Douglas RE-1
Source: REcolorado as distributed by MLS GRID. This data may not be complete. We recommend contacting the local school district to confirm school assignments for this home.
Get a cash offer in 3 minutes
Find out how much your home could sell for in as little as 3 minutes with a no-obligation cash offer.
Estimated market value
$732,800
Get a cash offer in 3 minutes
Find out how much your home could sell for in as little as 3 minutes with a no-obligation cash offer.
Estimated market value
$732,800
- Colorado
- Douglas County
- Highlands Ranch
- 80129
- 2597 Channel Drive
Nearby cities
Nearby zip codes
Other Highlands Ranch Topics
