Waterfront property with amazing views on the lake and mountains. Over 75k premium lot facing the lake in the community.This house have most northwestern views of foothills with gorgeous sunrise and sunsets viewing from every single level of this house.
The ground floor offering the office with lake view. The second level offers grand layout with a spacious living room and tasteful gourmet kitchen featuring 5 burner gas cooktop, granite countertops, spacious island with design granite backsplash. Step out from the living room onto a private balcony with a lake view. On the third level 3 bedrooms available. Master suite have incredible views on the lake , private shower, vanity double sink with granite countertops and walk in closet. Continue up to the fourth level, where a leads to rooftop with the most incredible view of the lake and Mountain View’s. Gas grilled is also available for barbeque and grills.
Close to C-470/ Santa Fe dr/Downtown Littleton.
The Higline Canal trail is accessed directly to the south, just steps away for hiking and biking. Dog park near by for pets friendly community. Show and selll!
Sold for $675,000
$675,000
2617 Channel Drive, Highlands Ranch, CO 80129
3beds
2,071sqft
Single Family Residence
Built in 2021
1,612 Square Feet Lot
$672,100 Zestimate®
$326/sqft
$3,177 Estimated rent
Home value
$672,100
$638,000 - $706,000
$3,177/mo
Zestimate® history
Owner options
List your home for rent
$3,177/mo
Rent Zestimate®
Find your next renter with Zillow Rental Manager. Plus, with online applications, you can quickly screen prospective tenants – for free.
$3,177/mo
Rent Zestimate®
Refinance and save
$4,134/mo
Est. payment
Refinancing to a lower rate could help reduce your monthly payments and save thousands over the life of the loan.
$4,134/mo
Est. payment
Explore your selling options
Work with a Zillow partner agent
Leverage their expertise and Zillow's premium Showcase listings to get your home seen by more buyers.
Get startedList with your own agent
Get your home in front of millions of buyers by listing it on Zillow.
Learn how to do itSell it yourself
Take full control of how buyers see your home on Zillow by listing For Sale by Owner (FSBO).
List your homeWhat's special
Waterfront propertyNorthwestern views of foothillsGranite countertopsGorgeous sunrise and sunsetsWalk in closetGourmet kitchenOffice with lake view
Zillow last checked:
Listing updated:
Listed by:
Vietta Dekhtyar 310-383-0402 DVietta@aol.com,
HomeSmart Realty
Bought with:
Vietta Dekhtyar
HomeSmart Realty
Vietta Dekhtyar
HomeSmart Realty
Source: REcolorado as distributed by MLS GRID,MLS#: 5722720
Facts & features
Interior
Bedrooms & bathrooms
- Bedrooms: 3
- Bathrooms: 3
- Full bathrooms: 1
- 3/4 bathrooms: 1
- 1/2 bathrooms: 1
Primary bedroom
- Description: Carpet,Walk In Closet,En Shower With Granit Countertops
- Level: Upper
- Area: 204 Square Feet
- Dimensions: 17 x 12
Bedroom
- Description: Carpet, Chandelier
- Level: Upper
- Area: 140 Square Feet
- Dimensions: 10 x 14
Bedroom
- Description: Carpet, Chandelier
- Level: Upper
- Area: 140 Square Feet
- Dimensions: 10 x 14
Primary bathroom
- Description: 3rd Level,Laminate, Dual Sink With Granite Countertops
- Level: Upper
- Area: 100 Square Feet
- Dimensions: 10 x 10
Bathroom
- Description: Laminate, Pedestal Sink
- Level: Upper
- Area: 28 Square Feet
- Dimensions: 7 x 4
Bathroom
- Description: Laminate,Shower,Vanity With Granite Countertops
- Level: Upper
- Area: 100 Square Feet
- Dimensions: 10 x 10
Kitchen
- Description: Open Concept, Laminate,Pantry,Granite Countertops,Double Digital Oven,Gas Cooktop,Stainless Still Appliances
- Level: Upper
- Area: 272 Square Feet
- Dimensions: 16 x 17
Living room
- Description: Laminate, Chandelier, Door To Balcony, Storage
- Level: Upper
- Area: 357 Square Feet
- Dimensions: 17 x 21
Office
- Description: Laminate
- Level: Main
- Area: 120 Square Feet
- Dimensions: 10 x 12
Heating
- Forced Air
Cooling
- Central Air
Appliances
- Included: Convection Oven, Cooktop, Dishwasher, Disposal, Double Oven, Gas Water Heater, Microwave, Oven, Refrigerator, Self Cleaning Oven, Washer
- Laundry: In Unit
Features
- Flooring: Carpet, Laminate
- Windows: Double Pane Windows, Window Coverings
- Basement: Crawl Space
- Common walls with other units/homes: No One Above
Interior area
- Total structure area: 2,071
- Total interior livable area: 2,071 sqft
- Finished area above ground: 2,071
Property
Parking
- Total spaces: 2
- Parking features: Concrete
- Attached garage spaces: 2
Features
- Levels: Three Or More
- Patio & porch: Rooftop
- Exterior features: Balcony, Playground
- On waterfront: Yes
- Waterfront features: Waterfront
Lot
- Size: 1,612 Square Feet
Details
- Parcel number: R0600430
- Special conditions: Standard
Construction
Type & style
- Home type: SingleFamily
- Architectural style: Contemporary
- Property subtype: Single Family Residence
- Attached to another structure: Yes
Materials
- Frame, Stone
- Roof: Composition
Condition
- Year built: 2021
Details
- Builder name: Richmond American Homes
Community & HOA
Community
- Security: Security System, Smoke Detector(s)
- Subdivision: Hunting Hill
HOA
- Has HOA: Yes
- Amenities included: Playground, Trail(s)
- Services included: Exterior Maintenance w/out Roof, Irrigation, Maintenance Grounds, Snow Removal, Trash
- HOA fee: $200 monthly
- HOA name: Advance professionally managed
- HOA phone: 303-482-2212
Location
- Region: Littleton
Financial & listing details
- Price per square foot: $326/sqft
- Tax assessed value: $670,668
- Annual tax amount: $7,138
- Date on market: 2/14/2025
- Listing terms: Cash,Conventional,FHA
- Exclusions: Personnel Items.
- Ownership: Agent Owner
Price history
| Date | Event | Price |
|---|---|---|
| 8/15/2025 | Sold | $675,000$326/sqft |
Source:  REcolorado as distributed by MLS GRID #5722720 Report a problem REcolorado as distributed by MLS GRID #5722720 Report a problem | ||
| 6/26/2025 | Contingent | $675,000$326/sqft |
Source:  HomeSmart #5722720 Report a problem HomeSmart #5722720 Report a problem | ||
| 5/20/2025 | Pending sale | $675,000$326/sqft |
Source: REcolorado as distributed by MLS GRID #5722720 Report a problem | ||
| 5/3/2025 | Listing removed | $3,800$2/sqft |
Source: HomeSmart Report a problem | ||
| 4/18/2025 | Price change | $675,000+3.8%$326/sqft |
Source: REcolorado as distributed by MLS GRID #5722720 Report a problem | ||
| 4/1/2025 | Price change | $650,000-2.3%$314/sqft |
Source: REcolorado as distributed by MLS GRID #5722720 Report a problem | ||
| 3/25/2025 | Price change | $665,000-1.5%$321/sqft |
Source: REcolorado as distributed by MLS GRID #5722720 Report a problem | ||
| 2/28/2025 | Price change | $675,000-2.2%$326/sqft |
Source: REcolorado as distributed by MLS GRID #5722720 Report a problem | ||
| 2/22/2025 | Price change | $690,000-0.7%$333/sqft |
Source: REcolorado as distributed by MLS GRID #5722720 Report a problem | ||
| 2/20/2025 | Listed for rent | $3,800$2/sqft |
Source: HomeSmart Report a problem | ||
| 2/13/2025 | Listed for sale | $695,000+20.4%$336/sqft |
Source: REcolorado as distributed by MLS GRID #5722720 Report a problem | ||
| 5/26/2021 | Sold | $577,300+3.3%$279/sqft |
Source: Public Record Report a problem | ||
| 1/13/2021 | Listing removed | -- |
Source:  REcolorado as distributed by MLS GRID Report a problem REcolorado as distributed by MLS GRID Report a problem | ||
| 7/15/2020 | Pending sale | $558,616$270/sqft |
Source: Richmond Realty Inc #1556825 Report a problem | ||
| 7/15/2020 | Price change | $558,616+0.1%$270/sqft |
Source: Richmond Realty Inc #1556825 Report a problem | ||
| 6/23/2020 | Listed for sale | $558,016$269/sqft |
Source: Richmond Realty Inc #1556825 Report a problem | ||
Public tax history
| Year | Property taxes | Tax assessment |
|---|---|---|
| 2025 | $7,428 +4.1% | $41,920 -10.9% |
| 2024 | $7,138 +23.1% | $47,060 -0.9% |
| 2023 | $5,797 +105% | $47,500 +28.2% |
| 2022 | $2,828 | $37,040 +104.9% |
| 2021 | -- | $18,080 +51.8% |
| 2020 | $1,867 | $11,910 +18.5% |
| 2019 | -- | $10,050 |
| 2018 | -- | -- |
Find assessor info on the county website
Neighborhood: 80129
Nearby homes
- $594,1002 bd3 ba1.8k sqft2625 Channel Dr, Littleton, CO 80129Off Market
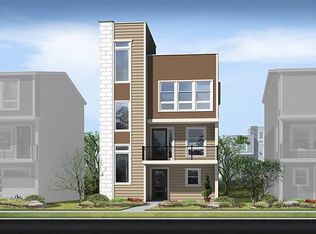
- $694,5002 bd3 ba2k sqft2633 Channel Dr, Littleton, CO 80129Sold
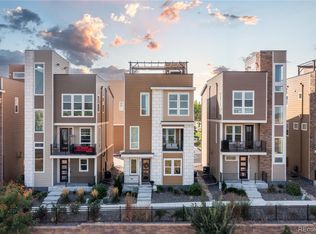
- $615,2002 bd3 ba1.8k sqft2609 Channel Dr, Littleton, CO 80129Off Market
- $649,0003 bd3 ba1.9k sqft2641 Channel Dr, Littleton, CO 80129Sold
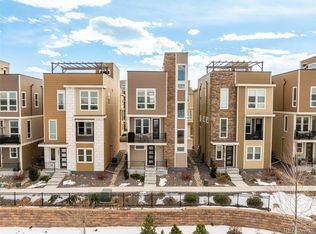
- $633,6003 bd3 ba2k sqft8333 Rivulet Point, Highlands Ranch, CO 80129Off Market
- $625,0003 bd3 ba2k sqft8332 Rivulet Point, Highlands Ranch, CO 80129Sold
- $592,9002 bd3 ba1.9k sqft8337 Rivulet Poin, Littleton, CO 80129Off Market
- $675,0002 bd3 ba2k sqft2649 Channel Dr, Littleton, CO 80129Sold
Nearby schools
GreatSchools rating
- 8/10Northridge Elementary SchoolGrades: PK-6Distance: 2.2 mi
- 5/10Mountain Ridge Middle SchoolGrades: 7-8Distance: 3.5 mi
- 9/10Mountain Vista High SchoolGrades: 9-12Distance: 4.2 mi
Schools provided by the listing agent
- Elementary: Northridge
- Middle: Mountain Ridge
- High: Mountain Vista
- District: Douglas RE-1
Source: REcolorado as distributed by MLS GRID. This data may not be complete. We recommend contacting the local school district to confirm school assignments for this home.
Get a cash offer in 3 minutes
Find out how much your home could sell for in as little as 3 minutes with a no-obligation cash offer.
Estimated market value
$672,100
Get a cash offer in 3 minutes
Find out how much your home could sell for in as little as 3 minutes with a no-obligation cash offer.
Estimated market value
$672,100
- Colorado
- Douglas County
- Highlands Ranch
- 80129
- 2617 Channel Drive
Nearby cities
Nearby zip codes
Other Highlands Ranch Topics
