Skip main navigation
Sold for $649,000
  • $649,000

    2641 Channel Drive, Highlands Ranch, CO 80129

    3beds
    1,921sqft
    Single Family Residence
    Built in 2021
    1,568 Square Feet Lot
    $606,300 Zestimate®
    $338/sqft
    $3,085 Estimated rent

    Home value

    $606,300

    $576,000 - $637,000

    $3,085/mo

    Zestimate® history
    Loading
    Loading...

    Owner options

    List your home for rent

    $3,085/mo

    Rent Zestimate®

    Find your next renter with Zillow Rental Manager. Plus, with online applications, you can quickly screen prospective tenants – for free.

    Learn more

    $3,085/mo

    Rent Zestimate®

    Refinance and save

    $3,974/mo

    Est. payment

    Refinancing to a lower rate could help reduce your monthly payments and save thousands over the life of the loan.

    See today's rates

    $3,974/mo

    Est. payment

    Explore your selling options

    Work with a Zillow partner agent

    Leverage their expertise and Zillow's premium Showcase listings to get your home seen by more buyers.

    Get started

    List with your own agent

    Get your home in front of millions of buyers by listing it on Zillow.

    Learn how to do it

    Sell it yourself

    Take full control of how buyers see your home on Zillow by listing For Sale by Owner (FSBO).

    List your home

    What's special

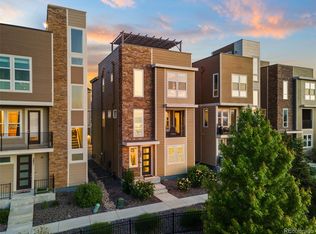
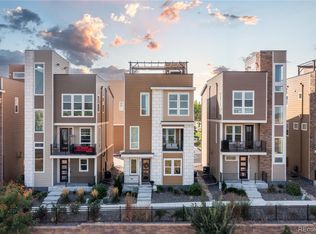
    Prepare to fall in love with this beautiful tri-level residence in Highlands Ranch! Designed for both style and functionality, the inviting open floor plan bathed in natural light promotes seamless flow & maximizes space, perfect for entertaining. Wood flooring, neutral palette, and recessed lighting enhance the home's warm and welcoming ambiance. The spotless kitchen offers ample cabinetry with crown moulding, granite counters, a prep island with a breakfast bar, a walk-in pantry, and stainless steel appliances, such as a wall oven & gas cooktop. Discover the sizable primary bedroom, featuring plush carpet, an ensuite with dual sinks, an enclosed glass shower, and a walk-in closet. As a bonus, this house includes a second main bedroom with its own private bathroom for convenience. Enjoy scenic mountain & lake views from the rooftop deck or unwind on the cozy balcony with your favorite evening beverage. This incredible gem is a rare find. Don't miss the opportunity to make it yours!

    Zillow last checked:

    Listing updated:

    Listed by:

    Daniel Gurzhiev 303-910-2552 Info@FixedRealty.com,

    Fixed Rate Real Estate, LLC

    Bought with:

    Chad Rocke, 100091512

    eXp Realty, LLC

    Source: REcolorado as distributed by MLS GRID,MLS#: 3189596MLS Logo

    Facts & features

    Interior

    Bedrooms & bathrooms
    • Bedrooms: 3
    • Bathrooms: 3
    • Full bathrooms: 2
    • 3/4 bathrooms: 1
    • Main level bathrooms: 1
    • Main level bedrooms: 1
    Primary bedroom
    • Description: Ceiling Light, Window Blinds
    • Level: Upper
    • Area: 180 Square Feet
    • Dimensions: 15 x 12
    Bedroom
    • Description: Carpeted, Closet, Window Blinds
    • Level: Main
    • Area: 90 Square Feet
    • Dimensions: 9 x 10
    Bedroom
    • Description: 2nd Floor, Carpeted, Ceiling Light, Window Blinds, Closet
    • Level: Upper
    • Area: 168 Square Feet
    • Dimensions: 12 x 14
    Primary bathroom
    • Description: Wood-Look Tile Floors. With Double Vanity And 3/4 Shower, Water Closet, Attic Access In Bathroom, Walk In Closet .
    • Level: Upper
    Bathroom
    • Description: Shower & Tub Combo
    • Level: Main
    Bathroom
    • Description: Shower & Tub Combo
    • Level: Upper
    Bonus room
    • Description: Storage Room
    • Level: Main
    Dining room
    • Description: Wood Floors
    • Level: Main
    Great room
    • Description: Wood Floors, Recessed Lighting
    • Level: Main
    • Area: 143 Square Feet
    • Dimensions: 11 x 13
    Kitchen
    • Description: Wood Floors, Recessed Lighting. 5 Burner Cooktop, Built In Oven With Microwave And Refrigerator And Dishwasher, Granite Countertops, Deep Sink And Hood. With Balcony With Views Of Lake And Mountains
    • Level: Upper
    • Area: 110 Square Feet
    • Dimensions: 10 x 11
    Laundry
    • Description: 3rd Floor. Attached Cabinets. Samsung Washer And Dryer With Cabinets
    • Level: Upper
    Living room
    • Description: 2nd Floor With Balcony With Views Of Lake And Mountains
    • Level: Upper
    Mud room
    • Level: Main
    Heating
    • Forced Air
    Cooling
    • Central Air
    Appliances
    • Included: Cooktop, Dishwasher, Disposal, Double Oven, Dryer, Microwave, Range Hood, Washer
    • Laundry: In Unit
    Features
    • Built-in Features, Eat-in Kitchen, Granite Counters, High Speed Internet, Kitchen Island, Open Floorplan, Pantry, Primary Suite, Radon Mitigation System, Smart Thermostat, Walk-In Closet(s)
    • Flooring: Carpet, Tile, Wood
    • Windows: Double Pane Windows
    • Basement: Crawl Space,Sump Pump
    Interior area
    • Total structure area: 1,921
    • Total interior livable area: 1,921 sqft
    • Finished area above ground: 1,921

    Property

    Parking
    • Total spaces: 2
    • Parking features: Concrete
    • Attached garage spaces: 2
    Features
    • Levels: Three Or More
    • Patio & porch: Deck, Rooftop
    • Exterior features: Balcony, Gas Valve, Rain Gutters
    • Fencing: None
    • Has view: Yes
    • View description: Lake, Mountain(s)
    • Has water view: Yes
    • Water view: Lake
    Lot
    • Size: 1,568 sqft
    • Features: Level, Sprinklers In Front
    Details
    • Parcel number: R0600427
    • Zoning: Residential
    • Special conditions: Standard

    Construction

    Type & style
    • Home type: SingleFamily
    • Architectural style: Traditional
    • Property subtype: Single Family Residence
    Materials
    • Frame, Wood Siding
    • Roof: Composition
    Condition
    • Year built: 2021

    Utilities & green energy

    • Sewer: Public Sewer
    • Water: Public
    • Utilities for property: Cable Available, Electricity Connected, Internet Access (Wired), Natural Gas Connected, Phone Available

    Community & neighborhood

    Security
    • Security features: Smoke Detector(s)
    Location
    • Region: Littleton
    • Subdivision: Hunting Hill

    HOA & financial

    HOA
    • Has HOA: Yes
    • HOA fee: $200 monthly
    • Services included: Maintenance Grounds, Recycling, Snow Removal, Trash
    • Association name: Service Plus Community Management
    • Association phone: 720-571-1440

    Other

    Other facts
    • Listing terms: Cash,Conventional,FHA,VA Loan
    • Ownership: Individual
    • Road surface type: Paved

    Price history

    DateEventPrice
    10/1/2025Listing removed$2,900$2/sqft
    Source: Zillow Rentals Report a problem
    9/25/2025Listed for rent$2,900$2/sqft
    Source: Zillow Rentals Report a problem
    9/16/2025Listing removed$2,900$2/sqft
    Source: Zillow Rentals Report a problem
    9/11/2025Listed for rent$2,900$2/sqft
    Source: Zillow Rentals Report a problem
    4/30/2025Sold$649,000-3.9%$338/sqft
    Source: REcolorado as distributed by MLS GRID #3189596 Report a problem
    4/15/2025Pending sale$675,000$351/sqft
    Source: REcolorado as distributed by MLS GRID #3189596 Report a problem
    3/28/2025Price change$675,000-2.2%$351/sqft
    Source: REcolorado as distributed by MLS GRID #3189596 Report a problem
    2/28/2025Listed for sale$690,000+25.8%$359/sqft
    Source: REcolorado as distributed by MLS GRID #3189596 Report a problem
    4/5/2021Sold$548,300+0.9%$285/sqft
    Source: Public Record Report a problem
    7/23/2020Pending sale$543,165$283/sqft
    Source: Richmond Realty Inc #2934197 Report a problem
    7/15/2020Price change$543,165+0.1%$283/sqft
    Source: Richmond American Homes Report a problem
    6/24/2020Listed for sale$542,815$283/sqft
    Source: Richmond Realty Inc #2934197 Report a problem

    Public tax history

    YearProperty taxesTax assessment
    2025$7,136 +4.1%$40,400 -10.9%
    2024$6,858 +22.9%$45,350 -1%
    2023$5,579 +509.7%$45,790 +28.4%
    2022$915 $35,650 +509.4%
    2021-- $5,850 -50.5%
    2020$1,852 $11,810 +18.5%
    2019-- $9,970
    2018-- --

    Find assessor info on the county website

    Neighborhood: 80129

    Nearby schools

    GreatSchools rating
    Schools provided by the listing agent
    • Elementary: Northridge
    • Middle: Mountain Ridge
    • High: Mountain Vista
    • District: Douglas RE-1

    Source: REcolorado as distributed by MLS GRID. This data may not be complete. We recommend contacting the local school district to confirm school assignments for this home.

    Get a cash offer in 3 minutes
    Find out how much your home could sell for in as little as 3 minutes with a no-obligation cash offer.
    Estimated market value
    $606,300
    Get a cash offer in 3 minutes
    Find out how much your home could sell for in as little as 3 minutes with a no-obligation cash offer.
    Estimated market value
    $606,300