INTERIOR PHOTOS WILL BE UP 09/14- Welcome to the Cityscapes at Highline! This stunning home provides you the best views in town and a life of luxury right at the footsteps of both the mountains and city! Upon entering, you are greeted with the perfect office space, as well as an oversized 2 car garage complete with EV charger, and mud room area to leave all of your worries at the door. Upstairs you enjoy an open layout in your dream kitchen complete with quartz countertops and sprawling island. This seamlessly connects to your living room that is perfect for relaxing and watching the Broncos, and has a connected patio with views of McLellan reservoir to take in some fresh air. Upstairs has 2 large bedrooms, both with their own en suite FULL bathrooms and a primary suite with extended closet space. It also has a laundry closet conveniently located right next to the bedrooms! The real show stopper is one floor up though on your giant rooftop deck that gives you panoramic views of the foothills, which will take your breath away at Sunset time and time again. Enjoy a glass of wine, grilling, entertaining, and relaxing in your own slice of Colorado paradise. You also have easy access to E-470 and Santa Fe making it easy to make a quick trip to the mountains, or pop 8 minutes down the road to Downtown Littleton to take in one of the cutest streets in Colorado. This is the one you've been waiting for, come check it out today!!!
Sold for $675,000
$675,000
2649 Channel Drive, Highlands Ranch, CO 80129
2beds
2,072sqft
Single Family Residence
Built in 2021
1,568 Square Feet Lot
$665,200 Zestimate®
$326/sqft
$3,249 Estimated rent
Home value
$665,200
$632,000 - $698,000
$3,249/mo
Zestimate® history
Owner options
List your home for rent
$3,249/mo
Rent Zestimate®
Find your next renter with Zillow Rental Manager. Plus, with online applications, you can quickly screen prospective tenants – for free.
$3,249/mo
Rent Zestimate®
Refinance and save
$4,427/mo
Est. payment
Refinancing to a lower rate could help reduce your monthly payments and save thousands over the life of the loan.
$4,427/mo
Est. payment
Explore your selling options
Work with a Zillow partner agent
Leverage their expertise and Zillow's premium Showcase listings to get your home seen by more buyers.
Get startedList with your own agent
Get your home in front of millions of buyers by listing it on Zillow.
Learn how to do itSell it yourself
Take full control of how buyers see your home on Zillow by listing For Sale by Owner (FSBO).
List your homeWhat's special
Zillow last checked:
Listing updated:
Listed by:
Chase Arnold 303-731-7162 chase@westandmainhomes.com,
West and Main Homes Inc
Bought with:
Kim Kronenberger, 40028122
RE/MAX Professionals
Source: REcolorado as distributed by MLS GRID,MLS#: 8508378
Facts & features
Interior
Bedrooms & bathrooms
- Bedrooms: 2
- Bathrooms: 3
- Full bathrooms: 2
- 1/2 bathrooms: 1
Bedroom
- Description: Large Guest Bedroom With It's Own En-Suite Bath And Walk In Closet
- Level: Upper
- Area: 135 Square Feet
- Dimensions: 10 x 13.5
Bathroom
- Description: Attached To Guest Bedroom, Full Bath With Tub!
- Level: Upper
- Area: 55 Square Feet
- Dimensions: 10 x 5.5
Bathroom
- Description: Powder Bath On Main Level With Kitchen And Living Room
- Level: Upper
- Area: 26.25 Square Feet
- Dimensions: 7.5 x 3.5
Other
- Description: Large Primary Suite With Walk In Closet Featuring A Custom Closet System And Mountain Views
- Level: Upper
- Area: 198 Square Feet
- Dimensions: 12 x 16.5
Other
- Description: Updated Finishes Complete With Double Vanity
- Level: Upper
- Area: 85 Square Feet
- Dimensions: 8.5 x 10
Kitchen
- Description: Sprawling Island, An Abundance Of Cabinets, And Luxury Quartz Coutnertops
- Level: Upper
- Area: 240 Square Feet
- Dimensions: 16 x 15
Laundry
- Description: Dedicated Laundry Closet Conveniently Located Next To Bedrooms
- Level: Upper
- Area: 21.56 Square Feet
- Dimensions: 3.75 x 5.75
Living room
- Description: Open Floor Plan, "through The Wall" Cord Receptors To Seamlessly Hide Wires For Your Mounted Tv
- Level: Upper
- Area: 204 Square Feet
- Dimensions: 12 x 17
Office
- Description: Perfect Office Or Flex Space With Lots Of Natural Light
- Level: Main
- Area: 120 Square Feet
- Dimensions: 12 x 10
Heating
- Forced Air
Cooling
- Central Air
Appliances
- Included: Bar Fridge, Dishwasher, Disposal, Dryer, Microwave, Range Hood, Refrigerator, Self Cleaning Oven, Tankless Water Heater, Washer
- Laundry: In Unit
Features
- Eat-in Kitchen, Entrance Foyer, High Ceilings, High Speed Internet, Kitchen Island, Open Floorplan, Primary Suite, Quartz Counters, Smart Thermostat, Smoke Free, Sound System, Walk-In Closet(s), Wired for Data
- Flooring: Carpet, Wood
- Windows: Double Pane Windows, Window Coverings
- Has basement: No
- Common walls with other units/homes: No Common Walls
Interior area
- Total structure area: 2,072
- Total interior livable area: 2,072 sqft
- Finished area above ground: 2,072
Property
Parking
- Total spaces: 2
- Parking features: Electric Vehicle Charging Station(s), Floor Coating
- Attached garage spaces: 2
Features
- Levels: Three Or More
- Entry location: Ground
- Patio & porch: Deck, Rooftop
- Exterior features: Balcony, Lighting
- Fencing: None
- Has view: Yes
- View description: City, Lake, Mountain(s), Water
- Has water view: Yes
- Water view: Lake,Water
Lot
- Size: 1,568 Square Feet
- Features: Greenbelt, Landscaped, Near Public Transit
Details
- Parcel number: R0600426
- Special conditions: Standard
Construction
Type & style
- Home type: SingleFamily
- Architectural style: Contemporary
- Property subtype: Single Family Residence
Materials
- Frame, Stone
Condition
- Updated/Remodeled
- Year built: 2021
Details
- Builder name: Richmond American Homes
Utilities & green energy
- Electric: 220 Volts in Garage
- Sewer: Public Sewer
- Water: Public
- Utilities for property: Cable Available, Electricity Connected, Internet Access (Wired), Natural Gas Available, Natural Gas Connected, Phone Available, Phone Connected
Community & HOA
Community
- Security: Carbon Monoxide Detector(s), Security System, Smoke Detector(s), Video Doorbell
- Subdivision: Hunting Hill
HOA
- Has HOA: Yes
- Services included: Reserve Fund, Maintenance Grounds, Snow Removal, Trash
- HOA fee: $200 monthly
- HOA name: Cityscape at Highline
- HOA phone: 303-482-2213
Location
- Region: Littleton
Financial & listing details
- Price per square foot: $326/sqft
- Tax assessed value: $670,272
- Annual tax amount: $7,421
- Date on market: 9/16/2025
- Listing terms: 1031 Exchange,Cash,Conventional,FHA,VA Loan
- Exclusions: Sellers Personal Property (Negotiable)
- Ownership: Corporation/Trust
- Electric utility on property: Yes
- Road surface type: Paved
Price history
| Date | Event | Price |
|---|---|---|
| 10/31/2025 | Sold | $675,000$326/sqft |
Source:  REcolorado as distributed by MLS GRID #8508378 Report a problem REcolorado as distributed by MLS GRID #8508378 Report a problem | ||
| 10/1/2025 | Pending sale | $675,000$326/sqft |
Source: REcolorado as distributed by MLS GRID #8508378 Report a problem | ||
| 9/16/2025 | Listed for sale | $675,000+19.4%$326/sqft |
Source: REcolorado as distributed by MLS GRID #8508378 Report a problem | ||
| 4/21/2021 | Sold | $565,300$273/sqft |
Source: Public Record Report a problem | ||
Public tax history
| Year | Property taxes | Tax assessment |
|---|---|---|
| 2025 | $7,421 +4.1% | $41,890 -10.9% |
| 2024 | $7,131 +23.1% | $47,020 -1% |
| 2023 | $5,794 +358.4% | $47,480 +28.3% |
| 2022 | $1,264 | $37,020 +358.2% |
| 2021 | -- | $8,080 -31.6% |
| 2020 | $1,852 | $11,810 +18.5% |
| 2019 | -- | $9,970 |
| 2018 | -- | -- |
Find assessor info on the county website
Neighborhood: 80129
Nearby homes
- $649,0003 bd3 ba1.9k sqft2641 Channel Dr, Littleton, CO 80129Sold
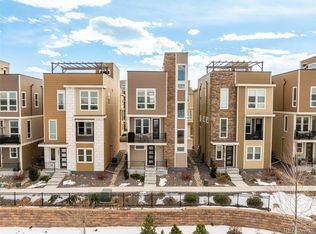
- $613,3002 bd3 ba1.5k sqft2655 Channel Dr, Littleton, CO 80129Off Market

- $694,5002 bd3 ba2k sqft2633 Channel Dr, Littleton, CO 80129Sold
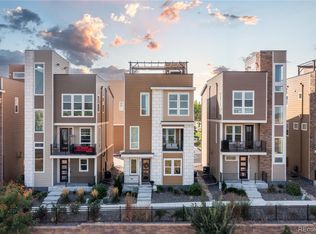
- $633,3003 bd3 ba1.8k sqft2663 Channel Dr, Littleton, CO 80129Off Market
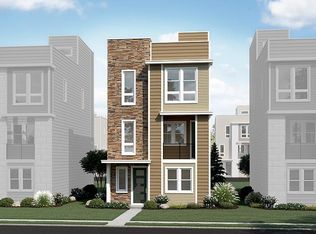
- $585,7002 bd3 ba1.8k sqft2625 Channel Dr, Littleton, CO 80129Off Market
- $577,6003 bd3 ba1.8k sqft2646 Channel Dr, Littleton, CO 80129Off Market
- $586,5003 bd3 ba1.8k sqft2652 Channel Dr, Littleton, CO 80129Off Market
- $675,0003 bd3 ba2k sqft2617 Channel Dr, Littleton, CO 80129Sold
Nearby schools
GreatSchools rating
- 10/10Northridge Elementary SchoolGrades: PK-6Distance: 2.3 mi
- 9/10Mountain Ridge Middle SchoolGrades: 7-8Distance: 3.6 mi
- 9/10Mountain Vista High SchoolGrades: 9-12Distance: 4.2 mi
Schools provided by the listing agent
- Elementary: Northridge
- Middle: Mountain Ridge
- High: Mountain Vista
- District: Douglas RE-1
Source: REcolorado as distributed by MLS GRID. This data may not be complete. We recommend contacting the local school district to confirm school assignments for this home.
Get a cash offer in 3 minutes
Find out how much your home could sell for in as little as 3 minutes with a no-obligation cash offer.
Estimated market value
$665,200
Get a cash offer in 3 minutes
Find out how much your home could sell for in as little as 3 minutes with a no-obligation cash offer.
Estimated market value
$665,200
- Colorado
- Douglas County
- Highlands Ranch
- 80129
- 2649 Channel Drive
