EVERYTHING AND MORE! This hard-to-find patio home in Union's sought after Harmony neighborhood provides maintenance-free living with all the right amenities! It starts with a private entrance into the expansive transom windowed Living Room with an open concept design and high ceilings that adjoins a gourmet kitchen with island. A front office or potential 3rd bedroom accents the functional main-level floorplan that offers versatility and ambiance. Downstairs in the walk-out basement you'll find a large media room, bonus room and full bath, along with space for a home gym and plenty of storage. The private wooded back yard provides serenity with a great view off the balcony deck and lower patio. And the amazing community pool area, fishing ponds, trails and clubhouse are within easy walking distance.
Pending
Price cut: $20K (7/1)
$399,000
2597 Sweet Harmony Ln, Union, KY 41091
2beds
1,352sqft
Patio Home, Residential
Built in 2018
1,742 Square Feet Lot
$-- Zestimate®
$295/sqft
$370/mo HOA
What's special
Walk-out basementPrivate entrancePlenty of storageGourmet kitchen with islandFunctional main-level floorplanOpen concept designHigh ceilings
- 32 days |
- 832 |
- 5 |
Likely to sell faster than
Zillow last checked:
Listing updated:
Listed by:
John Berry 513-328-1233,
RE/MAX Victory + Affiliates
Source: NKMLS,MLS#: 643786
Facts & features
Interior
Bedrooms & bathrooms
- Bedrooms: 2
- Bathrooms: 3
- Full bathrooms: 2
- 1/2 bathrooms: 1
Primary bedroom
- Features: See Remarks
- Level: First
- Area: 195
- Dimensions: 15 x 13
Bedroom 2
- Features: See Remarks
- Level: First
- Area: 132
- Dimensions: 12 x 11
Bonus room
- Features: See Remarks
- Level: Lower
- Area: 132
- Dimensions: 11 x 12
Dining room
- Features: See Remarks
- Level: First
- Area: 156
- Dimensions: 12 x 13
Kitchen
- Features: See Remarks
- Level: First
- Area: 128
- Dimensions: 16 x 8
Living room
- Features: See Remarks
- Level: First
- Area: 294
- Dimensions: 21 x 14
Media room
- Features: See Remarks
- Level: Lower
- Area: 238
- Dimensions: 17 x 14
Office
- Description: Could also be used as 3rd Bedroom
- Features: See Remarks
- Level: First
- Area: 117
- Dimensions: 13 x 9
Heating
- Forced Air
Cooling
- Central Air
Appliances
- Included: Stainless Steel Appliance(s), Electric Oven, Electric Range, Dishwasher, Disposal, Microwave, Refrigerator
Features
- Kitchen Island, Pantry, Open Floorplan, Granite Counters, Double Vanity, Built-in Features, Recessed Lighting
- Doors: Multi Panel Doors
- Windows: Vinyl Clad Window(s)
- Has basement: Yes
- Number of fireplaces: 1
- Fireplace features: Gas
Interior area
- Total structure area: 1,352
- Total interior livable area: 1,352 sqft
Property
Parking
- Total spaces: 2
- Parking features: Driveway, Garage Door Opener, Garage Faces Front, Off Street
- Garage spaces: 2
- Has uncovered spaces: Yes
Features
- Levels: One
- Stories: 1
- Patio & porch: Patio
Lot
- Size: 1,742 Square Feet
Details
- Parcel number: 051.0111221.03
- Zoning description: Residential
Construction
Type & style
- Home type: SingleFamily
- Architectural style: Ranch
- Property subtype: Patio Home, Residential
- Attached to another structure: Yes
Materials
- Brick, Vinyl Siding
- Foundation: Poured Concrete
- Roof: Asphalt,Shingle
Condition
- Existing Structure
- New construction: No
- Year built: 2018
Utilities & green energy
- Sewer: Public Sewer
- Water: Public
- Utilities for property: Cable Available, Natural Gas Available, Sewer Available, Underground Utilities, Water Available
Community & HOA
HOA
- Has HOA: Yes
- Amenities included: Landscaping, Lake Year Round, Playground, Pool, Clubhouse, Fitness Center, Trail(s), Management
- Services included: Maintenance Grounds, Maintenance Structure, Snow Removal
- HOA fee: $285 monthly
- Second HOA fee: $85 monthly
Location
- Region: Union
Financial & listing details
- Price per square foot: $295/sqft
- Tax assessed value: $350,000
- Annual tax amount: $3,920
- Date on market: 6/18/2026
- Cumulative days on market: 32 days
- Road surface type: Paved
Estimated market value
Not available
Estimated sales range
Not available
Not available
Price history
| Date | Event | Price |
|---|---|---|
| 7/10/2026 | Pending sale | $399,000$295/sqft |
Source:  NKMLS #643786 Report a problem NKMLS #643786 Report a problem | ||
| 7/1/2026 | Price change | $399,000-4.8%$295/sqft |
Source: NKMLS #643786 Report a problem | ||
| 6/18/2026 | Listed for sale | $419,000+56.2%$310/sqft |
Source: NKMLS #643786 Report a problem | ||
| 2/5/2018 | Sold | $268,290$198/sqft |
Source: Public Record Report a problem | ||
Public tax history
| Year | Property taxes | Tax assessment |
|---|---|---|
| 2024 | $3,920 -3.4% | $350,000 |
| 2023 | $4,058 +21.7% | $350,000 +17.8% |
| 2022 | $3,334 -0.2% | $297,000 |
| 2021 | $3,341 -3.9% | $297,000 |
| 2020 | $3,475 | $297,000 +10.7% |
| 2019 | $3,475 -0.7% | $268,300 -10.6% |
| 2018 | $3,498 | $300,000 |
Find assessor info on the county website
Monthly payment
Est. payment
Payment breakdown
Explore the cost of this home by adjusting the details. Changes won't be saved.Climate risks
Neighborhood: 41091
Nearby schools
GreatSchools rating
- 8/10Erpenbeck Elementary SchoolGrades: PK-5Distance: 1 mi
- 4/10Ockerman Middle SchoolGrades: 6-8Distance: 2.3 mi
- 9/10Larry A. Ryle High SchoolGrades: 9-12Distance: 1.4 mi
Schools provided by the listing agent
- Elementary: Erpenbeck Elementary
- Middle: Ockerman Middle School
- High: Ryle High
Source: NKMLS. This data may not be complete. We recommend contacting the local school district to confirm school assignments for this home.
- $400,0002 bd3 ba1.3k sqft2601 Sweet Harmony Ln, Union, KY 41091Sold

- $417,9002 bd2 ba1.5k sqft2593 Sweet Harmony Ln, Union, KY 41091Off Market
- $407,0002 bd2 ba1.5k sqft2605 Sweet Harmony Ln, Union, KY 41091Off Market
- $425,5002 bd3 ba2k sqft2587 Sweet Harmony Ln, Union, KY 41091Off Market
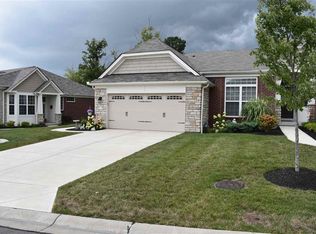
- $368,7002 bd2 ba1.3k sqft2583 Sweet Harmony Ln, Union, KY 41091Off Market
- $304,9002 bd2 ba1.2k sqft2592 Sweet Harmony Ln, Union, KY 41091Off Market
- $299,0002 bd2 ba1.4k sqft2588 Sweet Harmony Ln, Union, KY 41091Off Market
- $385,0002 bd2 ba1.3k sqft2579 Sweet Harmony Ln, Union, KY 41091Off Market
A local agent can set up tours, give advice and negotiate with sellers.
A local lender can help you make sure your offer is ready when you are.
Similar homes
- $349,0003 bd3 ba1.5k sqft9616 Splendor Dr, Union, KY 41091For Sale
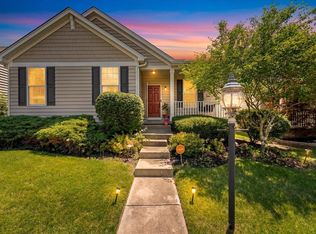 MLS ID #643371, Ingrid Correia, Side Realty LLC. NKMLS
 - $548,0003 bd3 ba1.3k sqft1276 Frogtown Rd, Union, KY 41091For Sale
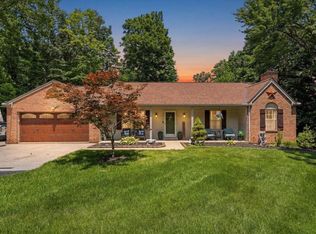 MLS ID #644473, Chelsey Goodpaster, Pivot Realty Group. NKMLS
 - $309,0002 bd3 ba1.9k sqft2034 Evening Star, Union, KY 41091For Sale
 MLS ID #643609, Shauna Meihaus, Huff Realty - Florence. NKMLS
 - $375,0003 bd3 ba1.4k sqft10461 Masters Dr, Union, KY 41091For Sale
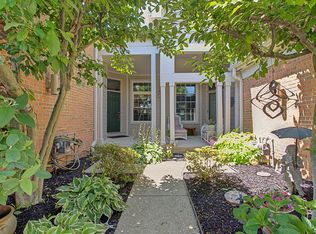 MLS ID #643281, Missy Bricking, Keller Williams Realty Service. NKMLS
 - $329,9003 bd2 ba1.1k sqft1288 Constitution Dr, Independence, KY 41051For SaleMLS ID #644832, Chauntel Enzweiler, Regional Realty. NKMLS
- $399,9003 bd2 ba1.6k sqft1376 Meadowcrest Cir, Independence, KY 41051For SaleMLS ID #644029, Crystal Gibson, Pivot Realty Group. NKMLS
- $399,9003 bd2 ba1.4k sqft10725 Shadywood Dr, Independence, KY 41051For SaleMLS ID #643072, David Slusser, Flat Fee MLS. NKMLS
- $385,0003 bd3 ba1.9k sqft10568 Elderberry Ln, Independence, KY 41051For SaleMLS ID #644814, Denise McCoy, RE/MAX Victory + Affiliates. NKMLS
- $314,9003 bd3 ba1.6k sqft10194 Lucille Ln, Union, KY 41091For SaleMLS ID #644395, Christina Fromeyer, Sibcy Cline, REALTORS-CC. NKMLS
- $380,0004 bd4 ba1.9k sqft1166 Everwood Ln, Independence, KY 41051For SaleMLS ID #644562, Rob Feldman, Keller Williams Realty Service. NKMLS
- $359,9003 bd4 ba1.6k sqft11312 Sheffield Ln, Walton, KY 41094For SaleMLS ID #644111, The Berens Team, Keller Williams Realty Service. NKMLS
- $305,0002 bd2 ba1.3k sqft8554 Concerto Court Union Ky, Union, KY 41091New ConstructionDrees Homes
- $250,0003 bd2 ba1.3k sqft21 Woodland Ave, Florence, KY 41042For SaleMLS ID #644827, Cindy Shetterly, Keller Williams Realty Service. NKMLS
- $349,9003 bd3 ba1.9k sqft10730 Anna Ln, Independence, KY 41051For SaleMLS ID #644256, Greg Eubank, Paragon Realty Partners. NKMLS
- $349,0003 bd3 ba1.8k sqft191 Zinfandel Ln, Walton, KY 41094For SaleMLS ID #644206, Randi Winterhalt, Keller Williams Realty Service. NKMLS
- $354,9004 bd3 ba1.9k sqft10579 Pepperwood Dr, Independence, KY 41051For SaleMLS ID #644233, Denise McCoy, RE/MAX Victory + Affiliates. NKMLS
- $329,9003 bd4 ba1.8k sqft596 Buckshire Gln, Florence, KY 41042For SaleMLS ID #643635, Cullen Wainscott, Berkshire Hathaway HomeService. NKMLS
- $349,9003 bd2 ba1.2k sqft6360 Deermeade Dr, Florence, KY 41042For Sale By Owner
- $375,0002 bd2 ba1.7k sqft1928 Tanners Cove Rd, Hebron, KY 41048For SaleMLS ID #640799, Rhett Frambes, Real Broker, LLC. NKMLS
- $399,9002 bd2 ba1.5k sqft3037 Barnbougle Dr, Cincinnati, OH 45233For Sale
 MLS ID #1872716, Adam J Hayhow, Coldwell Banker Realty. Cincy MLS
