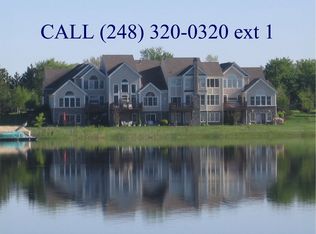
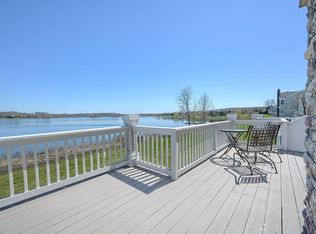
STUNNING WATERFRONT CONDO IN ISLAND LAKE W/TONS OF UPDATES! LAKEFRONT LIVING W/DOCK & BOAT SLIP. THIS GORGEOUS PROPERTY HAS HARDWOOD FLOORS ON ALL OF MAIN LEVEL & IS LOADED W/CUSTOM FINISHES. HUNTER DOUGLAS WINDOW TREATMENTS, WHOLE HOUSE LED RECESSED LIGHTING & CUSTOM CLOSET SYSTEMS THROUGHOUT. FORMAL DINING RM HAS TRAY CEILING. FORMAL LIVING RM FEATURES A LARGE WALL OF WINDOWS OVERLOOKING THE LAKE. FAMILY RM W/GAS FIREPLACE W/STONE SURROUND & DOOR WALL TO DECK. UPDATED KITCHEN W/CHERRY CABINETS, GRANITE COUNTERS, SS APPLIANCES INCL GAS COOK TOP & BREAKFAST BAR. UPSTAIRS YOU’LL FIND THE SPACIOUS MASTER SUITE W/VAULTED CEILING, WIC W/CUSTOM BUILT-INS & REMODELED LUXURIOUS EN SUITE BATH THAT BOASTS QUARTZ COUNTERS, HEATED FLOOR & SHOWER W/EURO GLASS DOOR. 2 ADDITIONAL BEDROOMS UPSTAIRS W/UPDATED FULL BATH. 1ST FLOOR LAUNDRY. FINISHED WALKOUT LOWER LEVEL IS AN ENTERTAINER’S DREAM W/NEWER KITCHEN, GAS FIREPLACE, LARGE REC AREA & FULL BATH. LOWER LEVEL ALSO HAS TOOL ROOM & PLENTY OF STORAGE SPACE. 2 CAR ATTACHED GARAGE HAS 240 VOLT PLUG FOR AN ELECTRIC VEHICLE, CABINETS & CEILING RACKS. NEW FURNACE & A/C (2019) & TANKLESS HWH. ENJOY THE BEAUTIFUL LAKE VIEWS FROM THE EXPANSIVE PAVER PATIO OR THE DECK! GREAT SOCIALLY ACTIVE COMMUNITY. TAKE ADVANTAGE OF RESORT LIVING W/CLUBHOUSE, LARGE IN GROUND COMMUNITY POOL, FITNESS RM, TENNIS CRTS, PICKLEBALL CRTS, EXCELLENT WALKING/BIKING TRAILS & 170 ACRE LAKE W/PRIVATE BEACH! AWARD WINNING NOVI SCHOOLS. GREAT LOCATION CLOSE TO FREEWAYS, RESTAURANTS & SHOPPING.
Sold for $650,000
$650,000
25976 Island Lake Dr, Novi, MI 48374
3beds
3,476sqft
Condominium
Built in 2003
-- sqft lot
$709,100 Zestimate®
$187/sqft
$4,057 Estimated rent
Home value
$709,100
$659,000 - $766,000
$4,057/mo
Zestimate® history
Owner options
List your home for rent
$4,057/mo
Rent Zestimate®
Find your next renter with Zillow Rental Manager. Plus, with online applications, you can quickly screen prospective tenants – for free.
$4,057/mo
Rent Zestimate®
Refinance and save
$4,801/mo
Est. payment
Refinancing to a lower rate could help reduce your monthly payments and save thousands over the life of the loan.
$4,801/mo
Est. payment
Explore your selling options
Work with a Zillow partner agent
Leverage their expertise and Zillow's premium Showcase listings to get your home seen by more buyers.
Get startedList with your own agent
Get your home in front of millions of buyers by listing it on Zillow.
Learn how to do itSell it yourself
Take full control of how buyers see your home on Zillow by listing For Sale by Owner (FSBO).
List your homeWhat's special
Zillow last checked:
Listing updated:
Listed by:
Jamey Kramer 248-348-7200,
RE/MAX Classic
Bought with:
Xin Geng, 6501415930
AutoCity Realty LLC
Source: Realcomp II,MLS#: 20230079335
Facts & features
Interior
Bedrooms & bathrooms
- Bedrooms: 3
- Bathrooms: 4
- Full bathrooms: 3
- 1/2 bathrooms: 1
Primary bedroom
- Level: Second
- Dimensions: 12 x 19
Bedroom
- Level: Second
- Dimensions: 11 x 15
Bedroom
- Level: Second
- Dimensions: 13 x 15
Primary bathroom
- Level: Second
- Dimensions: 8 x 15
Other
- Level: Second
- Dimensions: 8 x 13
Other
- Level: Basement
- Dimensions: 6 x 8
Other
- Level: Entry
- Dimensions: 3 x 8
Other
- Level: Entry
- Dimensions: 9 x 10
Dining room
- Level: Entry
- Dimensions: 13 x 13
Family room
- Level: Entry
- Dimensions: 12 x 20
Flex room
- Level: Basement
- Dimensions: 32 x 36
Kitchen
- Level: Entry
- Dimensions: 12 x 13
Laundry
- Level: Entry
- Dimensions: 7 x 8
Living room
- Level: Entry
- Dimensions: 12 x 19
Heating
- Forced Air, Natural Gas
Cooling
- Ceiling Fans, Central Air
Appliances
- Included: Built In Electric Oven, Bar Fridge, Convection Oven, Dishwasher, Disposal, Free Standing Ice Maker, Free Standing Refrigerator, Gas Cooktop, Humidifier, Microwave, Stainless Steel Appliances
- Laundry: Electric Dryer Hookup, Laundry Room, Washer Hookup
Features
- High Speed Internet, Wet Bar
- Basement: Finished,Walk Out Access
- Has fireplace: Yes
- Fireplace features: Basement, Family Room, Gas
Interior area
- Total interior livable area: 3,476 sqft
- Finished area above ground: 2,476
- Finished area below ground: 1,000
Property
Parking
- Total spaces: 2
- Parking features: Two Car Garage, Attached, Direct Access, Electricityin Garage, Garage Door Opener
- Attached garage spaces: 2
Features
- Levels: Two
- Stories: 2
- Entry location: GroundLevelwSteps
- Patio & porch: Covered, Deck, Patio, Porch
- Exterior features: Grounds Maintenance, Lighting, Private Entrance
- Pool features: Community, In Ground
- On waterfront: Yes
- Waterfront features: Lake Front
- Body of water: ISLAND LAKE
Lot
- Features: Water View, Sprinklers
Details
- Parcel number: 2219101014
- Special conditions: Short Sale No,Standard
Construction
Type & style
- Home type: Condo
- Architectural style: Colonial
- Property subtype: Condominium
Materials
- Other, Stone
- Foundation: Basement, Poured
- Roof: Asphalt
Condition
- New construction: No
- Year built: 2003
Utilities & green energy
- Sewer: Public Sewer
- Water: Public
- Utilities for property: Cable Available
Community & HOA
Community
- Features: Clubhouse, Fitness Center, Sidewalks, Tennis Courts
- Subdivision: ISLAND LAKE NORTH BAY OCCPN 1413
HOA
- Has HOA: Yes
- HOA fee: $549 monthly
- HOA phone: 734-285-4442
Location
- Region: Novi
Financial & listing details
- Price per square foot: $187/sqft
- Tax assessed value: $280,480
- Annual tax amount: $14,533
- Date on market: 9/21/2023
- Cumulative days on market: 52 days
- Listing agreement: Exclusive Right To Sell
- Listing terms: Cash,Conventional
Price history
| Date | Event | Price |
|---|---|---|
| 12/14/2023 | Sold | $650,000-7.1%$187/sqft |
Source:  Realcomp II #20230079335 Report a problem Realcomp II #20230079335 Report a problem | ||
| 11/9/2023 | Pending sale | $700,000$201/sqft |
Source: Realcomp II #20230079335 Report a problem | ||
| 10/12/2023 | Price change | $700,000-3.4%$201/sqft |
Source: Realcomp II #20230079335 Report a problem | ||
| 9/21/2023 | Listed for sale | $725,000$209/sqft |
Source: Realcomp II #20230079335 Report a problem | ||
Public tax history
Tax history is unavailable.
Neighborhood: 48374
Nearby homes
- $683,0003 bd4 ba2.4k sqft25654 Island Lake Dr #1, Novi, MI 48374Sold
- $770,0003 bd5 ba2.8k sqft25782 Island Lake Dr #1, Novi, MI 48374Sold
- $719,2003 bd4 ba3.5k sqft25758 Island Lake Dr, Novi, MI 48374Off Market
- $721,6003 bd4 ba2.6k sqft25784 Island Lake Dr, Novi, MI 48374Off Market
- $730,0003 bd4 ba3.8k sqft25734 Island Lake Dr, Novi, MI 48374Sold
- $770,0003 bd5 ba4.1k sqft25782 Island Lake Dr #43, Novi, MI 48374Sold
- $765,0003 bd4 ba3.5k sqft25844 Island Lake Dr, Novi, MI 48374Sold
- $684,0004 bd4 ba3.4k sqft25846 Island Lake Dr #1, Novi, MI 48374Sold
Nearby schools
GreatSchools rating
- 9/10William A Pearson ElementaryGrades: K-5Distance: 3.5 mi
- 8/10Centennial Middle SchoolGrades: 6-8Distance: 5.9 mi
- 8/10South Lyon East High SchoolGrades: 9-12Distance: 1.2 mi
Get a cash offer in 3 minutes
Find out how much your home could sell for in as little as 3 minutes with a no-obligation cash offer.
Estimated market value
$709,100
Get a cash offer in 3 minutes
Find out how much your home could sell for in as little as 3 minutes with a no-obligation cash offer.
Estimated market value
$709,100
- Michigan
- Oakland County
- Novi
- 48374
- 25976 Island Lake Dr
Nearby cities
Nearby zip codes
Other Novi Topics
