Welcome to this delightful 2-bedroom, 1-bath villa. Step into the inviting 2-story foyer which leads to the open living area, dining, kitchen area, great for entertaining. The well-appointed kitchen boasts modern appliances and ample counter space. The villa features two generous bedrooms, each offering a tranquil retreat for a good night's rest. Abundant closet space ensures all your belongings have a place. The owners suite offers a private balcony, perfect for enjoying a morning coffee or winding down with a glass of wine. The home is in a great location for commuting. Own your own condo for less than you are currently paying in rent! Schedule your appointment today. Washer/Dryer and chest freezer are NOT included in the sale of the home. Location: Corner Location, Ground Level
Closed
Listed by: 1 Nation Realty • Diana Allen • Contact: 314-603-0487
Bought with: Keller Williams Realty St. Louis
Price Unknown
2598 Bluff View Dr Unit D, Fenton, MO 63026
2beds
1,012sqft
Townhouse
Built in 1983
2,613 Square Feet Lot
$142,100 Zestimate®
$--/sqft
$1,244 Estimated rent
Home value
$142,100
$131,000 - $153,000
$1,244/mo
Zestimate® history
Owner options
List your home for rent
$1,244/mo
Rent Zestimate®
Find your next renter with Zillow Rental Manager. Plus, with online applications, you can quickly screen prospective tenants – for free.
$1,244/mo
Rent Zestimate®
Refinance and save
$90/mo
Est. payment
Refinancing to a lower rate could help reduce your monthly payments and save thousands over the life of the loan.
$90/mo
Est. payment
Explore your selling options
Work with a Zillow partner agent
Leverage their expertise and Zillow's premium Showcase listings to get your home seen by more buyers.
Get startedList with your own agent
Get your home in front of millions of buyers by listing it on Zillow.
Learn how to do itSell it yourself
Take full control of how buyers see your home on Zillow by listing For Sale by Owner (FSBO).
List your homeWhat's special
Modern appliancesChest freezerWell-appointed kitchenKitchen areaPrivate balcony
Zillow last checked:
Listing updated:
Listed by:
Diana Allen 314-603-0487,
1 Nation Realty
Bought with:
Josh Voyles, 2003015129
Keller Williams Realty St. Louis
Source: MARIS,MLS#: 23049825 Originating MLS: Southern Gateway Association of REALTORS
Originating MLS: Southern Gateway Association of REALTORSFacts & features
Interior
Bedrooms & bathrooms
- Bedrooms: 2
- Bathrooms: 2
- Full bathrooms: 1
- 1/2 bathrooms: 1
- Main level bathrooms: 1
Bedroom
- Features: Floor Covering: Carpeting, Wall Covering: None
- Level: Upper
- Area: 228
- Dimensions: 12x19
Bedroom
- Features: Floor Covering: Carpeting, Wall Covering: None
- Level: Upper
- Area: 81
- Dimensions: 9x9
Kitchen
- Features: Floor Covering: Vinyl, Wall Covering: None
- Level: Main
- Area: 112
- Dimensions: 14x8
Laundry
- Features: Floor Covering: Vinyl, Wall Covering: None
- Level: Main
- Area: 40
- Dimensions: 8x5
Living room
- Features: Floor Covering: Vinyl, Wall Covering: None
- Level: Upper
- Area: 324
- Dimensions: 18x18
Heating
- Electric, Forced Air
Cooling
- Attic Fan, Ceiling Fan(s), Central Air, Electric
Appliances
- Included: Dishwasher, Microwave, Gas Range, Gas Oven, Refrigerator, Electric Water Heater
- Laundry: Washer Hookup, In Unit
Features
- Kitchen/Dining Room Combo, Eat-in Kitchen, Two Story Entrance Foyer
- Doors: Panel Door(s), Sliding Doors
- Has basement: No
- Has fireplace: No
- Fireplace features: None
Interior area
- Total structure area: 1,012
- Total interior livable area: 1,012 sqft
- Finished area above ground: 1,012
Property
Parking
- Parking features: Assigned
Features
- Levels: Two
- Patio & porch: Patio
- Exterior features: Balcony
Lot
- Size: 2,613 Square Feet
- Features: Corner Lot, Level
Details
- Parcel number: 026.014.01002007.16
- Special conditions: Standard
Construction
Type & style
- Home type: Townhouse
- Architectural style: Ranch/2 story,Traditional
- Property subtype: Townhouse
Materials
- Frame, Vinyl Siding
- Foundation: Slab
Condition
- Year built: 1983
Utilities & green energy
- Sewer: Public Sewer
- Water: Public
Community & HOA
Community
- Security: Smoke Detector(s)
- Subdivision: Bluff View Rev
HOA
- Amenities included: Association Management
- Services included: Maintenance Parking/Roads, Snow Removal
- HOA fee: $90 monthly
Location
- Region: Fenton
Financial & listing details
- Annual tax amount: $888
- Date on market: 8/21/2023
- Cumulative days on market: 3 days
- Listing terms: Cash,Conventional,FHA,VA Loan
- Ownership: Private
Price history
| Date | Event | Price |
|---|---|---|
| 10/3/2023 | Sold | -- |
Source:  MARIS #23049825 Report a problem MARIS #23049825 Report a problem | ||
| 8/24/2023 | Pending sale | $110,000$109/sqft |
Source: MARIS #23049825 Report a problem | ||
| 8/21/2023 | Listed for sale | $110,000$109/sqft |
Source: MARIS #23049825 Report a problem | ||
Public tax history
Tax history is unavailable.
Neighborhood: 63026
Nearby homes
- $153,1002 bd2 ba1k sqft2598 Bluff View Dr, Fenton, MO 63026Off Market

- $148,9002 bd2 ba1k sqft2596 Bluff View Dr, Fenton, MO 63026Off Market

- $152,4002 bd2 ba1k sqft2592 Bluff View Dr, Fenton, MO 63026Off Market
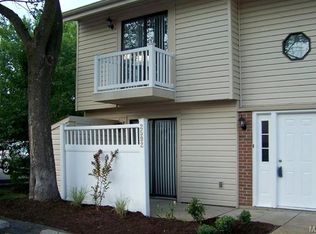
- $129,9002 bd1 ba950 sqft2599 Bluff View Dr, Fenton, MO 63026Off Market
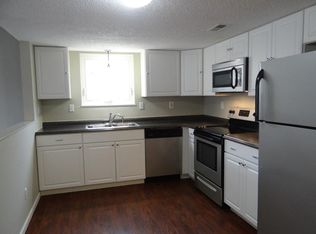
- $141,0002 bd2 ba506 sqft2594 Bluff View Dr, Fenton, MO 63026Off Market
- $110,000-- bd1 ba506 sqft2593 Bluff View Dr, Fenton, MO 63026Off Market
- $162,0002 bd1 ba1k sqft2588 Bluff View Dr, Fenton, MO 63026Off Market
- $124,7002 bd1 ba1k sqft2589 Bluff View Dr, Fenton, MO 63026Off Market
Nearby schools
GreatSchools rating
- 9/10Meramec Heights Elementary SchoolGrades: K-5Distance: 1.1 mi
- 8/10Ridgewood Middle SchoolGrades: 6-8Distance: 0.7 mi
- 5/10Fox Sr. High SchoolGrades: 9-12Distance: 3.1 mi
Schools provided by the listing agent
- Elementary: Meramec Heights Elem.
- Middle: Ridgewood Middle
- High: Fox Sr. High
Source: MARIS. This data may not be complete. We recommend contacting the local school district to confirm school assignments for this home.
Get a cash offer in 3 minutes
Find out how much your home could sell for in as little as 3 minutes with a no-obligation cash offer.
Estimated market value
$142,100
Get a cash offer in 3 minutes
Find out how much your home could sell for in as little as 3 minutes with a no-obligation cash offer.
Estimated market value
$142,100
- Missouri
- Jefferson County
- Fenton
- 63026
- 2598 Bluff View Dr Unit D
Nearby cities
Nearby zip codes
Other Fenton Topics
