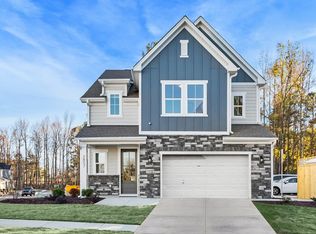
This new, two-story, single-family home is situated at the heart of Apex, NC, and features spacious, open living areas that seamlessly connect every room. Plan 4 offers 3 exquisite exterior style options, a 2-bay attached garage, and even the option to add a screened porch. The kitchen features electric burners, upgradable cabinets, and shimmering stainless steel appliances ? all complimented by a stunning island with plenty of space for family gatherings. Across from the kitchen, you can welcome guests into the stunning great room that includes an option to add a gas fireplace with optional built ins, perfectly complimented by the optional 12' sliding glass door connecting you to the covered outdoor living space, which can be converted into a screened porch. Adjacent to the kitchen is the downstairs bedroom, which features a full bath with an upgradable shower. There is also a home office space just off the foyer, which has optional French double doors and optional cabinets. You can even add a tray ceiling in the foyer to spice up your entry way. Upstairs, there are 4 bedrooms, including the primary suite, which has an optional tray ceiling and optional additional windows. The primary bathroom has two upgrade options, one creating an oversized shower with a seat, and the other adding a full tub. You can also add an optional barn door to the primary bathroom walk-in closet. It's life-changing by design?. Plan Highlights:3 Exteri
This property is not currently displayed as for sale or rent on Zillow. This may be different from what's on other websites or public sources.