Once part of a 250-acre dairy and poultry farm, this 14-acre homestead blends heritage & perfectly curated for those
seeking a private retreat, hobby farm, or creative homestead lifestyle. The classic farmhouse retains its warmth while offering key modern upgrades. (But it still has the original, fully functioning outhouse!) Lv/room taken down to the studs with 9’ barn wood ceiling, custom brick hearth, and Quadra-Fire wood stove with titanium chimney liner (cleaned
annually). Kit: KitchenAid gas cooktop, B/I oven/micro., granite sink. water filtration system. Dining Rm Slight natural slope due to historic rock cellar below, structurally reinforced. Enamel Cast Iron Gas Stove. Bth #1 enlarged & renovated with heated tile floor, W/I shower, jacuzzi tub, ceiling heat lamps & wall heater. Main level Primary B/R. Blown-in attic insulation. Home replumbed, septic system (2005), kitchen/laundry drain line (2022).Fully rewired with 100 amp breaker panel. Vinyl siding and replacement windows (early 2000's) Tin Roof (2008). Root Cellar w/water heater (2026), whole-house water softener/filtration system. N/Pasture:10-acre m/l fenced, 1-acre pond. S/Pasture: fenced field & pond. Garden area, fruit trees, grapes growing over a cattle panel arch. Fencing replaced 2009. Detached Garage (20' x 20') - Two-room layout: One w/heated floor & built-in's. Workshop Barn (20' x 30'): corrugated tin exterior, original wood walls. Fully rewired. 3 sliding barn doors. Barn & Corral (20' x 40'): Four stalls (one with a loft), wired, connected to a 40' x 60' wood-fenced corral.
Historic Dairy Barn (30' x 40'): Rebuilt in the 1970s on the original foundation. Three-section layout: 1. Front milking room.
2. Central workshop with 13’ ceiling, foamboard ceiling insulation. 3. Rear room. Pole Barn (40' x 60'): 5 stalls, rewired.
Features: 8’ x 12’ chicken enclosure with run access through the wall. 8’ x 20’ lean-to greenhouse on south side. Storage Shed: (20' x 20'), concrete floor.
Sold
Price Unknown
2598 NW County Road 9001, Amoret, MO 64722
4beds
1,900sqft
Single Family Residence
Built in 1930
13.2 Acres Lot
$450,000 Zestimate®
$--/sqft
$1,847 Estimated rent
Home value
$450,000
Estimated sales range
Not available
$1,847/mo
Zestimate® history
Owner options
List your home for rent
$1,847/mo
Rent Zestimate®
Find your next renter with Zillow Rental Manager. Plus, with online applications, you can quickly screen prospective tenants – for free.
$1,847/mo
Rent Zestimate®
Refinance and save
Refinancing to a lower rate could help reduce your monthly payments and save thousands over the life of the loan.
Explore your selling options
Work with a Zillow partner agent
Leverage their expertise and Zillow's premium Showcase listings to get your home seen by more buyers.
Get startedList with your own agent
Get your home in front of millions of buyers by listing it on Zillow.
Learn how to do itSell it yourself
Take full control of how buyers see your home on Zillow by listing For Sale by Owner (FSBO).
List your homeWhat's special
Fenced field and pondGranite sinkCustom brick hearthWater filtration systemTin roofReplacement windowsJacuzzi tub
Zillow last checked:
Listing updated:
Listed by:
Terri Clark 816-405-1455,
KW KANSAS CITY METRO
Bought with:
Terri Clark, 2000151424
KW KANSAS CITY METRO
Source: Heartland MLS as distributed by MLS GRID,MLS#: 2626878
Facts & features
Interior
Bedrooms & bathrooms
- Bedrooms: 4
- Bathrooms: 2
- Full bathrooms: 2
Primary bedroom
- Features: Built-in Features, Ceiling Fan(s), Wood Floor
- Level: First
Bedroom 3
- Features: Carpet
- Level: Second
Bedroom 4
- Features: Wood Floor
- Level: Second
Bathroom 1
- Features: Ceramic Tiles, Separate Shower And Tub
- Level: First
Bathroom 2
- Features: Shower Only
- Level: Second
Bathroom 2
- Features: Ceiling Fan(s), Wood Floor
- Level: Second
Dining room
- Features: Ceiling Fan(s), Wood Floor
- Level: Main
Kitchen
- Features: Vinyl
- Level: Main
Laundry
- Features: Built-in Features, Ceramic Tiles
- Level: Main
Living room
- Features: Ceiling Fan(s), Wood Floor
- Level: Main
Heating
- Wood Stove
Cooling
- Window Unit(s)
Appliances
- Laundry: Laundry Room, Main Level
Features
- Ceiling Fan(s), Stained Cabinets
- Flooring: Carpet, Tile, Wood
- Basement: Stone/Rock
- Has fireplace: No
Interior area
- Total structure area: 1,900
- Total interior livable area: 1,900 sqft
- Finished area above ground: 1,900
- Finished area below ground: 0
Property
Parking
- Total spaces: 6
- Parking features: Carport, Covered, Detached
- Garage spaces: 6
- Has carport: Yes
Features
- Patio & porch: Deck
- Spa features: Bath
- Fencing: Metal,Other,Wood
- Waterfront features: Pond
Lot
- Size: 13.2 Acres
- Features: Acreage, Lake on Lot
Details
- Additional structures: Garage(s), Greenhouse, Outbuilding, Shed(s), Stable(s)
- Parcel number: 1506.024000000005.010
- Special conditions: As Is
Construction
Type & style
- Home type: SingleFamily
- Architectural style: Traditional
- Property subtype: Single Family Residence
Materials
- Frame
- Roof: Metal
Condition
- Year built: 1930
Utilities & green energy
- Sewer: Septic Tank
- Water: Rural - Verify
Community & HOA
Community
- Subdivision: None
HOA
- Has HOA: No
Location
- Region: Amoret
Financial & listing details
- Tax assessed value: $71,200
- Annual tax amount: $795
- Date on market: 6/18/2026
- Listing terms: Cash,Conventional
- Ownership: Private
Price history
| Date | Event | Price |
|---|---|---|
| 8/7/2026 | Sold | -- |
Source:  Heartland MLS as distributed by MLS GRID #2626878 Report a problem Heartland MLS as distributed by MLS GRID #2626878 Report a problem | ||
| 7/13/2026 | Contingent | $450,000$237/sqft |
Source: Heartland MLS as distributed by MLS GRID #2626878 Report a problem | ||
| 6/29/2026 | Pending sale | $450,000$237/sqft |
Source: Heartland MLS as distributed by MLS GRID #2626878 Report a problem | ||
| 6/18/2026 | Listed for sale | $450,000$237/sqft |
Source: Heartland MLS as distributed by MLS GRID #2626878 Report a problem | ||
Public tax history
| Year | Property taxes | Tax assessment |
|---|---|---|
| 2024 | -- | $12,810 |
| 2023 | -- | $12,810 +10.6% |
| 2022 | -- | $11,580 |
| 2021 | -- | $11,580 +6.2% |
| 2020 | -- | $10,900 |
| 2019 | -- | $10,900 -0.2% |
| 2018 | -- | $10,920 |
| 2017 | -- | $10,920 +2.1% |
| 2016 | -- | $10,700 +2.5% |
| 2015 | -- | $10,440 -77.8% |
| 2013 | -- | $47,000 |
Find assessor info on the county website
Neighborhood: 64722
Nearby homes
- $335,100-- bd-- ba1.8k sqft5793 NW County Road 9001, Amsterdam, MO 64722Off Market
- $879,6003 bd-- ba2.1k sqft5578 NW County Road 9001, Amoret, MO 64722Off Market
- $382,2002 bd-- ba1.1k sqft8783 NW State Route 52, Amoret, MO 64722Off Market
- $--3 bd3 ba2.1k sqft9005 NW State Route 52, Amoret, MO 64722Sold
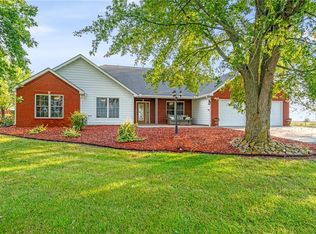
- $375,0003 bd2 ba1.5k sqft9012 NW State Route 52, Amoret, MO 64722For Sale
- $--2 bd1 ba1.2k sqft9107 NW State Route 52, Amoret, MO 64722Sold
- $---- bd-- ba-- sqft12659 NW State Route 52, Amoret, MO 64722Off Market
- $585,6003 bd-- ba2.8k sqft9678 NW County Road 2002, Amoret, MO 64722Off Market
Nearby schools
GreatSchools rating
- 6/10Miami Elementary SchoolGrades: PK-6Distance: 5.1 mi
- 5/10Miami High SchoolGrades: 7-12Distance: 5.1 mi
Get a cash offer in 3 minutes
Find out how much your home could sell for in as little as 3 minutes with a no-obligation cash offer.
Estimated market value
$450,000
Get a cash offer in 3 minutes
Find out how much your home could sell for in as little as 3 minutes with a no-obligation cash offer.
Estimated market value
$450,000
- Missouri
- Bates County
- Amoret
- 64722
- 2598 NW County Road 9001
Nearby cities
Nearby zip codes
Other Amoret Topics
