Skip main navigation
Sold
  • Price Unknown

    9107 NW State Route 52, Amoret, MO 64722

    2beds
    1,280sqft
    Single Family Residence
    Built in ----
    11.61 Acres Lot
    $438,300 Zestimate®
    $--/sqft
    $1,361 Estimated rent

    Home value

    $438,300

    $412,000 - $465,000

    $1,361/mo

    Zestimate® history
    Loading
    Loading...

    Owner options

    List your home for rent

    $1,361/mo

    Rent Zestimate®

    Find your next renter with Zillow Rental Manager. Plus, with online applications, you can quickly screen prospective tenants – for free.

    Learn more

    $1,361/mo

    Rent Zestimate®

    Refinance and save

    Refinancing to a lower rate could help reduce your monthly payments and save thousands over the life of the loan.

    See today's rates

    Explore your selling options

    Work with a Zillow partner agent

    Leverage their expertise and Zillow's premium Showcase listings to get your home seen by more buyers.

    Get started

    List with your own agent

    Get your home in front of millions of buyers by listing it on Zillow.

    Learn how to do it

    Sell it yourself

    Take full control of how buyers see your home on Zillow by listing For Sale by Owner (FSBO).

    List your home

    What's special

    Spacious bedroomsAdditional building sitesFully equipped kitchenSecured entranceWalk-in tile showerOpen floor concept
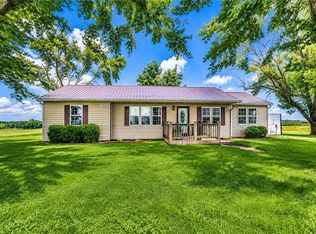
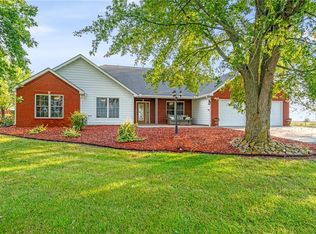
    Indulge in the allure of this distinctive property! This property combines a 2-bedroom, 1-bathroom home with a sprawling attached 40x80 shop/garage with fully insulated 6'' walls on nearly 12 acres. The interior of the home super efficient with an open floor concept, fully equipped kitchen, walk-in tile shower, spacious bedrooms, and stained tongue in groove car siding for the ceiling! A secured entrance with a gate, and the luxury of fiber optic internet define this space. This versatile gem could transform into an ideal hunting lodge or a trendy barndominium. The acreage has additional building sites, rural water, 1000 and a 1000 gallon septic tank. Craft your vision against this canvas of possibility and relish the extraordinary lifestyle that awaits.

    Zillow last checked:

    Listing updated:

    Listed by:

    Jonathan Leach 417-850-5010,

    Keller Williams Realty Elevate

    Bought with:

    Jim Hamilton, 1803364

    Platinum Realty LLC

    Source: Heartland MLS as distributed by MLS GRID,MLS#: 2467394MLS Logo

    Facts & features

    Interior

    Bedrooms & bathrooms
    • Bedrooms: 2
    • Bathrooms: 1
    • Full bathrooms: 1
    Primary bedroom
    • Level: Main
    • Dimensions: 13 x 14
    Bathroom 2
    • Level: Main
    • Dimensions: 11 x 13
    Kitchen
    • Level: Main
    • Dimensions: 17 x 18
    Laundry
    • Level: Main
    • Dimensions: 3 x 6
    Living room
    • Level: Main
    • Dimensions: 17 x 21
    Heating
    • Electric, Heat Pump
    Cooling
    • Heat Pump
    Appliances
    • Included: Dishwasher, Disposal, Dryer, Microwave, Refrigerator, Built-In Electric Oven, Washer
    Features
    • Ceiling Fan(s)
    • Flooring: Concrete
    • Basement: Slab
    • Has fireplace: No
    Interior area
    • Total structure area: 1,280
    • Total interior livable area: 1,280 sqft
    • Finished area above ground: 1,280
    • Finished area below ground: 0

    Property

    Parking
    • Total spaces: 4
    • Parking features: Attached
    • Attached garage spaces: 4
    Features
    • Patio & porch: Porch
    • Fencing: Other
    Lot
    • Size: 11.61 Acres
    • Dimensions: 652 x 795
    • Features: Acreage, Level
    Details
    • Parcel number: 1506.013000000008.040

    Construction

    Type & style
    • Home type: SingleFamily
    • Architectural style: Barndominium
    • Property subtype: Single Family Residence
    Materials
    • Other
    • Roof: Metal

    Utilities & green energy

    • Sewer: Septic Tank
    • Water: Rural

    Community & HOA

    Community
    • Subdivision: None
    HOA
    • Has HOA: No
    • Amenities included: Hobby Room
    Location
    • Region: Amoret

    Financial & listing details

    • Tax assessed value: $191,900
    • Annual tax amount: $1,881
    • Date on market: 12/29/2023
    • Listing terms: Cash,Conventional,USDA Loan
    • Ownership: Private

    Price history

    DateEventPrice
    4/18/2024Sold--
    Source: Heartland MLS as distributed by MLS GRID #2467394 Report a problem
    3/8/2024Pending sale$429,900$336/sqft
    Source: Heartland MLS as distributed by MLS GRID #2467394 Report a problem
    1/29/2024Contingent$429,900$336/sqft
    Source: Heartland MLS as distributed by MLS GRID #2467394 Report a problem
    12/29/2023Listed for sale$429,900-6.3%$336/sqft
    Source: Ozark Gateway AOR #236330 Report a problem
    12/16/2023Listing removed--
    Source: Ozark Gateway AOR #234680 Report a problem
    10/14/2023Price change$459,000-6.1%$359/sqft
    Source: Ozark Gateway AOR #234680 Report a problem
    9/18/2023Listed for sale$489,000$382/sqft
    Source: Ozark Gateway AOR #234680 Report a problem

    Public tax history

    YearProperty taxesTax assessment
    2024-- $36,130
    2023-- $36,130 +11.5%
    2022-- $32,390
    2021-- $32,390
    2020-- $32,390
    2019-- $32,390 +5683.9%
    2018-- $560
    2017-- $560
    2016-- $560
    2015-- $560
    Find assessor info on the county website

    Neighborhood: 64722

    Nearby schools

    GreatSchools rating
    Get a cash offer in 3 minutes
    Find out how much your home could sell for in as little as 3 minutes with a no-obligation cash offer.
    Estimated market value
    $438,300
    Get a cash offer in 3 minutes
    Find out how much your home could sell for in as little as 3 minutes with a no-obligation cash offer.
    Estimated market value
    $438,300