New construction with NO HOA on a .40 acre lot with private remote gate access ready to close in October 2026 with up to $7500 in closing cost, upgrades, options (ask for details). The St. Petersburg plan is a two-story home with three bedrooms, two and a half baths, and a garage, delivering exceptional value with a functional layout near Shaw Air Force Base and just around the corner from Beech Creek Golf Club. The main level features an open-concept design where the kitchen flows seamlessly into the dining area and family room. With granite countertops, quality cabinets, a tile backsplash, stainless steel appliances, and a central island, the kitchen becomes the heart of the home. Luxury vinyl plank flooring adds a modern, durable touch throughout the home (no carpet anywhere). Upstairs, the owner's suite offers a relaxing retreat with a large walk-in closet, dual vanities and shower. Two additional bedrooms, a full bath, and a centrally located laundry room complete the upper level, providing both convenience and comfort. Each home includes a full appliance package, including all kitchen appliances, plus a washer and dryer. The home also includes the ExecTech smart home package with a video doorbell, smart thermostat, smart lock, media panel, and central hub. Photos shown are virtually staged and representational only; colors, finishes, selections and materials may vary. Ask for details. Disclaimer: CMLS has not reviewed and, therefore, does not endorse vendors who may appear in listings.
New construction
$259,000
2598 Sargent Rd, Dalzell, SC 29040
3beds
1,593sqft
Single Family Residence
Built in 2026
0.4 Acres Lot
$-- Zestimate®
$163/sqft
$-- HOA
What's special
Central islandStainless steel appliancesLuxury vinyl plank flooringTile backsplashOpen-concept designPrivate remote gate accessThree bedrooms
- 80 days
- 81
- 7
Zillow last checked:
Listing updated:
Listed by:
Patrick O'Connor,
Coldwell Banker Realty
Source: Consolidated MLS,MLS#: 637854
Facts & features
Interior
Bedrooms & bathrooms
- Bedrooms: 3
- Bathrooms: 3
- Full bathrooms: 2
- 1/2 bathrooms: 1
- Partial bathrooms: 1
- Main level bathrooms: 1
Rooms
- Room types: Loft
Primary bedroom
- Features: Double Vanity, Tub-Garden, Bath-Private, Separate Shower, Walk-In Closet(s), Tray Ceiling(s), Separate Water Closet
- Level: Second
Bedroom 2
- Features: Bath-Shared, Walk-In Closet(s), Closet-Private
- Level: Second
Bedroom 3
- Features: Bath-Shared, Walk-In Closet(s), Closet-Private
- Level: Second
Dining room
- Features: Area, Molding
- Level: Main
Kitchen
- Features: Kitchen Island, Pantry, Granite Counters, Backsplash-Tiled
- Level: Main
Living room
- Features: Molding
- Level: Main
Heating
- Central
Cooling
- Central Air
Appliances
- Included: Free-Standing Range, Dishwasher
- Laundry: Electric, Utility Room
Features
- Flooring: Carpet
- Has basement: No
- Attic: Storage
- Has fireplace: No
Interior area
- Total structure area: 1,593
- Total interior livable area: 1,593 sqft
Property
Parking
- Total spaces: 1
- Parking features: Garage Door Opener
- Attached garage spaces: 1
Features
- Stories: 2
- Patio & porch: Patio
Lot
- Size: 0.4 Acres
- Features: Sprinkler
Details
- Parcel number: 1520001017
Construction
Type & style
- Home type: SingleFamily
- Architectural style: Traditional
- Property subtype: Single Family Residence
Materials
- Vinyl
- Foundation: Slab
Condition
- New Construction
- New construction: Yes
- Year built: 2026
Utilities & green energy
- Sewer: Septic Tank
- Water: Public
Community & HOA
Community
- Security: Smoke Detector(s)
- Subdivision: NONE
HOA
- Has HOA: No
Location
- Region: Dalzell
Financial & listing details
- Price per square foot: $163/sqft
- Date on market: 7/2/2026
- Listing agreement: Exclusive Right To Sell
- Road surface type: Paved
Estimated market value
Not available
Estimated sales range
Not available
Not available
Price history
| Date | Event | Price |
|---|---|---|
| 7/2/2026 | Listed for sale | $259,000+1195%$163/sqft |
Source:  Consolidated MLS #637854 Report a problem Consolidated MLS #637854 Report a problem | ||
| 1/28/2026 | Sold | $20,000-33.3%$13/sqft |
Source:  Sumter BOR #169052 Report a problem Sumter BOR #169052 Report a problem | ||
| 7/2/2025 | Pending sale | $30,000$19/sqft |
Source: Sumter BOR #169052 Report a problem | ||
| 3/6/2025 | Listed for sale | $30,000$19/sqft |
Source: Sumter BOR #169052 Report a problem | ||
Public tax history
Tax history is unavailable.
Monthly payment
Est. payment
Payment breakdown
Explore the cost of this home by adjusting the details. Changes won't be saved.Climate risks
Neighborhood: 29040
Nearby schools
Schools provided by the listing agent
- Elementary: Oakland
- Middle: Hillcrest
- High: Crestwood
- District: Sumter County
Source: Consolidated MLS. This data may not be complete. We recommend contacting the local school district to confirm school assignments for this home.
- $6,690-- bd-- ba-- sqft4510 Seymour Rd, Dalzell, SC 29040Off Market
- $242,0003 bd3 ba1.3k sqft2590 Sargent Rd, Dalzell, SC 29040New Construction
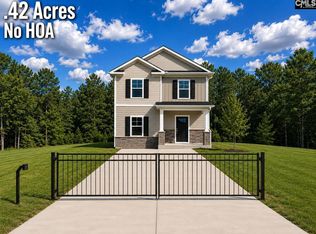
- $226,500-- bd-- ba-- sqft4510 Seymour Rd #4530, DALZELL, SC 29040Off Market
- $---- bd-- ba-- sqftHomes Available Soon, Sargent Seymour, Dalzell, SC 29040New Construction
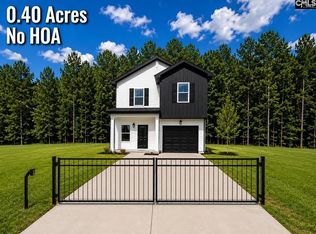
Similar homes
- $259,0003 bd3 ba1.5k sqft2580 Sargent Rd, Dalzell, SC 29040New Construction
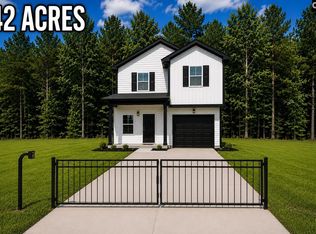 MLS ID #637856, Patrick O'Connor. Consolidated MLS
 - $262,5003 bd3 ba1.5k sqft4540 Seymour Rd, Dalzell, SC 29040New Construction
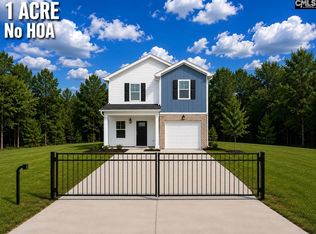 MLS ID #637857, Patrick O'Connor. Consolidated MLS
 - $242,0003 bd3 ba1.3k sqft4530 Seymour Rd, Dalzell, SC 29040New Construction
 MLS ID #637858, Patrick O'Connor. Consolidated MLS
 - $242,0003 bd3 ba1.3k sqft2590 Sargent Rd, Dalzell, SC 29040New ConstructionMLS ID #637859, Patrick O'Connor. Consolidated MLS
