Skip main navigation
Sold for $325,000
  • $325,000

    25982 Kilreigh Dr, Farmington Hills, MI 48336

    4beds
    2,676sqft
    Single Family Residence
    Built in 1971
    0.4 Acres Lot
    $324,900 Zestimate®
    $121/sqft
    $3,096 Estimated rent

    Home value

    $324,900

    $309,000 - $341,000

    $3,096/mo

    Zestimate® history
    Loading
    Loading...

    Owner options

    List your home for rent

    $3,096/mo

    Rent Zestimate®

    Find your next renter with Zillow Rental Manager. Plus, with online applications, you can quickly screen prospective tenants – for free.

    Learn more

    $3,096/mo

    Rent Zestimate®

    Refinance and save

    $2,205/mo

    Est. payment

    Refinancing to a lower rate could help reduce your monthly payments and save thousands over the life of the loan.

    See today's rates

    $2,205/mo

    Est. payment

    Explore your selling options

    Work with a Zillow partner agent

    Leverage their expertise and Zillow's premium Showcase listings to get your home seen by more buyers.

    Get started

    List with your own agent

    Get your home in front of millions of buyers by listing it on Zillow.

    Learn how to do it

    Sell it yourself

    Take full control of how buyers see your home on Zillow by listing For Sale by Owner (FSBO).

    List your home

    What's special

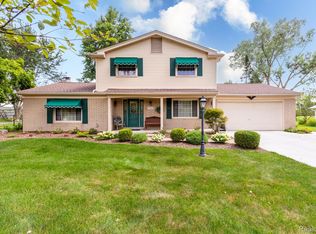
    THIS HOME QUALIFIES FOR A $7500 FIRST TIME BUYER GRANT- ASK LISTING AGENT! Welcome to the best value in Farmington Hills for a 4-bedroom, 2.5-bathroom, partially finished basement & 2-car attached garage in wonderful Lincolnshire Estates. This move in ready colonial has been meticulously maintained & is waiting for you! You’ll be impressed by the perfect blend of open-concept & traditional design, complemented by beautiful wood floors and a neutral color palette that creates a relaxing & inviting atmosphere. The updated & spacious kitchen offers plenty of cabinet & countertop space, a center island workspace, & equipped w/Stainless Steel appliances. You’ll love the bright Breakfast Area w/built in coffee bar & glass door cabinets. The step-down Family Room has abundant size to accommodate family gatherings & features new recessed lighting, sliding doorwall out to the patio & backyard & a brick gas log Fireplace. The entry level features a half bath, front facing Home Office/Study & direct access to the 2+ car attached garage. All four second level bedrooms are of generous size highlighted by the Primary Bedroom with Ensuite Full Bath. Also on the second level is the second full bath equipped with a tub/shower combo. Notable updates include the Kitchen, newer vinyl replacement windows & sliding doorwall, interior painting, wood stye floors, recessed lighting, basement finishing & water heater. Step outside with your kids & pet & fall in love with the expansive fenced backyard & patio area, ideal for summer gatherings & outdoor enjoyment. PLUS YOU HAVE DIRECT ACCESS TO WONDERFUL "FOUR SEASONS PARK & PLAY AREA" OWNED & MAINTAINED BY THE HOA. You’re conveniently located across from the Costic Center pool, gym & Senior Center, and you're close to freeways, shopping, dining, & all that fabulous Farmington Hills has to offer!

    Zillow last checked:

    Listing updated:

    Listed by:

    Roy S Callan 248-626-2100,

    Keller Williams Home

    Bought with:

    Soman P Chacko, 6501303411

    Real Estate One-W Blmfld

    Source: Realcomp II,MLS#: 20261024147MLS Logo

    Facts & features

    Interior

    Bedrooms & bathrooms
    • Bedrooms: 4
    • Bathrooms: 3
    • Full bathrooms: 2
    • 1/2 bathrooms: 1
    Primary bedroom
    • Level: Second
    • Area: 168
    • Dimensions: 14 X 12
    Bedroom
    • Level: Second
    • Area: 110
    • Dimensions: 11 X 10
    Bedroom
    • Level: Second
    • Area: 120
    • Dimensions: 12 X 10
    Bedroom
    • Level: Second
    • Area: 156
    • Dimensions: 13 X 12
    Primary bathroom
    • Level: Second
    • Area: 48
    • Dimensions: 8 X 6
    Other
    • Level: Second
    • Area: 56
    • Dimensions: 8 X 7
    Other
    • Level: Entry
    • Area: 25
    • Dimensions: 5 X 5
    Other
    • Level: Entry
    • Area: 100
    • Dimensions: 10 X 10
    Dining room
    • Level: Entry
    • Area: 132
    • Dimensions: 12 X 11
    Family room
    • Level: Entry
    • Area: 252
    • Dimensions: 21 X 12
    Kitchen
    • Level: Entry
    • Area: 100
    • Dimensions: 10 X 10
    Laundry
    • Level: Basement
    • Area: 54
    • Dimensions: 9 X 6
    Library
    • Level: Entry
    • Area: 99
    • Dimensions: 11 X 9
    Living room
    • Level: Entry
    • Area: 216
    • Dimensions: 18 X 12
    Heating
    • Forced Air, Natural Gas
    Cooling
    • Ceiling Fans, Central Air
    Appliances
    • Included: Built In Electric Oven, Dishwasher, Disposal, Double Oven, Dryer, Electric Cooktop, Exhaust Fan, Free Standing Refrigerator, Ice Maker, Microwave, Range Hood, Stainless Steel Appliances, Washer
    • Laundry: Laundry Room
    Features
    • Entrance Foyer, High Speed Internet, Programmable Thermostat
    • Basement: Partially Finished
    • Has fireplace: Yes
    • Fireplace features: Family Room, Gas
    Interior area
    • Total interior livable area: 2,676 sqft
    • Finished area above ground: 2,176
    • Finished area below ground: 500

    Property

    Parking
    • Total spaces: 2
    • Parking features: Two Car Garage, Assigned 2 Spaces, Attached, Driveway, Electricityin Garage, Garage Faces Front, Garage Door Opener, Workshop In Garage
    • Attached garage spaces: 2
    Features
    • Levels: Two
    • Stories: 2
    • Entry location: GroundLevelwSteps
    • Patio & porch: Patio, Porch
    • Pool features: None
    • Fencing: Back Yard
    Lot
    • Size: 0.4 Acres
    • Dimensions: 130 x 134
    • Features: Corner Lot, Irregular Lot, Level
    Details
    • Parcel number: 2324127001
    • Special conditions: Short Sale No,Standard

    Construction

    Type & style
    • Home type: SingleFamily
    • Architectural style: Colonial
    • Property subtype: Single Family Residence
    Materials
    • Aluminum Siding, Brick
    • Foundation: Basement, Crawl Space, Poured, Sump Pump
    • Roof: Asphalt
    Condition
    • New construction: No
    • Year built: 1971
    • Major remodel year: 1999

    Utilities & green energy

    • Electric: Circuit Breakers
    • Sewer: Public Sewer
    • Water: Public
    • Utilities for property: Cable Available

    Community & HOA

    Community
    • Features: Sidewalks
    • Security: Smoke Detectors
    • Subdivision: EAST LINCOLNSHIRENO 3
    HOA
    • Has HOA: Yes
    • HOA fee: $78 annually
    Location
    • Region: Farmington Hills

    Financial & listing details

    • Price per square foot: $121/sqft
    • Tax assessed value: $148,060
    • Annual tax amount: $7,363
    • Date on market: 4/15/2026
    • Cumulative days on market: 70 days
    • Listing agreement: Exclusive Agency
    • Listing terms: Cash,Conventional,FHA,Va Loan

    Price history

    DateEventPrice
    7/30/2026Sold$325,000-8.5%$121/sqft
    Source: Realcomp II #20261024147 Report a problem
    7/1/2026Pending sale$355,000$133/sqft
    Source: Realcomp II #20261024147 Report a problem
    6/4/2026Price change$355,000-5.3%$133/sqft
    Source: Realcomp II #20261024147 Report a problem
    5/12/2026Price change$375,000-5.2%$140/sqft
    Source: Realcomp II #20261024147 Report a problem
    4/15/2026Listed for sale$395,500+35.9%$148/sqft
    Source: Realcomp II #20261024147 Report a problem
    10/2/2020Sold$291,000-3%$109/sqft
    Source: MiRealSource #50020373 Report a problem
    9/4/2020Pending sale$299,890$112/sqft
    Source: KW Platinum #50020373 Report a problem
    9/2/2020Listed for sale$299,890$112/sqft
    Source: KW Platinum #50020373 Report a problem
    8/29/2020Pending sale$299,890$112/sqft
    Source: KW Platinum #50020373 Report a problem
    8/17/2020Price change$299,8900%$112/sqft
    Source: KW Platinum #50020373 Report a problem
    8/13/2020Listed for sale$299,900$112/sqft
    Source: KW Platinum #50020373 Report a problem

    Public tax history

    YearProperty taxesTax assessment
    2025-- $153,490
    2024-- $153,490 +8.7%
    2023-- $141,240 +7.3%
    2022-- $131,650 +4.4%
    2021-- $126,110 +7.4%
    2020-- $117,420 +8.7%
    2019-- $108,050 +3.5%
    2018-- $104,420 +13.7%
    2015-- $91,800 +11.1%
    2014-- $82,660 +20.8%
    2011-- $68,440 -26.4%
    2010-- $93,010
    2009-- $93,010
    2003-- --
    2002-- $103,750 +32.6%
    2001$3,151 +5.7%$78,260 +3.2%
    2000$2,981 $75,840
    Find assessor info on the county website

    Neighborhood: 48336

    Nearby schools

    GreatSchools rating
    Get a cash offer in 3 minutes
    Find out how much your home could sell for in as little as 3 minutes with a no-obligation cash offer.
    Estimated market value
    $324,900
    Get a cash offer in 3 minutes
    Find out how much your home could sell for in as little as 3 minutes with a no-obligation cash offer.
    Estimated market value
    $324,900