MULTIPLE OFFERS, HIGHEST & BEST must be submitted by 5PM Fri. July 17th. No more showings after deadline. Due to work schedule seller will review & decide Late Fri or early Sat. Accepted Offer will be subject to seller finding home of choice within 21 days +1-3 days to complete home inspect if needed. East Lincolnshire Colonial, 4 bedrooms, 3.5 baths, a 3-season sunroom, and a finished basement on a premium .31-acre interior lot. The fully fenced backyard backs directly to the private Four Seasons Park, exclusively for residents. Large stone patio, plus the convenience of a circle driveway. Inside, you'll find spacious living and family rooms, a cozy wood-burning fp, A/C and ceiling fans for year-round comfort. The formal dining room is perfect for holiday gatherings, while the kitchen eating area is ideal for everyday meals. The fin. basement offers added living space w/ brand-new LVT flooring & full bath. Exclude Ring doorbell, Lg ref and sm ref in sunroom
Pending
$369,000
25964 Kilreigh Dr, Farmington Hills, MI 48336
4beds
2,071sqft
Single Family Residence
Built in 1966
0.31 Acres Lot
$373,000 Zestimate®
$178/sqft
$6/mo HOA
What's special
Fully fenced backyardFinished basementLarge stone patioCircle driveway
- 54 days
- 285
- 4
Zillow last checked:
Listing updated:
Listed by:
Robyn Goeringer 248-342-6792,
RE/MAX Classic 248-348-3000
Source: MichRIC,MLS#: 26034507
Facts & features
Interior
Bedrooms & bathrooms
- Bedrooms: 4
- Bathrooms: 4
- Full bathrooms: 3
- 1/2 bathrooms: 1
Primary bedroom
- Level: Upper
- Area: 168
- Dimensions: 14.00 x 12.00
Bedroom 2
- Level: Upper
- Area: 140
- Dimensions: 14.00 x 10.00
Bedroom 3
- Level: Upper
- Area: 110
- Dimensions: 11.00 x 10.00
Bedroom 4
- Level: Upper
- Area: 100
- Dimensions: 10.00 x 10.00
Primary bathroom
- Description: Off Primary Bedroom
- Level: Upper
- Area: 63
- Dimensions: 7.00 x 9.00
Bathroom 2
- Description: Basement Bath
- Level: Basement
- Area: 66
- Dimensions: 6.00 x 11.00
Bathroom 3
- Description: Main Bath
- Level: Upper
- Area: 50
- Dimensions: 5.00 x 10.00
Bathroom 4
- Description: 1/2 Bath
- Area: 20
- Dimensions: 4.00 x 5.00
Dining room
- Level: Main
- Area: 132
- Dimensions: 12.00 x 11.00
Family room
- Level: Main
- Area: 221
- Dimensions: 17.00 x 13.00
Kitchen
- Level: Main
- Area: 209
- Dimensions: 19.00 x 11.00
Laundry
- Level: Main
- Area: 56
- Dimensions: 7.00 x 8.00
Living room
- Level: Main
- Area: 240
- Dimensions: 20.00 x 12.00
Other
- Description: Sun Room
- Level: Main
- Area: 242
- Dimensions: 22.00 x 11.00
Heating
- Forced Air
Cooling
- Central Air
Appliances
- Included: Humidifier, Dishwasher, Disposal, Dryer, Microwave, Range, Refrigerator, Washer
- Laundry: Laundry Room, Main Level
Features
- Ceiling Fan(s), Eat-in Kitchen, Pantry
- Flooring: Carpet, Laminate, Linoleum, Wood
- Windows: Window Treatments
- Basement: Full
- Number of fireplaces: 1
- Fireplace features: Family Room, Wood Burning
Interior area
- Total structure area: 2,071
- Total interior livable area: 2,071 sqft
- Finished area below ground: 500
Video & virtual tour
Property
Parking
- Total spaces: 2
- Parking features: Garage Faces Front, Garage Door Opener, Attached
- Garage spaces: 2
Features
- Stories: 2
- Fencing: Chain Link,Full,Privacy
Lot
- Size: 0.31 Acres
- Dimensions: 100 x 135
- Features: Level, Wooded, Shrubs/Hedges
Details
- Parcel number: 2324127002
- Zoning description: R1-R1
Construction
Type & style
- Home type: SingleFamily
- Architectural style: Colonial
- Property subtype: Single Family Residence
Materials
- Aluminum Siding, Brick
- Roof: Asphalt
Condition
- New construction: No
- Year built: 1966
Utilities & green energy
- Sewer: Public Sewer
- Water: Public
- Utilities for property: Phone Connected, Natural Gas Connected, Cable Connected
Community & HOA
Community
- Security: Smoke Detector(s)
- Subdivision: East Lincolnshire
HOA
- Has HOA: Yes
- Amenities included: Playground
- Services included: Other
- HOA fee: $75 annually
Location
- Region: Farmington Hills
Financial & listing details
- Price per square foot: $178/sqft
- Tax assessed value: $126,350
- Annual tax amount: $4,574
- Date on market: 7/12/2026
- Listing terms: Cash,MSHDA,Conventional
- Road surface type: Paved
Estimated market value
$373,000
$354,000 - $392,000
$2,956/mo
Price history
| Date | Event | Price |
|---|---|---|
| 7/18/2026 | Pending sale | $369,000$178/sqft |
Source:  MichRIC #26034507 Report a problem MichRIC #26034507 Report a problem | ||
| 7/12/2026 | Listed for sale | $369,000$178/sqft |
Source: MichRIC #26034507 Report a problem | ||
| 7/8/2026 | Listing removed | $369,000$178/sqft |
Source: MichRIC #26033888 Report a problem | ||
| 7/7/2026 | Listed for sale | $369,000+78.3%$178/sqft |
Source: MichRIC #26033888 Report a problem | ||
| 3/22/2013 | Sold | $207,000-1.4%$100/sqft |
Source: Public Record Report a problem | ||
| 1/4/2013 | Listed for rent | $1,700$1/sqft |
Source: MAX BROOCK, REALTORS-BLOOMFIELD #213000886 Report a problem | ||
| 1/3/2013 | Price change | $210,000-16%$101/sqft |
Source: MAX BROOCK, REALTORS-BLOOMFIELD #212122511 Report a problem | ||
| 12/9/2012 | Listed for sale | $249,900+22.5%$121/sqft |
Source: MAX BROOCK, REALTORS-BLOOMFIELD #212122511 Report a problem | ||
| 10/26/1998 | Sold | $204,000$99/sqft |
Source: Public Record Report a problem | ||
Public tax history
| Year | Property taxes | Tax assessment |
|---|---|---|
| 2025 | -- | $171,930 |
| 2024 | -- | $171,930 +8.5% |
| 2023 | -- | $158,480 +7.1% |
| 2022 | -- | $147,950 +4.4% |
| 2021 | -- | $141,690 +5.8% |
| 2020 | -- | $133,870 +8.2% |
| 2019 | -- | $123,680 +4.5% |
| 2018 | -- | $118,310 +19.6% |
| 2015 | -- | $98,920 +11.2% |
| 2014 | -- | $88,920 +23.2% |
| 2011 | -- | $72,180 -26.1% |
| 2010 | -- | $97,670 |
| 2009 | -- | $97,670 |
| 2003 | -- | -- |
| 2002 | -- | $108,230 +16.5% |
| 2001 | $3,731 +5.7% | $92,900 +3.2% |
| 2000 | $3,530 | $90,020 |
Find assessor info on the county website
Monthly payment
Est. payment
Payment breakdown
Explore the cost of this home by adjusting the details. Changes won't be saved.Climate risks
Neighborhood: 48336
- $397,0004 bd3 ba2.5k sqft25946 Kilreigh Dr, Farmington Hills, MI 48336Sold
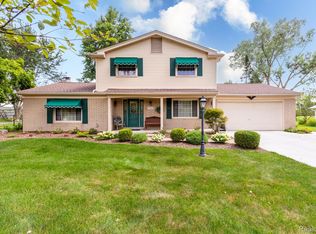
- $325,0004 bd3 ba2.6k sqft25982 Kilreigh Dr, Farmington Hills, MI 48336Sold

- $375,0003 bd3 ba1.7k sqft25928 Kilreigh Dr, Farmington Hills, MI 48336Off Market
- $330,8004 bd2 ba2.1k sqft25969 Chapelweigh Dr, Farmington Hills, MI 48336Off Market
Similar homes
- $--4 bd1 ba1.5k sqft20705 Westhampton Ave, Southfield, MI 48075AuctionAuction.com 2
- $384,9003 bd2 ba1.6k sqft32460 Dunford St, Farmington Hills, MI 48334For Sale
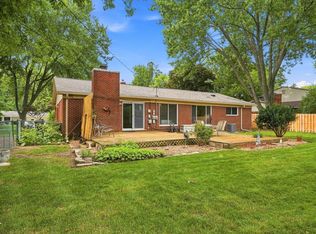
 MLS ID #26042969, Lisa Jones, Keller Williams Metro. MichRIC
 - $319,9003 bd2 ba1.8k sqft29928 Rock Creek Dr, Southfield, MI 48076For Sale
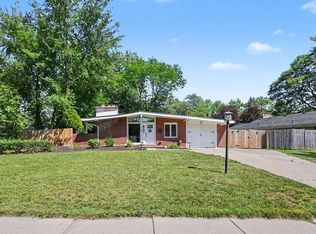 MLS ID #26045396, Anne Loehr, Redfin Corporation. MichRIC
 - $354,9003 bd3 ba2.1k sqft14122 Hubbard St, Livonia, MI 48154For Sale
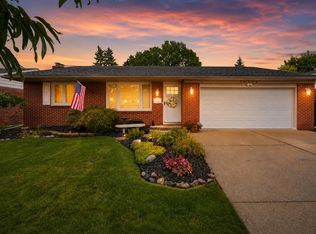 MLS ID #26044568, Brandon Kekich, RE/MAX Dream Properties. MichRIC
 - $359,0003 bd3 ba2.5k sqft30906 Roycroft St, Livonia, MI 48154For SaleMLS ID #26041545, Keith Brandt, Brandt Real Estate. MichRIC
- $369,9003 bd2 ba1.6k sqft41008 Hollydale, Novi, MI 48375For Sale
 MLS ID #20261059237, Rosemarie Tibbles, 3DX Real Estate-Brighton. Realcomp II
 - $477,5004 bd3 ba2.2k sqft25872 Hunt Club Blvd, Farmington Hills, MI 48335For SaleMLS ID #26036929, Katja Classic, RE/MAX Classic. MichRIC
- $369,9992 bd3 ba2.6k sqft37834 Siena Dr, Farmington, MI 48331For SaleMLS ID #26016972, Rajaei Abbass, Sahara Real Estate Group. MichRIC
- $300,0003 bd2 ba1.2k sqft24029 Ripple Crk, Novi, MI 48375For SaleMLS ID #26045123, Robert Mazer, eXp Realty, LLC. MichRIC
- $349,9003 bd2 ba1.6k sqft26347 Midway St, Dearborn Heights, MI 48127For SaleMLS ID #26045522, Christine Faeth, Howard Hanna Real Estate. MichRIC
- $465,0004 bd5 ba3k sqft28550 Tavistock Trl, Southfield, MI 48034For SaleMLS ID #26036010, Karen Greenwood, Coldwell Banker Professionals. MichRIC
- $314,0003 bd2 ba3k sqft24319 Tamarack Trl, Southfield, MI 48075For SaleMLS ID #26034956, John McArdle, Remerica Hometown One. MichRIC
- $370,0003 bd2 ba1.5k sqft14587 Blue Skies St, Livonia, MI 48154For SaleMLS ID #26042102, Randall Wolber, Simple Fee Listings. MichRIC
- $380,0005 bd2 ba1.7k sqft9155 Satelite Dr, White Lake, MI 48386For SaleMLS ID #26034967, Julie Mackey, Redfin Corporation. MichRIC
- $249,9004 bd2 ba2.2k sqft22475 Nancy Ave, Southfield, MI 48033For SaleMLS ID #26035093, Donald Wurtzel, Cornerstone Real Estate. MichRIC
- $349,9004 bd3 ba1.9k sqft5563 Northlawn Dr, Sterling Heights, MI 48310For Sale
 MLS ID #50217880, Michael Gale, Keller Williams Realty Lakeside. MiRealSource
 - $317,0002 bd3 ba2.1k sqft29455 Sylvan Ln, Farmington, MI 48334For SaleMLS ID #20261053887, Rajasekaran Mohan, eHomes Realty. Realcomp II
- $359,9992 bd3 ba2.1k sqft4376 Knightsbridge Ln #1, West Bloomfield, MI 48323For SaleMLS ID #26012778, Brian Caldwell, Caldwell Realty and Associates. MichRIC
- $439,9004 bd3 ba2k sqft15698 Oakhill Ct, Livonia, MI 48154For SaleMLS ID #26018342, Debra DeAngelo, Remerica United Realty. MichRIC
- $420,0003 bd3 ba2.6k sqft5898 Hummingbird Ln, Clarkston, MI 48346For SaleMLS ID #26045541, Harrison Kakkuri, Keller Williams Paint Creek. MichRIC
