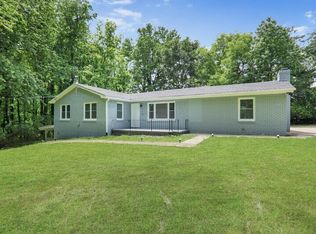
Don't miss this amazing opportunity to own a fully renovated, 5-bedroom, 3-bathroom four-sided brick ranch with a finished basement! Step inside to stunning brand-new hardwood floors, a freshly painted neutral color scheme, all-new lighting, and an abundance of natural light. The formal living room flows effortlessly into a spacious dining room. The completely remodeled chefCOs kitchen features new soft-close cabinets, stainless steel appliances, and granite countertops, all overlooking the inviting family room with a cozy fireplace, new mantle, and beamed ceiling. On the main level, youCOll find a luxurious primary suite with a fully updated ensuite bath and walk-in closet with custom cabinetry, along with two additional bedrooms and another fully renovated bathroom. Head down the newly designed custom staircase to the finished walkout basement, which offers a second living area with a gas fireplaceCoperfect for a playroom, media room, and more. The terrace level also includes two more bedrooms and an updated bathroom with a custom barn door. Ample storage space is available with large closets and unfinished areas in the basement. The walkout basement leads to a newly poured patio, while the large deck off the main floor overlooks a tranquil, wooded backyard, providing the perfect spot to enjoy your mornings or unwind in the evening. With a brand-new roof, this home is truly turnkey. Located between East Cobb and Sandy Plains, just minutes from shopping and dining, this opportunity wonCOt last long!
Closed
Street View
$570,000
2599 Stoney Brook Ln NE, Marietta, GA 30062
5beds
3,820sqft
Single Family Residence
Built in 1974
0.6 Acres Lot
$619,200 Zestimate®
$149/sqft
$3,997 Estimated rent
Home value
$619,200
$588,000 - $656,000
$3,997/mo
Zestimate® history
Owner options
List your home for rent
$3,997/mo
Rent Zestimate®
Find your next renter with Zillow Rental Manager. Plus, with online applications, you can quickly screen prospective tenants – for free.
$3,997/mo
Rent Zestimate®
Refinance and save
$3,458/mo
Est. payment
Refinancing to a lower rate could help reduce your monthly payments and save thousands over the life of the loan.
$3,458/mo
Est. payment
Explore your selling options
Work with a Zillow partner agent
Leverage their expertise and Zillow's premium Showcase listings to get your home seen by more buyers.
Get startedList with your own agent
Get your home in front of millions of buyers by listing it on Zillow.
Learn how to do itSell it yourself
Take full control of how buyers see your home on Zillow by listing For Sale by Owner (FSBO).
List your homeWhat's special
Finished walkout basementCozy fireplaceLarge deckLuxurious primary suiteAbundance of natural lightStainless steel appliancesTranquil wooded backyard
Zillow last checked:
Listing updated:
Listed by:
Brandon Nunley 404-783-3311,
Ansley RE | Christie's Int'l RE
Bought with:
Michael Hermance, 364040
Keller Williams Realty Buckhead
Source: GAMLS,MLS#: 10373836
Facts & features
Interior
Bedrooms & bathrooms
- Bedrooms: 5
- Bathrooms: 3
- Full bathrooms: 3
- Main level bathrooms: 2
- Main level bedrooms: 3
Rooms
- Room types: Foyer, Laundry
Dining room
- Features: Seats 12+
Kitchen
- Features: Breakfast Area, Walk-in Pantry
Heating
- Central
Cooling
- Central Air
Appliances
- Included: Dishwasher, Disposal, Microwave
- Laundry: Upper Level
Features
- Beamed Ceilings, Double Vanity, High Ceilings, Master On Main Level, Rear Stairs, Roommate Plan, Walk-In Closet(s)
- Flooring: Hardwood
- Windows: Double Pane Windows
- Basement: Bath Finished,Daylight,Finished,Interior Entry
- Attic: Pull Down Stairs
- Number of fireplaces: 1
- Fireplace features: Factory Built
- Common walls with other units/homes: No Common Walls
Interior area
- Total structure area: 3,820
- Total interior livable area: 3,820 sqft
- Finished area above ground: 2,010
- Finished area below ground: 1,810
Property
Parking
- Parking features: Attached, Garage, Garage Door Opener
- Has attached garage: Yes
Features
- Levels: One
- Stories: 1
- Patio & porch: Deck, Patio
- Has view: Yes
- View description: City
- Body of water: None
Lot
- Size: 0.6 Acres
- Features: Private
Details
- Parcel number: 16062500280
Construction
Type & style
- Home type: SingleFamily
- Architectural style: Brick 4 Side,Ranch
- Property subtype: Single Family Residence
Materials
- Brick
- Foundation: Slab
- Roof: Composition
Condition
- Resale
- New construction: No
- Year built: 1974
Utilities & green energy
- Electric: 220 Volts
- Sewer: Septic Tank
- Water: Public
- Utilities for property: Cable Available, Electricity Available, High Speed Internet, Natural Gas Available, Phone Available, Sewer Available, Underground Utilities, Water Available
Community & HOA
Community
- Features: None
- Security: Smoke Detector(s)
- Subdivision: Holly Springs North
HOA
- Has HOA: No
- Services included: None
Location
- Region: Marietta
Financial & listing details
- Price per square foot: $149/sqft
- Tax assessed value: $415,000
- Annual tax amount: $3,821
- Date on market: 9/9/2024
- Cumulative days on market: 53 days
- Listing agreement: Exclusive Agency
- Electric utility on property: Yes
Price history
| Date | Event | Price |
|---|---|---|
| 11/1/2024 | Sold | $570,000-0.9%$149/sqft |
Source:  GAMLS #10373836 Report a problem GAMLS #10373836 Report a problem | ||
| 10/6/2024 | Pending sale | $575,000$151/sqft |
Source:  FMLS GA #7449043 Report a problem FMLS GA #7449043 Report a problem | ||
| 9/9/2024 | Listed for sale | $575,000-1.5%$151/sqft |
Source: FMLS GA #7449043 Report a problem | ||
| 8/13/2024 | Listing removed | $584,000$153/sqft |
Source: FMLS GA #7397579 Report a problem | ||
| 8/1/2024 | Price change | $584,000-0.8%$153/sqft |
Source: FMLS GA #7397579 Report a problem | ||
| 7/26/2024 | Price change | $589,000-0.8%$154/sqft |
Source: FMLS GA #7397579 Report a problem | ||
| 7/19/2024 | Price change | $594,000-0.8%$155/sqft |
Source: FMLS GA #7397579 Report a problem | ||
| 7/10/2024 | Price change | $599,000-2.6%$157/sqft |
Source: GAMLS #10312652 Report a problem | ||
| 6/25/2024 | Price change | $615,000-1.6%$161/sqft |
Source: FMLS GA #7397579 Report a problem | ||
| 6/5/2024 | Price change | $625,000+43.7%$164/sqft |
Source: FMLS GA #7397579 Report a problem | ||
| 7/26/2023 | Pending sale | $435,000$114/sqft |
Source: GAMLS #10125367 Report a problem | ||
| 7/13/2023 | Price change | $435,000-2.2%$114/sqft |
Source: GAMLS #10125367 Report a problem | ||
| 6/22/2023 | Price change | $445,000-1.1%$116/sqft |
Source: GAMLS #10125367 Report a problem | ||
| 5/18/2023 | Price change | $450,000-2.2%$118/sqft |
Source: FMLS GA #7167614 Report a problem | ||
| 4/26/2023 | Listed for sale | $460,000$120/sqft |
Source: GAMLS #10125367 Report a problem | ||
| 4/11/2023 | Listing removed | $460,000$120/sqft |
Source: GAMLS #10125367 Report a problem | ||
| 1/25/2023 | Listed for sale | $460,000+45.2%$120/sqft |
Source: GAMLS #10125367 Report a problem | ||
| 8/16/2022 | Sold | $316,800+72.6%$83/sqft |
Source: Public Record Report a problem | ||
| 1/3/2007 | Sold | $183,583-9.6%$48/sqft |
Source: Public Record Report a problem | ||
| 1/20/2004 | Sold | $203,000$53/sqft |
Source: Public Record Report a problem | ||
Public tax history
| Year | Property taxes | Tax assessment |
|---|---|---|
| 2024 | $5,005 +31% | $166,000 +31% |
| 2023 | $3,821 +5221.2% | $126,720 +0.8% |
| 2022 | $72 -6.9% | $125,768 |
| 2021 | $77 -93.3% | $125,768 |
| 2020 | $1,148 | $125,768 |
| 2019 | $1,148 -65.1% | $125,768 +16.2% |
| 2018 | $3,286 | $108,276 |
| 2017 | $3,286 +16.8% | $108,276 +10.6% |
| 2016 | $2,815 +11.6% | $97,900 +14.4% |
| 2015 | $2,521 -0.8% | $85,588 |
| 2014 | $2,543 -0.8% | $85,588 |
| 2013 | $2,564 -1.5% | $85,588 -0.7% |
| 2012 | $2,604 -0.2% | $86,188 |
| 2011 | $2,608 -10.4% | $86,188 -14.9% |
| 2010 | $2,910 | $101,224 |
| 2009 | $2,910 -3.4% | $101,224 |
| 2006 | $3,011 +6.8% | $101,224 +7.2% |
| 2005 | $2,820 | $94,412 |
| 2004 | $2,820 | $94,412 |
| 2003 | $2,820 +37.9% | $94,412 +37.9% |
| 2002 | $2,044 -0.5% | $68,440 |
| 2001 | $2,055 +3% | $68,440 |
| 2000 | $1,994 | $68,440 |
Find assessor info on the county website
Neighborhood: 30062
Nearby homes
- $530,5005 bd3 ba3.1k sqft2598 Stoney Brook Ln NE, Marietta, GA 30062Off Market

- $376,7003 bd2 ba1.7k sqft2589 Stoney Brook Ln NE, Marietta, GA 30062Off Market
- $36,000-- bd-- ba-- sqft2411 Sara Dr NE, Marietta, GA 30062Off Market
- $--3 bd2 ba1.5k sqft2421 Sara Dr NE, Marietta, GA 30062Off Market
- $554,0003 bd3 ba2.5k sqft2457 Alston Dr NE, Marietta, GA 30062Sold
- $565,9004 bd3 ba2.6k sqft2461 Alston Dr NE, Marietta, GA 30062Off Market
- $463,8003 bd3 ba2.2k sqft2455 Alston Dr NE, Marietta, GA 30062Off Market
- $680,9004 bd4 ba3.9k sqft2592 Stoney Brook Ln NE, Marietta, GA 30062Off Market
Nearby schools
GreatSchools rating
- 9/10Mountain View Elementary SchoolGrades: PK-5Distance: 1.4 mi
- 8/10Simpson Middle SchoolGrades: 6-8Distance: 1.6 mi
- 6/10Sprayberry High SchoolGrades: 9-12Distance: 1.3 mi
Schools provided by the listing agent
- Elementary: Mountain View
- Middle: Simpson
- High: Sprayberry
Source: GAMLS. This data may not be complete. We recommend contacting the local school district to confirm school assignments for this home.
Get a cash offer in 3 minutes
Find out how much your home could sell for in as little as 3 minutes with a no-obligation cash offer.
Estimated market value
$619,200
Get a cash offer in 3 minutes
Find out how much your home could sell for in as little as 3 minutes with a no-obligation cash offer.
Estimated market value
$619,200
- Georgia
- Cobb County
- Marietta
- 30062
- 2599 Stoney Brook Ln NE
Nearby cities
Nearby neighborhoods
Nearby zip codes
Other Marietta Topics
