Skip main navigation
Off market
  • Price Unknown

    25C Blacksmith Row #25C, Groton, MA 01450

    3beds
    2,650sqft
    Condominium, Townhouse
    Built in 2014
    -- sqft lot
    $-- Zestimate®
    $--/sqft
    $-- Estimated rent

    Home value

    Not available

    Estimated sales range

    Not available

    Not available

    Zestimate® history
    Loading
    Loading...

    Owner options

    List your home for rent

    Find your next renter with Zillow Rental Manager. Plus, with online applications, you can quickly screen prospective tenants – for free.

    Learn more
    Refinance and save

    $496/mo

    Est. payment

    Refinancing to a lower rate could help reduce your monthly payments and save thousands over the life of the loan.

    See today's rates

    $496/mo

    Est. payment

    Explore your selling options

    Work with a Zillow partner agent

    Leverage their expertise and Zillow's premium Showcase listings to get your home seen by more buyers.

    Get started

    List with your own agent

    Get your home in front of millions of buyers by listing it on Zillow.

    Learn how to do it

    Sell it yourself

    Take full control of how buyers see your home on Zillow by listing For Sale by Owner (FSBO).

    List your home

    What's special

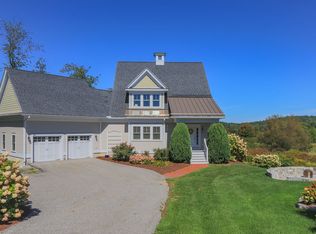
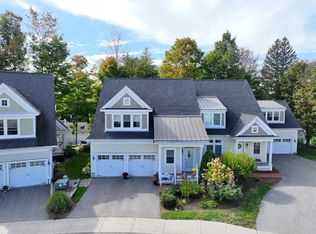
    Fall in love with this stunning townhome with breathtaking pastoral views in the heart of Groton center. Gleaming oak hardwood floors, high ceilings and grand proportions can be found throughout this home. Open concept main living area has access to two outside balconies where you can enjoy the bucolic vistas. Inside, the granite surround gas fireplace with tasteful mantle will warm you on those crisp fall evenings. Well appointed home has granite counters and stainless appliances in the kitchen. Main floor bedroom has an ensuite bath with granite top, two sinks and large tiled shower plus convenient laundry in a separate closet. You will find two generously sized upstairs bedrooms and abundant closet space. Expansive unfinished area in the walkout basement with a French door to a paver patio and plenty of windows gives you options for more living space. The enviable location in the town center with its shops and restaurants is really the icing on the cake for this amazing home!

    This property is not currently displayed as for sale or rent on Zillow. This may be different from what's on other websites or public sources.
    Zillow last checked:

    Listing updated:

    Listed by:

    Markel Group 978-621-9785,

    Keller Williams Realty-Merrimack 978-692-3280,

    Donna DiGiovine 978-257-0641

    Bought with:

    Melinda Mitchell Shumway

    William Raveis R.E. & Home Services

    Source: MLS PIN,MLS#: 73035753

    Facts & features

    Interior

    Bedrooms & bathrooms
    • Bedrooms: 3
    • Bathrooms: 3
    • Full bathrooms: 2
    • 1/2 bathrooms: 1
    Primary bedroom
    • Features: Walk-In Closet(s), Flooring - Hardwood, Lighting - Overhead
    • Level: First
    • Area: 240
    • Dimensions: 16 x 15
    Bedroom 2
    • Features: Cathedral Ceiling(s), Ceiling Fan(s), Closet, Flooring - Hardwood
    • Level: Second
    • Area: 456
    • Dimensions: 24 x 19
    Bedroom 3
    • Features: Walk-In Closet(s), Flooring - Hardwood
    • Level: Second
    • Area: 336
    • Dimensions: 21 x 16
    Primary bathroom
    • Features: Yes
    Bathroom 1
    • Features: Bathroom - Half, Flooring - Stone/Ceramic Tile, Countertops - Stone/Granite/Solid
    • Level: First
    • Area: 40
    • Dimensions: 8 x 5
    Bathroom 2
    • Features: Bathroom - Full, Bathroom - Double Vanity/Sink, Bathroom - Tiled With Shower Stall, Closet - Linen, Flooring - Stone/Ceramic Tile
    • Level: First
    • Area: 64
    • Dimensions: 8 x 8
    Bathroom 3
    • Features: Bathroom - Full, Bathroom - With Tub & Shower, Flooring - Stone/Ceramic Tile, Countertops - Stone/Granite/Solid
    • Level: Second
    • Area: 54
    • Dimensions: 9 x 6
    Dining room
    • Features: Flooring - Hardwood
    • Level: First
    • Area: 208
    • Dimensions: 16 x 13
    Kitchen
    • Features: Flooring - Hardwood, Countertops - Stone/Granite/Solid, Deck - Exterior, Recessed Lighting, Slider, Stainless Steel Appliances, Lighting - Sconce
    • Level: First
    • Area: 208
    • Dimensions: 16 x 13
    Living room
    • Features: Flooring - Hardwood, Deck - Exterior, Slider
    • Level: First
    • Area: 208
    • Dimensions: 16 x 13
    Heating
    • Forced Air, Natural Gas
    Cooling
    • Central Air
    Appliances
    • Included: Range, Dishwasher, Microwave, Refrigerator, Washer, Dryer
    • Laundry: First Floor, In Unit, Washer Hookup
    Features
    • High Speed Internet
    • Flooring: Tile, Hardwood
    • Doors: Insulated Doors
    • Windows: Insulated Windows
    • Has basement: Yes
    • Number of fireplaces: 1
    • Fireplace features: Living Room
    • Common walls with other units/homes: End Unit
    Interior area
    • Total structure area: 2,650
    • Total interior livable area: 2,650 sqft

    Property

    Parking
    • Total spaces: 4
    • Parking features: Under, Garage Door Opener, Off Street, Deeded, Paved
    • Attached garage spaces: 2
    • Uncovered spaces: 2
    Features
    • Patio & porch: Porch, Deck - Composite, Covered
    • Exterior features: Porch, Deck - Composite, Covered Patio/Deck, Rain Gutters, Professional Landscaping
    Details
    • Parcel number: M:113 B:9 L:253,4895894
    • Zoning: res

    Construction

    Type & style
    • Home type: Townhouse
    • Property subtype: Condominium, Townhouse
    Materials
    • Frame
    • Roof: Shingle
    Condition
    • Year built: 2014

    Utilities & green energy

    • Electric: Circuit Breakers
    • Sewer: Public Sewer
    • Water: Public
    • Utilities for property: for Electric Range, for Electric Oven, Washer Hookup
    Green energy
    • Energy efficient items: Thermostat

    Community & HOA

    Community
    • Features: Shopping, Walk/Jog Trails, Stable(s), Golf, Medical Facility, Bike Path, Conservation Area, Private School, Public School
    HOA
    • Services included: Insurance, Maintenance Structure, Road Maintenance, Maintenance Grounds, Snow Removal, Trash, Reserve Funds
    • HOA fee: $496 monthly
    Location
    • Region: Groton

    Financial & listing details

    • Tax assessed value: $675,400
    • Annual tax amount: $11,610
    • Date on market: 9/9/2026

    Price history

    DateEventPrice
    11/16/2022Sold$750,100+0%$283/sqft
    Source: MLS PIN #73035753 Report a problem
    9/29/2022Price change$750,000-4.5%$283/sqft
    Source: MLS PIN #73035753 Report a problem
    9/13/2022Listed for sale$785,000$296/sqft
    Source: MLS PIN #73035753 Report a problem

    Public tax history

    Tax history is unavailable.

    Neighborhood: 01450

    Nearby schools

    GreatSchools rating
    Schools provided by the listing agent
    • Elementary: Boutwell School
    • Middle: Gdms
    • High: Gdhs

    Source: MLS PIN. This data may not be complete. We recommend contacting the local school district to confirm school assignments for this home.