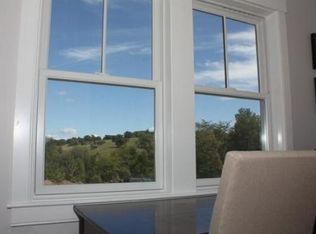
Beautiful detached 4 bed, 4.5 bathroom townhome in the highly sought-after Boynton Meadows, located in the heart of Groton center. An absolutely gorgeous setting offering breathtaking views of Gibbet Hill. Enjoy a downtown lifestyle with walkability to several dining options including Forge & Vine, Gibbet, Salt & Light, Filhos & more! This stylish condo features a first floor primary with an en-suite full bath and walk-in closet. Very spacious kitchen with an oversized center island, large dining area, granite countertops, stainless steel appliances, & an open concept maintained through dining room and living room with an inviting fireplace. Living room flows over to a slider which leads onto the private deck showcasing more gorgeous views. Beautiful moldings and trim work plus 9 foot ceilings and hardwood on first floor. Upper level features two spacious bedrooms both offering a full bath en-suite, plus a loft/sitting area. Professionally finished lower level: ADU potential perfect for multigenerational/bonus area/suite set-up which includes a family room, kitchenette with slider onto patio, full bath, 4th bedroom, plus an office/flex space. Imagine living here, strolling the historic & quintessential main street as well as nearby parks, golf course, & Nashua River Rail Trail. This a property you simply don't want to miss.
For sale
$1,150,000
27A Blacksmith Row #27, Groton, MA 01450
4beds
3,600sqft
Condominium, Townhouse
Built in 2012
-- sqft lot
$-- Zestimate®
$319/sqft
$897/mo HOA
What's special
Inviting fireplaceFamily roomProfessionally finished lower levelGranite countertopsStainless steel appliancesOversized center islandLarge dining area
- 5 days
- 338
- 20
Zillow last checked:
Listing updated:
Listed by:
Rachel Kiley 617-513-7984,
Compass 617-206-3333,
Rachel Kiley 617-513-7984
Source: MLS PIN,MLS#: 73585585
Facts & features
Interior
Bedrooms & bathrooms
- Bedrooms: 4
- Bathrooms: 5
- Full bathrooms: 4
- 1/2 bathrooms: 1
Primary bedroom
- Features: Bathroom - Full, Walk-In Closet(s), Flooring - Hardwood
- Level: First
- Area: 252
- Dimensions: 14 x 18
Bedroom 2
- Features: Bathroom - Full, Closet, Flooring - Wall to Wall Carpet
- Level: Second
- Area: 168
- Dimensions: 12 x 14
Bedroom 3
- Features: Bathroom - Full, Closet, Flooring - Wall to Wall Carpet
- Level: Second
- Area: 228
- Dimensions: 19 x 12
Bedroom 4
- Features: Bathroom - Full, Flooring - Wall to Wall Carpet
- Level: Basement
- Area: 156
- Dimensions: 13 x 12
Primary bathroom
- Features: Yes
Bathroom 1
- Features: Bathroom - Half, Flooring - Hardwood
- Level: First
Bathroom 2
- Features: Bathroom - Full, Bathroom - Tiled With Shower Stall, Flooring - Stone/Ceramic Tile, Countertops - Stone/Granite/Solid
- Level: First
Bathroom 3
- Features: Bathroom - Full, Bathroom - With Tub & Shower, Flooring - Stone/Ceramic Tile, Countertops - Stone/Granite/Solid
- Level: Second
Family room
- Features: Flooring - Vinyl, Window(s) - Bay/Bow/Box, Exterior Access, Slider
- Level: Basement
- Area: 323
- Dimensions: 17 x 19
Kitchen
- Features: Flooring - Hardwood, Dining Area, Balcony / Deck, Countertops - Stone/Granite/Solid, Kitchen Island, Open Floorplan, Recessed Lighting, Stainless Steel Appliances, Crown Molding
- Level: First
- Area: 462
- Dimensions: 21 x 22
Living room
- Features: Flooring - Hardwood, Balcony - Exterior, Exterior Access, Open Floorplan, Crown Molding
- Level: First
- Area: 270
- Dimensions: 18 x 15
Heating
- Forced Air, Natural Gas
Cooling
- Central Air
Appliances
- Included: Range, Dishwasher, Microwave, Refrigerator
- Laundry: First Floor
Features
- Cathedral Ceiling(s), Crown Molding, Bathroom - Full, Bathroom - Tiled With Shower Stall, Countertops - Stone/Granite/Solid, Bathroom - With Tub & Shower, Entrance Foyer, Bathroom, Mud Room, Den
- Flooring: Tile, Carpet, Hardwood, Flooring - Hardwood, Flooring - Stone/Ceramic Tile, Flooring - Wall to Wall Carpet
- Windows: Insulated Windows
- Has basement: Yes
- Number of fireplaces: 1
- Fireplace features: Living Room
- Common walls with other units/homes: End Unit
Interior area
- Total structure area: 3,600
- Total interior livable area: 3,600 sqft
- Finished area above ground: 2,550
- Finished area below ground: 1,050
Property
Parking
- Total spaces: 4
- Parking features: Attached, Paved
- Attached garage spaces: 2
- Uncovered spaces: 2
Accessibility
- Accessibility features: Accessible Entrance
Features
- Patio & porch: Deck, Patio
- Exterior features: Deck, Patio
Details
- Parcel number: 4895897
- Zoning: Res
Construction
Type & style
- Home type: Townhouse
- Property subtype: Condominium, Townhouse
Materials
- Frame
- Roof: Shingle
Condition
- Year built: 2012
Utilities & green energy
- Electric: 200+ Amp Service
- Sewer: Public Sewer
- Water: Public
- Utilities for property: for Gas Range
Community & HOA
Community
- Features: Shopping, Pool, Tennis Court(s), Park, Walk/Jog Trails, Stable(s), Golf, Medical Facility, Bike Path, Conservation Area, Highway Access, House of Worship, Private School, Public School, T-Station
HOA
- Services included: Insurance, Maintenance Structure, Road Maintenance, Maintenance Grounds, Snow Removal, Trash, Reserve Funds
- HOA fee: $897 monthly
Location
- Region: Groton
Financial & listing details
- Price per square foot: $319/sqft
- Tax assessed value: $1,018,200
- Annual tax amount: $15,049
- Date on market: 10/1/2026
Estimated market value
Not available
Estimated sales range
Not available
Not available
Price history
| Date | Event | Price |
|---|---|---|
| 10/1/2026 | Listed for sale | $1,150,000$319/sqft |
Source: MLS PIN #73585585 Report a problem | ||
Public tax history
Tax history is unavailable.
Monthly payment
Est. payment
Payment breakdown
Explore the cost of this home by adjusting the details. Changes won't be saved.Climate risks
Neighborhood: 01450
Nearby schools
Schools provided by the listing agent
- Elementary: Florence Roche
- Middle: Gdms
- High: Gdrhs
Source: MLS PIN. This data may not be complete. We recommend contacting the local school district to confirm school assignments for this home.

Similar homes
- $1,250,0005 bd3 ba3.2k sqft163 Indian Hill Rd, Groton, MA 01450For Sale
 MLS ID #73581297, Jenepher Spencer, Coldwell Banker Realty - Westford. MLS PIN
 - $899,0004 bd3 ba3.5k sqft140 Paquawket Path, Groton, MA 01450For Sale
 MLS ID #73585358, Walter Zenkin, The Zenkin Realty Group LLC. MLS PIN
 - $875,0004 bd4 ba3.2k sqft217 Main St, Groton, MA 01450For Sale
 MLS ID #73562375, Jenepher Spencer, Coldwell Banker Realty - Westford. MLS PIN
 - $798,0004 bd3 ba2.3k sqft10 Fairway Dr, Groton, MA 01450For Sale
 MLS ID #73575132, Olubunmi Okoya, Engel & Volkers Boston. MLS PIN
