1% MORTGAGE RATE BUY DOWN** for NEW OWNER'S 1st YEAR if BUYER(S) OFFER IS ACCEPTED BY NOVEMBER 1st. Be in your NEW home by the holidays! This distinguished 1979 Colonial residence, encompassing over 3,000 square feet of meticulously maintained living space, presents an attractive property in great condition, poised to offer a superior residential experience. The property features four large well-proportioned bedrooms, providing ample private accommodations. Complementing these are two full bathrooms and one half bathroom, thoughtfully designed with convenience and style. Further enhancing the property's appeal is a cozy sunroom, a two-car garage and a finished lower level, offering a place to relax, secure parking and additional space. The expansive acre plus lot provides a generous outdoor environment, presenting opportunities for various recreational pursuits and landscape design. Gather around the outdoor fire pit on cool evenings, enjoy the convenience of nearby shopping, Nashoba Valley Ski Area, closeness to major commuting routes and Westford'a highly regarded schools. This residence represents a compelling opportunity to acquire a substantial property in a desirable location; we invite your inquiry for a private viewing. NEW Roof April, 2026!
For sale
Price cut: $30K (10/20)
$995,000
12 Tallard Rd, Westford, MA 01886
4beds
4,252sqft
Single Family Residence
Built in 1979
1.18 Acres Lot
$975,900 Zestimate®
$234/sqft
$-- HOA
What's special
Two-car garageFinished lower levelExpansive acre plus lotCozy sunroomFour large well-proportioned bedrooms
- 21 days
- 2,757
- 151
Zillow last checked:
Listing updated:
Listed by:
Reliable Results Team 978-496-8695,
Coldwell Banker Realty - Westford 978-692-2121
Source: MLS PIN,MLS#: 73584311
Facts & features
Interior
Bedrooms & bathrooms
- Bedrooms: 4
- Bathrooms: 3
- Full bathrooms: 2
- 1/2 bathrooms: 1
Primary bedroom
- Features: Closet, Flooring - Wall to Wall Carpet, Lighting - Overhead
- Level: Second
- Area: 140
- Dimensions: 10 x 14
Bedroom 2
- Features: Closet, Flooring - Wall to Wall Carpet, Lighting - Overhead
- Level: Second
- Area: 208
- Dimensions: 16 x 13
Bedroom 3
- Features: Closet, Flooring - Wall to Wall Carpet, Lighting - Overhead
- Level: Second
- Area: 221
- Dimensions: 17 x 13
Bedroom 4
- Features: Closet, Flooring - Wall to Wall Carpet, Lighting - Overhead
- Level: Second
- Area: 144
- Dimensions: 12 x 12
Primary bathroom
- Features: Yes
Bathroom 1
- Features: Bathroom - Half, Flooring - Stone/Ceramic Tile
- Level: First
- Area: 36
- Dimensions: 6 x 6
Bathroom 2
- Features: Bathroom - Full, Flooring - Stone/Ceramic Tile
- Level: Second
- Area: 72
- Dimensions: 8 x 9
Bathroom 3
- Features: Bathroom - Full, Flooring - Stone/Ceramic Tile
- Level: Second
- Area: 56
- Dimensions: 8 x 7
Dining room
- Features: Flooring - Wall to Wall Carpet, Lighting - Overhead
- Level: Main,First
- Area: 208
- Dimensions: 16 x 13
Family room
- Features: Skylight, Closet, Flooring - Wall to Wall Carpet, Cable Hookup
- Level: Main,First
- Area: 399
- Dimensions: 19 x 21
Kitchen
- Features: Flooring - Hardwood, Countertops - Stone/Granite/Solid, Exterior Access, Slider, Lighting - Overhead, Crown Molding
- Level: Main,First
- Area: 182
- Dimensions: 13 x 14
Living room
- Features: Flooring - Hardwood, Cable Hookup, Recessed Lighting
- Level: Main,First
- Area: 280
- Dimensions: 20 x 14
Office
- Features: Flooring - Wall to Wall Carpet
- Level: First
- Area: 221
- Dimensions: 17 x 13
Heating
- Baseboard, Natural Gas, Electric
Cooling
- None
Appliances
- Included: Gas Water Heater, Range, Dishwasher, Microwave, Refrigerator, Washer, Dryer
- Laundry: In Basement, Electric Dryer Hookup, Washer Hookup
Features
- Slider, Closet, Lighting - Overhead, Sun Room, Mud Room, Office, Play Room
- Flooring: Tile, Carpet, Laminate, Hardwood, Flooring - Wall to Wall Carpet
- Doors: French Doors
- Basement: Full,Finished,Walk-Out Access,Interior Entry,Garage Access
- Number of fireplaces: 1
- Fireplace features: Living Room
Interior area
- Total structure area: 4,252
- Total interior livable area: 4,252 sqft
- Finished area above ground: 3,231
- Finished area below ground: 1,021
Property
Parking
- Total spaces: 6
- Parking features: Attached, Under, Garage Door Opener, Paved Drive, Off Street
- Attached garage spaces: 2
- Uncovered spaces: 4
Features
- Patio & porch: Deck - Wood
- Exterior features: Deck - Wood, Rain Gutters
- Waterfront features: Lake/Pond, 1 to 2 Mile To Beach, Beach Ownership(Public)
Lot
- Size: 1.18 Acres
- Features: Wooded, Cleared
Details
- Parcel number: M:0010 B:0019 L:0000,871592
- Zoning: RA
Construction
Type & style
- Home type: SingleFamily
- Architectural style: Colonial
- Property subtype: Single Family Residence
Materials
- Frame
- Foundation: Concrete Perimeter
- Roof: Shingle
Condition
- Year built: 1979
Utilities & green energy
- Electric: 200+ Amp Service
- Sewer: Private Sewer
- Water: Private
- Utilities for property: for Electric Range, for Electric Dryer, Washer Hookup
Community & HOA
Community
- Features: Public Transportation, Shopping, Park, Walk/Jog Trails, Bike Path, Conservation Area, Highway Access, Public School
HOA
- Has HOA: No
Location
- Region: Westford
Financial & listing details
- Price per square foot: $234/sqft
- Tax assessed value: $850,400
- Annual tax amount: $11,149
- Date on market: 9/30/2026
Estimated market value
$975,900
$927,000 - $1.02M
$4,675/mo
Price history
| Date | Event | Price |
|---|---|---|
| 10/20/2026 | Price change | $995,000-2.9%$234/sqft |
Source: MLS PIN #73584311 Report a problem | ||
| 9/30/2026 | Listed for sale | $1,025,000+192.9%$241/sqft |
Source: MLS PIN #73584311 Report a problem | ||
| 12/3/1999 | Sold | $349,900$82/sqft |
Source: Public Record Report a problem | ||
Public tax history
| Year | Property taxes | Tax assessment |
|---|---|---|
| 2025 | $10,318 | $749,300 |
| 2024 | $10,318 +0.8% | $749,300 +8.1% |
| 2023 | $10,232 +0.8% | $693,200 +13.6% |
| 2022 | $10,154 | $610,200 |
| 2021 | $10,154 +1.5% | $610,200 -0.4% |
| 2020 | $10,007 +3.4% | $612,800 +4.8% |
| 2019 | $9,679 +4.6% | $584,500 +2.2% |
| 2018 | $9,255 +1.8% | $572,000 +3.2% |
| 2017 | $9,093 +2.6% | $554,100 +1.9% |
| 2016 | $8,861 +1.9% | $543,600 +1.5% |
| 2015 | $8,695 +5.5% | $535,400 +7.9% |
| 2014 | $8,240 +1.8% | $496,400 -1.1% |
| 2013 | $8,097 +2.8% | $502,000 -0.9% |
| 2012 | $7,876 +2.1% | $506,500 |
| 2011 | $7,714 +0.6% | $506,500 -3.4% |
| 2010 | $7,668 -1.6% | $524,100 -6.1% |
| 2009 | $7,794 +4.9% | $557,900 +0.6% |
| 2008 | $7,430 +2.2% | $554,500 -0.1% |
| 2007 | $7,268 +11.7% | $554,800 +10.1% |
| 2006 | $6,508 +1.8% | $503,700 +7.8% |
| 2005 | $6,391 +4.7% | $467,200 +7.2% |
| 2004 | $6,103 -4.3% | $435,900 -0.8% |
| 2003 | $6,376 +10.5% | $439,400 +32% |
| 2001 | $5,768 +20.5% | $333,000 +7.1% |
| 2000 | $4,788 +15.8% | $310,900 +8.1% |
| 1996 | $4,134 | $287,500 |
Find assessor info on the county website
Monthly payment
Est. payment
Payment breakdown
Explore the cost of this home by adjusting the details. Changes won't be saved.Climate risks
Neighborhood: 01886
Nearby schools
Schools provided by the listing agent
- Elementary: Robinson/Crisafulli
- Middle: Blanchard Middle School
- High: Westford Academy
Source: MLS PIN. This data may not be complete. We recommend contacting the local school district to confirm school assignments for this home.

Similar homes
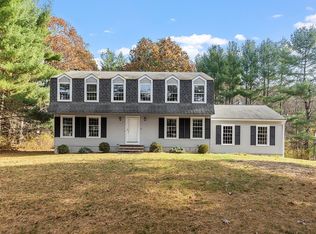
- $999,0004 bd3 ba2.5k sqft2 Canter Cir, Westford, MA 01886For Sale
 MLS ID #73593040, Jill and Donna Team, Keller Williams Realty-Merrimack. MLS PIN
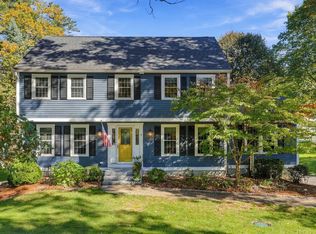
- $999,0004 bd3 ba3.7k sqft132 Cold Spring Rd, Westford, MA 01886For Sale
 MLS ID #73575295, Donna Murray, Coldwell Banker Realty - Westford. MLS PIN
- $1,099,0004 bd3 ba2.8k sqft87 Lowell Rd, Westford, MA 01886For Sale
 MLS ID #73591260, Flynn Team, Keller Williams Realty-Merrimack. MLS PIN
- $799,9994 bd3 ba3k sqft22 Country Rd, Westford, MA 01886For Sale
 MLS ID #73587613, Kelli Gilbride, Foundation Brokerage Group. MLS PIN
