Exceptional 4 Bedroom 2 ½ Bath 4200+ sq ft home with stunning views of Lake Nabnassett in desirable Lakeside Meadows. Lovingly cared for by its original owners, this beautiful custom home is nestled beside a peaceful tree alcove on a quiet Cul de Sac. On the first floor the open concept kitchen, including breakfast bar & workstation, and fireplaced family room with built-ins open to a newly added (2021) sun-drenched four-season porch featuring a cathedral ceiling, solar sky lights and spectacular views of the Lake. The formal dining room with wainscoting, crown molding window seat and bay window, fireplaced living room, large home office, laundry room and powder room complete the first floor. Upstairs are 4 spacious bedrooms, including the luxurious primary suite with a steam shower, jacuzzi and a 7’ x 9’ walk-in closet/dressing room. There is an additional full bath, large sitting room, perfect for an additional home office, study area or craft room, and a walk-in attic upstairs. The expansive finished basement includes built-ins, a pub area with wet bar & fridge, loads of storage & a workshop. Lakeside is a wonderful neighborhood with a private beach, walking trails, canoe launch, easy access to Rt 3 and 495 and Top-Rated Westford Schools. See Feature Sheet for Details.
For sale
$1,375,000
8 Jack Rabbit Ln, Westford, MA 01886
4beds
4,234sqft
Single Family Residence
Built in 1997
0.46 Acres Lot
$1,342,800 Zestimate®
$325/sqft
$63/mo HOA
What's special
Steam showerCathedral ceilingLaundry roomSolar sky lightsQuiet cul de sacCanoe launchOpen concept kitchen
- 2 days
- 600
- 29
Zillow last checked:
Listing updated:
Listed by:
Jayne Demaras 508-254-9268,
Coldwell Banker Realty - Westford 978-692-2121
Source: MLS PIN,MLS#: 73582467
Facts & features
Interior
Bedrooms & bathrooms
- Bedrooms: 4
- Bathrooms: 3
- Full bathrooms: 2
- 1/2 bathrooms: 1
Primary bedroom
- Features: Bathroom - Double Vanity/Sink, Walk-In Closet(s), Flooring - Wall to Wall Carpet, Dressing Room
- Level: Second
- Area: 238
- Dimensions: 14 x 17
Bedroom 2
- Features: Ceiling Fan(s), Flooring - Wall to Wall Carpet
- Level: Second
- Area: 143
- Dimensions: 11 x 13
Bedroom 3
- Features: Ceiling Fan(s), Flooring - Wall to Wall Carpet
- Level: Second
- Area: 144
- Dimensions: 12 x 12
Bedroom 4
- Features: Flooring - Wall to Wall Carpet
- Level: Second
- Area: 165
- Dimensions: 11 x 15
Primary bathroom
- Features: Yes
Bathroom 1
- Features: Flooring - Stone/Ceramic Tile
- Level: First
- Area: 35
- Dimensions: 5 x 7
Bathroom 2
- Features: Bathroom - Double Vanity/Sink, Closet - Linen, Flooring - Stone/Ceramic Tile, Hot Tub / Spa, Steam / Sauna
- Level: Second
- Area: 140
- Dimensions: 10 x 14
Bathroom 3
- Features: Bathroom - Double Vanity/Sink, Bathroom - Tiled With Tub & Shower
- Level: Second
- Area: 80
- Dimensions: 8 x 10
Dining room
- Features: Flooring - Hardwood, Window(s) - Bay/Bow/Box, Wainscoting, Lighting - Overhead, Crown Molding, Window Seat
- Level: First
- Area: 208
- Dimensions: 13 x 16
Family room
- Features: Ceiling Fan(s), Closet/Cabinets - Custom Built, Flooring - Wall to Wall Carpet, Window(s) - Picture, Lighting - Overhead
- Level: First
- Area: 315
- Dimensions: 15 x 21
Kitchen
- Features: Flooring - Hardwood, Kitchen Island, Stainless Steel Appliances, Gas Stove
- Level: First
- Area: 580
- Dimensions: 20 x 29
Living room
- Features: Flooring - Hardwood
- Level: First
- Area: 182
- Dimensions: 14 x 13
Office
- Features: Flooring - Wall to Wall Carpet, French Doors, Lighting - Overhead
- Level: First
- Area: 143
- Dimensions: 11 x 13
Heating
- Forced Air, Natural Gas
Cooling
- Central Air
Appliances
- Included: Gas Water Heater, Range, Dishwasher, Microwave, Refrigerator, Washer, Dryer, Vacuum System
- Laundry: Flooring - Stone/Ceramic Tile, First Floor, Gas Dryer Hookup, Washer Hookup
Features
- Lighting - Overhead, Closet/Cabinets - Custom Built, Wet bar, Cathedral Ceiling(s), Ceiling Fan(s), Home Office, Bonus Room, Sun Room, Central Vacuum, Sauna/Steam/Hot Tub, Wet Bar
- Flooring: Tile, Carpet, Hardwood, Flooring - Wall to Wall Carpet, Flooring - Vinyl
- Doors: French Doors
- Windows: Skylight
- Basement: Full,Partially Finished,Interior Entry,Bulkhead
- Number of fireplaces: 2
- Fireplace features: Family Room, Living Room
Interior area
- Total structure area: 4,234
- Total interior livable area: 4,234 sqft
- Finished area above ground: 3,507
- Finished area below ground: 727
Property
Parking
- Total spaces: 6
- Parking features: Attached, Garage Door Opener, Paved Drive, Paved
- Attached garage spaces: 2
- Uncovered spaces: 4
Features
- Patio & porch: Porch - Enclosed, Patio
- Exterior features: Porch - Enclosed, Patio, Sprinkler System, Outdoor Gas Grill Hookup
- Has view: Yes
- View description: Scenic View(s), Water, Lake
- Has water view: Yes
- Water view: Lake,Water
- Waterfront features: Lake/Pond, Walk to, 1/10 to 3/10 To Beach, Beach Ownership(Private)
Lot
- Size: 0.46 Acres
- Features: Level
Details
- Parcel number: M:0041.0 P:0055 S:0015,3215231
- Zoning: RA
Construction
Type & style
- Home type: SingleFamily
- Architectural style: Colonial
- Property subtype: Single Family Residence
Materials
- Frame
- Foundation: Concrete Perimeter
- Roof: Shingle
Condition
- Year built: 1997
Utilities & green energy
- Electric: Circuit Breakers, 200+ Amp Service, Generator Connection
- Sewer: Private Sewer
- Water: Public
- Utilities for property: for Gas Range, for Gas Oven, for Gas Dryer, Washer Hookup, Generator Connection, Outdoor Gas Grill Hookup
Community & HOA
Community
- Features: Shopping, Walk/Jog Trails, Golf, Highway Access, Public School
- Security: Security System
HOA
- Has HOA: Yes
- HOA fee: $750 annually
Location
- Region: Westford
Financial & listing details
- Price per square foot: $325/sqft
- Tax assessed value: $1,161,900
- Annual tax amount: $15,651
- Date on market: 9/24/2026
- Listing terms: Contract
Estimated market value
$1,342,800
$1.28M - $1.41M
$5,083/mo
Price history
| Date | Event | Price |
|---|---|---|
| 9/24/2026 | Listed for sale | $1,375,000+291.3%$325/sqft |
Source: MLS PIN #73582467 Report a problem | ||
| 1/30/1997 | Sold | $351,375$83/sqft |
Source: Public Record Report a problem | ||
Public tax history
| Year | Property taxes | Tax assessment |
|---|---|---|
| 2025 | $14,554 | $1,056,900 |
| 2024 | $14,554 +3.4% | $1,056,900 +10.9% |
| 2023 | $14,069 +6.9% | $953,200 +20.5% |
| 2022 | $13,167 | $791,300 |
| 2021 | $13,167 +1.5% | $791,300 -0.4% |
| 2020 | $12,977 +3.9% | $794,700 +5.3% |
| 2019 | $12,493 +2.4% | $754,400 |
| 2018 | $12,206 +4.9% | $754,400 +6.4% |
| 2017 | $11,640 +2.4% | $709,300 +1.7% |
| 2016 | $11,371 +1.4% | $697,600 +1% |
| 2015 | $11,215 +2.5% | $690,600 +4.8% |
| 2014 | $10,939 +3.6% | $659,000 +0.7% |
| 2013 | $10,560 +3.5% | $654,700 -0.2% |
| 2012 | $10,201 +2.1% | $656,000 |
| 2011 | $9,991 +1.7% | $656,000 -2.3% |
| 2010 | $9,820 +1.2% | $671,200 -3.4% |
| 2009 | $9,708 | $694,900 -4.1% |
| 2008 | $9,708 +0.9% | $724,500 -1.4% |
| 2007 | $9,626 +7.9% | $734,800 +6.4% |
| 2006 | $8,920 +0.4% | $690,400 +6.3% |
| 2005 | $8,888 +5.8% | $649,700 +8.3% |
| 2004 | $8,401 +9.3% | $600,100 +13.3% |
| 2003 | $7,684 +8.4% | $529,600 +29.5% |
| 2001 | $7,086 +18.4% | $409,100 +5.2% |
| 2000 | $5,986 | $388,700 |
| 1996 | -- | -- |
Find assessor info on the county website
Monthly payment
Est. payment
Payment breakdown
Explore the cost of this home by adjusting the details. Changes won't be saved.Climate risks
Neighborhood: 01886
Nearby schools
Schools provided by the listing agent
- Elementary: Miller/Day
- Middle: Stony Brook
- High: Westford Academy
Source: MLS PIN. This data may not be complete. We recommend contacting the local school district to confirm school assignments for this home.
Similar homes
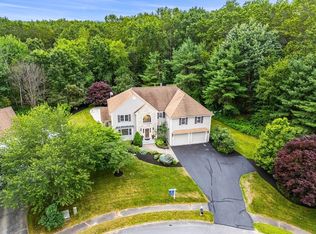
- $1,300,0004 bd3 ba4.4k sqft1 Gooseneck Ln, Westford, MA 01886For Sale
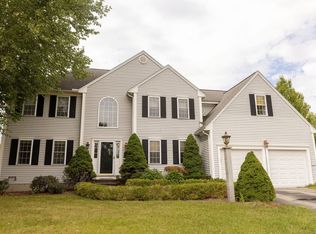 MLS ID #73582285, Derek Greene, The Greene Realty Group. MLS PIN
 - $1,349,0004 bd4 ba3.5k sqft24 Chamberlain Rd, Westford, MA 01886For Sale
 MLS ID #73582574, Flynn Team, Keller Williams Realty-Merrimack. MLS PIN
 - $1,350,0004 bd3 ba4.4k sqft5 Vose Hill Rd, Westford, MA 01886For Sale
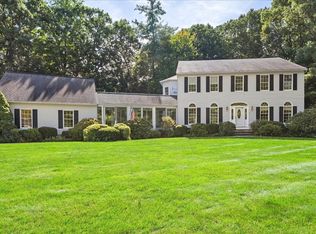 MLS ID #73572174, Martin Conley, Keynova Group LLC. MLS PIN
 - $1,375,0004 bd3 ba2.9k sqft2 Violet Way, Westford, MA 01886New Construction
 MLS ID #73580692, Jenepher Spencer, Coldwell Banker Realty - Westford. MLS PIN
