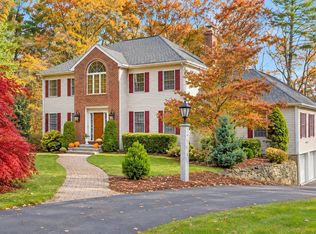
Experience refined living in a sought-after neighborhood in Westford in a meticulously maintained home that's a testament to classic architectural design, offering a blend of sophistication and comfort. The elegant foyer opens into a cozy family room with great views and a distinctive office with plenty of space and natural light. An over-sized living room with a charming brick fireplace leads into the spacious well-appointed kitchen featuring abundant sunlight and double-wide induction oven plus everything a chef could need. The adjacent dining room is perfect for entertaining gatherings. A full-bath and laundry room complete the first floor. The second floor includes three sizable bedrooms, each with ample closet/storage space, and a primary suite which offers luxury and privacy with two walk-in closets and a bonus tub in the full bathroom. The basement includes approx. 800 sq. ft. of finished space with heat + approx. 850 sq.ft. of storage space. Outside, the grounds are impeccably landscaped with luscious flower beds, an expansive lawn with irrigation system, and an in-ground pool with a lovely patio surrounded with rose bushes, a large deck, and tucked perfectly next to a 3-season porch. A true summer oasis! This home must be seen - a real gem!
For sale
$1,350,000
5 Vose Hill Rd, Westford, MA 01886
4beds
4,486sqft
Single Family Residence
Built in 1991
1.16 Acres Lot
$1,335,600 Zestimate®
$301/sqft
$-- HOA
What's special
Large deckElegant foyerDouble-wide induction oven
- 45 days
- 916
- 72
Zillow last checked:
Listing updated:
Listed by:
Martin Conley 978-797-4717,
Keynova Group LLC 774-287-6819
Source: MLS PIN,MLS#: 73572174
Facts & features
Interior
Bedrooms & bathrooms
- Bedrooms: 4
- Bathrooms: 3
- Full bathrooms: 3
Primary bedroom
- Level: Second
- Area: 283.8
- Dimensions: 21.5 x 13.2
Bedroom 2
- Level: Second
- Area: 282.51
- Dimensions: 21.9 x 12.9
Bedroom 3
- Level: Second
- Area: 196.68
- Dimensions: 14.9 x 13.2
Bedroom 4
- Level: Second
- Area: 140.16
- Dimensions: 14.6 x 9.6
Primary bathroom
- Features: Yes
Bathroom 1
- Level: First
- Area: 40.12
- Dimensions: 6.8 x 5.9
Bathroom 2
- Level: Second
- Area: 199.95
- Dimensions: 15.5 x 12.9
Bathroom 3
- Level: Second
- Area: 180.93
- Dimensions: 11.1 x 16.3
Dining room
- Level: First
- Area: 165
- Dimensions: 12.5 x 13.2
Family room
- Level: First
- Area: 184.84
- Dimensions: 14.11 x 13.1
Kitchen
- Level: First
- Area: 148.35
- Dimensions: 11.5 x 12.9
Living room
- Level: First
- Area: 349.8
- Dimensions: 26.5 x 13.2
Office
- Level: First
- Area: 212.48
- Dimensions: 16.6 x 12.8
Heating
- Central, Forced Air, Natural Gas
Cooling
- Central Air
Appliances
- Included: Tankless Water Heater, Range, Dishwasher, Refrigerator
- Laundry: First Floor, Washer Hookup
Features
- Entrance Foyer, Center Hall, Office, Sun Room
- Flooring: Wood, Tile, Carpet, Hardwood
- Doors: French Doors
- Windows: Insulated Windows
- Basement: Partially Finished,Bulkhead,Concrete
- Number of fireplaces: 1
Interior area
- Total structure area: 4,486
- Total interior livable area: 4,486 sqft
- Finished area above ground: 3,636
- Finished area below ground: 850
Property
Parking
- Total spaces: 8
- Parking features: Attached, Garage Door Opener, Paved Drive, Paved
- Attached garage spaces: 2
- Uncovered spaces: 6
Features
- Patio & porch: Porch - Enclosed, Deck - Wood, Patio
- Exterior features: Porch - Enclosed, Deck - Wood, Patio, Pool - Inground Heated, Rain Gutters, Professional Landscaping, Sprinkler System, Fenced Yard
- Has private pool: Yes
- Pool features: Pool - Inground Heated
- Fencing: Fenced
- Has view: Yes
- View description: Scenic View(s)
Lot
- Size: 1.16 Acres
- Features: Corner Lot
Details
- Parcel number: 871509
- Zoning: RES
Construction
Type & style
- Home type: SingleFamily
- Architectural style: Colonial
- Property subtype: Single Family Residence
Materials
- Frame, Modular
- Foundation: Concrete Perimeter
- Roof: Shingle
Condition
- Year built: 1991
Utilities & green energy
- Electric: 200+ Amp Service
- Sewer: Private Sewer
- Water: Private
- Utilities for property: for Electric Range, Washer Hookup
Community & HOA
Community
- Features: Public Transportation, Shopping, Park, Walk/Jog Trails, Golf, Medical Facility, Bike Path, Highway Access, House of Worship, Public School
HOA
- Has HOA: No
Location
- Region: Westford
Financial & listing details
- Price per square foot: $301/sqft
- Tax assessed value: $1,259,800
- Annual tax amount: $15,582
- Date on market: 9/21/2026
Estimated market value
$1,335,600
$1.27M - $1.40M
$6,378/mo
Price history
| Date | Event | Price |
|---|---|---|
| 9/21/2026 | Listed for sale | $1,350,000+210.3%$301/sqft |
Source: MLS PIN #73572174 Report a problem | ||
| 1/5/1996 | Sold | $435,000$97/sqft |
Source: Public Record Report a problem | ||
Public tax history
| Year | Property taxes | Tax assessment |
|---|---|---|
| 2025 | $15,582 | $1,131,600 |
| 2024 | $15,582 +3.6% | $1,131,600 +11.1% |
| 2023 | $15,039 +2.9% | $1,018,900 +16% |
| 2022 | $14,620 | $878,600 |
| 2021 | $14,620 +1.2% | $878,600 -0.7% |
| 2020 | $14,446 +3.6% | $884,600 +5% |
| 2019 | $13,948 +4% | $842,300 +1.6% |
| 2018 | $13,413 +4.2% | $829,000 +5.7% |
| 2017 | $12,869 +2.2% | $784,200 +1.5% |
| 2016 | $12,595 +1.9% | $772,700 +1.5% |
| 2015 | $12,365 +5.1% | $761,400 +7.4% |
| 2014 | $11,766 +2.4% | $708,800 -0.4% |
| 2013 | $11,485 +2.8% | $712,000 -0.9% |
| 2012 | $11,176 +2.1% | $718,700 |
| 2011 | $10,946 +2.6% | $718,700 -1.5% |
| 2010 | $10,671 +0.8% | $729,400 -3.8% |
| 2009 | $10,589 +5.1% | $758,000 +0.8% |
| 2008 | $10,077 +2.7% | $752,000 +0.4% |
| 2007 | $9,808 +5.1% | $748,700 +3.6% |
| 2006 | $9,333 -0.1% | $722,400 +5.8% |
| 2005 | $9,338 +6.6% | $682,600 +9.1% |
| 2004 | $8,760 +1% | $625,700 +4.7% |
| 2003 | $8,673 +5.6% | $597,700 +26.1% |
| 2001 | $8,211 +19.7% | $474,100 +6.4% |
| 2000 | $6,862 +32.9% | $445,600 +24.1% |
| 1996 | $5,162 | $359,000 |
Find assessor info on the county website
Monthly payment
Est. payment
Payment breakdown
Explore the cost of this home by adjusting the details. Changes won't be saved.Climate risks
Neighborhood: 01886
Nearby schools
Schools provided by the listing agent
- Elementary: Robinson Elem.
- Middle: Blanchard M.S.
- High: Westford Academy
Source: MLS PIN. This data may not be complete. We recommend contacting the local school district to confirm school assignments for this home.

Similar homes
- $1,275,0004 bd4 ba4k sqft11 Abby Rd, Westford, MA 01886For Sale
 MLS ID #73598597, The Laura Baliestiero Team, Coldwell Banker Realty - Concord. MLS PIN
- $1,180,0004 bd3 ba3.9k sqft9 Abby Rd, Westford, MA 01886For Sale
 MLS ID #73537964, Saima Gillani, Coldwell Banker Realty - Westford. MLS PIN
- $--5 bd3 ba2.3k sqft6 Hidden Valley Rd, Westford, MA 01886AuctionXome
- $1,325,0004 bd3 ba4.2k sqft8 Jack Rabbit Ln, Westford, MA 01886For Sale
 MLS ID #73582467, Jayne Demaras, Coldwell Banker Realty - Westford. MLS PIN
