A truly one-of-a-kind Groton property, offering so much more than just a home. Privately set on 23.22 beautifully manicured acres with stunning views, this exceptional property abuts conservation land with direct trail access, creating a private retreat while still close to Groton Center and Groton Hill Music Center. Longtime Groton residents, the sellers have loved and cared for this special property for 49 years, making it incredibly hard to leave, but it is now ready for its next steward. Designed to take full advantage of its natural setting, walls of windows bring the outdoors in and fill the home with natural light. Contemporary flair blends beautifully with warm, timeless details including wide pine flooring and brick fireplaces. The kitchen is perfectly positioned for everyday living and entertaining, opening to a sun filled family room with vaulted ceiling, wet bar and French doors leading to the living/dining room with fireplace. In addition to the main living spaces, the versatile floor plan offers 5 bedrooms, office, sitting room and 3 full baths, with wood and tile flooring throughout. Outside is where this property truly shines with exceptional grounds, a stable and unfenced paddock, stone walls and walkways, conservation trails and a sun-drenched deck perfectly positioned to look out over the fields and stable while enjoying magnificent sunsets. A 3-car garage completes this remarkable property. For buyers searching for privacy, acreage, views and a connection to nature without giving up proximity to everything Groton has to offer, 163 Indian Hill Road is truly something special.
Under contract
$1,250,000
163 Indian Hill Rd, Groton, MA 01450
5beds
3,241sqft
Single Family Residence
Built in 1960
23.22 Acres Lot
$1,243,600 Zestimate®
$386/sqft
$-- HOA
What's special
Stone walls and walkwaysStable and unfenced paddockStunning viewsConservation trailsBrick fireplacesWide pine flooringWet bar
- 22 days
- 994
- 89
Zillow last checked:
Listing updated:
Listed by:
Jenepher Spencer 978-618-5262,
Coldwell Banker Realty - Westford 978-692-2121
Source: MLS PIN,MLS#: 73581297
Facts & features
Interior
Bedrooms & bathrooms
- Bedrooms: 5
- Bathrooms: 3
- Full bathrooms: 3
Primary bedroom
- Features: Bathroom - 3/4, Closet, Flooring - Wood, Window(s) - Picture
- Level: Second
- Area: 272.11
- Dimensions: 20.67 x 13.17
Bedroom 2
- Features: Closet, Flooring - Wood, Beadboard
- Level: Second
- Area: 175.58
- Dimensions: 12.25 x 14.33
Bedroom 3
- Features: Closet, Flooring - Wood
- Level: Second
- Area: 148.97
- Dimensions: 10.33 x 14.42
Bedroom 4
- Features: Closet, Flooring - Wood, Exterior Access
- Level: Basement
- Area: 341.84
- Dimensions: 22.92 x 14.92
Bedroom 5
- Features: Closet, Closet/Cabinets - Custom Built, Flooring - Wood, Exterior Access, Recessed Lighting
- Level: Basement
- Area: 290.28
- Dimensions: 22.92 x 12.67
Primary bathroom
- Features: Yes
Bathroom 1
- Features: Bathroom - 3/4, Flooring - Stone/Ceramic Tile, Countertops - Stone/Granite/Solid
- Level: First
Bathroom 2
- Features: Bathroom - Full, Bathroom - With Tub & Shower, Flooring - Stone/Ceramic Tile, Countertops - Stone/Granite/Solid
- Level: Second
Bathroom 3
- Features: Bathroom - 3/4, Flooring - Stone/Ceramic Tile, Countertops - Stone/Granite/Solid
- Level: Basement
Family room
- Features: Cathedral Ceiling(s), Ceiling Fan(s), Beamed Ceilings, Closet, Flooring - Stone/Ceramic Tile, French Doors, Wet Bar, Deck - Exterior, Exterior Access, Open Floorplan
- Level: First
- Area: 403.48
- Dimensions: 15.08 x 26.75
Kitchen
- Features: Skylight, Vaulted Ceiling(s), Flooring - Stone/Ceramic Tile, Window(s) - Picture, Dining Area, Balcony / Deck, Kitchen Island, Breakfast Bar / Nook, Deck - Exterior, Open Floorplan
- Level: First
- Area: 223.61
- Dimensions: 15.33 x 14.58
Heating
- Baseboard, Oil, Fireplace(s), Fireplace
Cooling
- Central Air
Appliances
- Included: Water Heater, Range, Oven, Dishwasher, Microwave, Refrigerator, Washer, Dryer, Plumbed For Ice Maker
- Laundry: Closet/Cabinets - Custom Built, Flooring - Stone/Ceramic Tile, First Floor, Electric Dryer Hookup, Washer Hookup
Features
- Beamed Ceilings, Closet/Cabinets - Custom Built, Beadboard, Living/Dining Rm Combo, Sitting Room, Central Vacuum
- Flooring: Wood, Tile, Carpet, Flooring - Wood
- Doors: French Doors
- Windows: Picture, Insulated Windows, Screens
- Basement: Full,Partially Finished,Walk-Out Access,Interior Entry,Garage Access,Sump Pump,Concrete
- Number of fireplaces: 2
Interior area
- Total structure area: 3,241
- Total interior livable area: 3,241 sqft
- Finished area above ground: 3,241
- Finished area below ground: 0
Property
Parking
- Total spaces: 15
- Parking features: Attached, Under, Garage Door Opener, Garage Faces Side, Paved Drive, Paved
- Attached garage spaces: 3
- Uncovered spaces: 12
Features
- Levels: Multi/Split
- Patio & porch: Deck - Wood
- Exterior features: Deck - Wood, Rain Gutters, Barn/Stable, Professional Landscaping, Screens, Horses Permitted, Stone Wall
- Has view: Yes
- View description: Scenic View(s)
Lot
- Size: 23.22 Acres
- Features: Wooded, Easements, Cleared, Farm, Gentle Sloping, Level, Sloped
Details
- Additional structures: Barn/Stable
- Parcel number: M:0222 B:0038 L:0000,518552
- Zoning: RA
- Horses can be raised: Yes
Construction
Type & style
- Home type: SingleFamily
- Architectural style: Contemporary
- Property subtype: Single Family Residence
Materials
- Frame
- Foundation: Concrete Perimeter
- Roof: Shingle
Condition
- Year built: 1960
Utilities & green energy
- Electric: Circuit Breakers, 200+ Amp Service
- Sewer: Private Sewer
- Water: Private
- Utilities for property: for Electric Range, for Electric Oven, for Electric Dryer, Washer Hookup, Icemaker Connection
Green energy
- Energy efficient items: Thermostat
Community & HOA
Community
- Features: Shopping, Pool, Tennis Court(s), Park, Walk/Jog Trails, Stable(s), Golf, Medical Facility, Bike Path, Conservation Area, Highway Access, House of Worship, Private School, Public School
- Security: Security System
HOA
- Has HOA: No
Location
- Region: Groton
Financial & listing details
- Price per square foot: $386/sqft
- Tax assessed value: $900,400
- Annual tax amount: $13,795
- Date on market: 9/23/2026
Estimated market value
$1,243,600
$1.18M - $1.31M
$4,684/mo
Price history
| Date | Event | Price |
|---|---|---|
| 10/7/2026 | Contingent | $1,250,000$386/sqft |
Source: MLS PIN #73581297 Report a problem | ||
| 9/23/2026 | Listed for sale | $1,250,000+7834.5%$386/sqft |
Source: MLS PIN #73581297 Report a problem | ||
| 2/26/2013 | Sold | $15,754$5/sqft |
Source: Public Record Report a problem | ||
Public tax history
| Year | Property taxes | Tax assessment |
|---|---|---|
| 2025 | $13,113 +5.1% | $859,900 +4% |
| 2024 | $12,478 +2.4% | $826,900 +6.2% |
| 2023 | $12,182 +9.6% | $778,900 +20.5% |
| 2022 | $11,115 +4.4% | $646,600 +6.9% |
| 2021 | $10,644 +4.7% | $604,800 +3.4% |
| 2020 | $10,167 -2.2% | $585,000 +1.9% |
| 2019 | $10,395 +0.1% | $574,000 +3.2% |
| 2018 | $10,386 +2.2% | $556,300 |
| 2017 | $10,158 +8.6% | $556,300 +11.7% |
| 2016 | $9,352 +2.8% | $498,000 |
| 2015 | $9,098 +6.5% | $498,000 +1.3% |
| 2014 | $8,542 +3.1% | $491,500 |
| 2013 | $8,282 +3.4% | $491,500 -1.3% |
| 2012 | $8,011 -1.8% | $498,200 |
| 2011 | $8,161 +0.5% | $498,200 -3.1% |
| 2010 | $8,117 +3.4% | $514,400 -6.2% |
| 2009 | $7,850 -4.6% | $548,200 -7.6% |
| 2008 | $8,226 -12.9% | $593,100 -13.5% |
| 2007 | $9,443 | $685,800 |
Find assessor info on the county website
Monthly payment
Est. payment
Payment breakdown
Explore the cost of this home by adjusting the details. Changes won't be saved.Climate risks
Neighborhood: 01450
Nearby schools
Schools provided by the listing agent
- Elementary: Florence Roche
- Middle: Gdrms
- High: Gdrhs
Source: MLS PIN. This data may not be complete. We recommend contacting the local school district to confirm school assignments for this home.
Similar homes
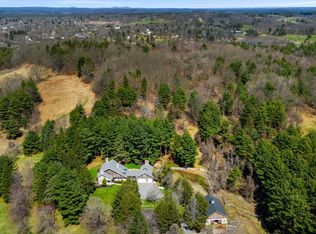
- $1,050,0004 bd3 ba3.3k sqft227 Boston Rd, Groton, MA 01450For Sale
 MLS ID #73439960, Charlotte Marrocco-Mohler, Berkshire Hathaway HomeServices Verani Realty. MLS PIN
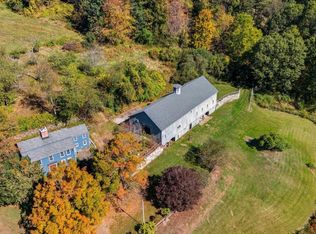
 - $1,345,0005 bd3 ba4.2k sqft78 Duck Pond Dr, Groton, MA 01450For Sale
 MLS ID #73573642, Rachel Kiley, Compass. MLS PIN
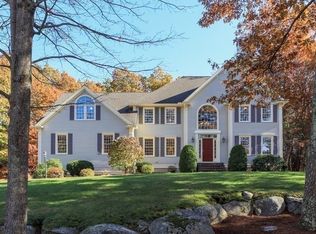
 - $965,0004 bd3 ba2.5k sqft138 Sand Hill Rd, Groton, MA 01450For Sale
 MLS ID #73572421, Lucille Murray, Better Homes and Gardens Real Estate - The Shanahan Group. MLS PIN
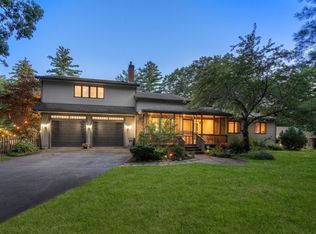
 - $783,0004 bd3 ba2.3k sqft10 Fairway Dr, Groton, MA 01450For Sale
 MLS ID #73575132, Olubunmi Okoya, Engel & Volkers Boston. MLS PIN
