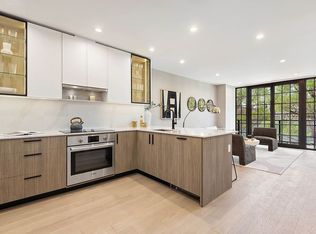
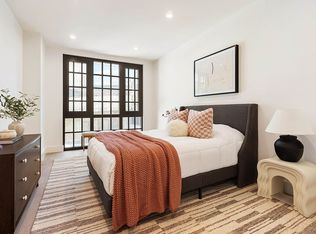
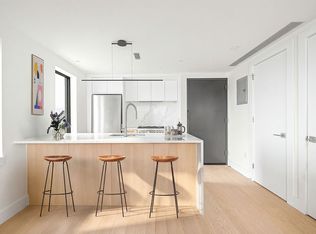
Welcome to Astoria Riverview - A New Perspective on Modern Living. Located at 26-01 4th Street in the heart of the vibrant Halletts Point section of Astoria, Queens, Astoria Riverview offers a unique blend of industrial charm and contemporary comfort. This stunning 13-story building houses 143 tastefully designed units, including studios, one-bedroom, and two-bedroom apartments. Each unit reflects the rich industrial history of the neighborhood, with modern finishes that echo the gritty yet sophisticated city vibe of Astoria's past.Historic & Cultural Charm Meets Modern Convenience.Astoria Riverview is more than just a place to live; it's a lifestyle. Nestled in the historically industrial Halletts Point, the building's design complements the area's legacy while offering residents all the conveniences of contemporary urban living. The industrial aesthetic of the units features sleek finishes, high ceilings, and large European soundproof windows that flood the spaces with natural light.
Pending
$712,000
26-01 4 Street #6I, Long Island City, NY 11102
1beds
619sqft
Condominium, Residential
Built in 2025
-- sqft lot
$-- Zestimate®
$1,150/sqft
$281/mo HOA
What's special
- 429 days |
- 8 |
- 0 |
Likely to sell faster than
Zillow last checked:
Listing updated:
Listed by:
Winzone Realty Inc 718-899-7000,
Xiao Feng Pan CBR,
Mo Tian 347-200-8885,
Winzone Realty Inc
Source: OneKey® MLS as distributed by MLS GRID,MLS#: 873242
Facts & features
Interior
Bedrooms & bathrooms
- Bedrooms: 1
- Bathrooms: 1
- Full bathrooms: 1
Other
- Description: 1 BR, 1 Bath, Lr, Kitchen, Balcony
Heating
- Natural Gas, Other
Cooling
- None
Appliances
- Included: Refrigerator
Features
- Other
- Basement: See Remarks
- Attic: See Remarks
Interior area
- Total structure area: 619
- Total interior livable area: 619 sqft
Property
Details
- Parcel number: 009090017
- Special conditions: None
Construction
Type & style
- Home type: Condo
- Architectural style: Other
- Property subtype: Condominium, Residential
Materials
- Other
- Foundation: Other
Condition
- Year built: 2025
Utilities & green energy
- Sewer: Other
- Water: Other
- Utilities for property: See Remarks
Community & HOA
HOA
- Has HOA: Yes
- Services included: Other
- HOA fee: $281 monthly
Location
- Region: Astoria
Financial & listing details
- Price per square foot: $1,150/sqft
- Annual tax amount: $3,363
- Date on market: 6/4/2025
- Cumulative days on market: 72 days
- Listing agreement: Exclusive Right To Sell
Estimated market value
Not available
Estimated sales range
Not available
Not available
Price history
| Date | Event | Price |
|---|---|---|
| 6/10/2025 | Pending sale | $712,000$1,150/sqft |
Source:  OneKey® MLS as distributed by MLS GRID #873242 Report a problem OneKey® MLS as distributed by MLS GRID #873242 Report a problem | ||
| 6/4/2025 | Listed for sale | $712,000+4.5%$1,150/sqft |
Source: OneKey® MLS as distributed by MLS GRID #873242 Report a problem | ||
| 5/28/2025 | Contingent | $681,600$1,101/sqft |
Source: StreetEasy #S1773387 Report a problem | ||
| 10/26/2024 | Listed for sale | $681,600$1,101/sqft |
Source: OneKey® MLS as distributed by MLS GRID #3587679 Report a problem | ||
Public tax history
Tax history is unavailable.
Monthly payment
Climate risks
Neighborhood: Astoria
Nearby schools
GreatSchools rating
- 9/10Ps 17 Henry David ThoreauGrades: PK-5Distance: 0.7 mi
- 8/10Albert Shanker School For Visual And Performing ArGrades: 6-8Distance: 0.7 mi
- 3/10William Cullen Bryant High SchoolGrades: 9-12Distance: 1.7 mi
Schools provided by the listing agent
- Elementary: Contact Agent
- High: Contact Agent
Source: OneKey® MLS as distributed by MLS GRID. This data may not be complete. We recommend contacting the local school district to confirm school assignments for this home.
- $3,863,800-- bd-- ba212k sqft2601 4th St, Long Island City, NY 11102Off Market
- $880,0001 bd1 ba848 sqft2601 4th St UNIT 9A, Astoria, NY 11102Pending

- $709,2001 bd1 ba641 sqft26-01 4th St #3J, Astoria, NY 11102Pending

- $709,2001 bd1 ba641 sqft26-01 4th St #6J, Astoria, NY 11102Pending

- $709,2001 bd1 ba641 sqft26-01 4th St #5J, Astoria, NY 11102Pending
- $1,023,8002 bd2 ba893 sqft26-01 4th St #7C, Astoria, NY 11102Pending
- $870,0001 bd1 ba848 sqft26-01 4th St #3A, Astoria, NY 11102Pending
- $799,0002 bd2 ba807 sqft26-15 4th St UNIT 2C, Astoria, NY 11102For Sale
A local agent can set up tours, give advice and negotiate with sellers.
Similar homes
- $699,0001 bd1 ba620 sqftRoma Condominium, Astoria, NY 11102Active
 MLS ID #S1837387, Aleksey Gavrilov, Listing by: Corcoran. StreetEasy
 - $740,0001 bd1 ba623 sqftRoma Condominium, Astoria, NY 11102Active
 MLS ID #S1837383, Aleksey Gavrilov, Listing by: Corcoran. StreetEasy
 - $710,0001 bd1 ba572 sqftVela Astoria, Astoria, NY 11106Active
 MLS ID #S1815951, Kayla Lee, Listing by: SERHANT.. StreetEasy
 - $750,0001 bd1 ba617 sqftRoma Condominium, Astoria, NY 11102Active
 MLS ID #S1824821, Aleksey Gavrilov, Listing by: Corcoran. StreetEasy
 - $848,0002 bd2 ba871 sqftThe Openaire, Astoria, NY 11102ActiveMLS ID #S1811541, Alexis Yoo, Listing by: Modern Spaces. StreetEasy
- $703,5001 bd1 ba630 sqft58-01 Queens Boulevard #2B, Woodside, NY 11377For Sale
 MLS ID #1033733, Xinyi Qian, Listing by: One Realty Global Corp. OneKey® MLS as distributed by MLS GRID
 - $703,5001 bd1 ba500 sqft58-01 Queens Boulevard #9C, Woodside, NY 11377For SaleMLS ID #1033734, Xinyi Qian, Listing by: One Realty Global Corp. OneKey® MLS as distributed by MLS GRID
- $798,0001 bd1 ba578 sqftThe Parisian, Astoria, NY 11102ActiveMLS ID #S1833653, Chiyun Wang, Listing by: Acre NY Realty Inc. StreetEasy
- $705,0001 bd1 ba472 sqftUrban 21, Long Island City, NY 11101ActiveMLS ID #S1840191, Zihui Huang, Listing by: Acre NY Realty Inc. StreetEasy
- $740,2501 bd1 ba649 sqft58-01 Queens Boulevard #4C, Woodside, NY 11377For SaleMLS ID #1033772, Xinyi Qian, Listing by: One Realty Global Corp. OneKey® MLS as distributed by MLS GRID
- $735,0001 bd1 ba609 sqft58-01 Queens Boulevard #6B, Woodside, NY 11377For SaleMLS ID #1033759, Xinyi Qian, Listing by: One Realty Global Corp. OneKey® MLS as distributed by MLS GRID
- $650,0002 bd1 ba789 sqft2132 Bleecker St #2, Ridgewood, NY 11385ActiveMLS ID #S1841432, Owen Hill, Listing by: Douglas Elliman. StreetEasy
- $695,0002 bd2 ba758 sqft17 Dodworth St #2F, Brooklyn, NY 11221ActiveMLS ID #S1841391, Samuel Noiman, Listing by: Reavis. StreetEasy
- $759,0001 bd1 ba619 sqft58-01 Queens Boulevard #6G, Woodside, NY 11377For SaleMLS ID #1033766, Xinyi Qian, Listing by: One Realty Global Corp. OneKey® MLS as distributed by MLS GRID
- $855,0001 bd1 ba621 sqftThe Parisian, Astoria, NY 11102ActiveMLS ID #S1833080, Chiyun Wang, Listing by: Acre NY Realty Inc. StreetEasy
- $635,0001 bd1 ba550 sqft58-01 Queens Boulevard #5M, Woodside, NY 11377For SaleMLS ID #1033745, Xinyi Qian, Listing by: One Realty Global Corp. OneKey® MLS as distributed by MLS GRID
- $680,0001 bd1 ba657 sqft627 De Kalb Ave #4A, Brooklyn, NY 11221ActiveMLS ID #S1838259, Alexandra Hedaya, Listing by: Compass. StreetEasy
- $885,0001 bd1 ba779 sqftRoma Condominium, Astoria, NY 11102ActiveMLS ID #S1809705, Joseph Grosso, Listing by: Corcoran. StreetEasy
- $598,000-- bd1 ba425 sqftThe Parisian, Astoria, NY 11102ActiveMLS ID #S1833652, Chiyun Wang, Listing by: Acre NY Realty Inc. StreetEasy
- $808,5001 bd1 ba632 sqft58-01 Queens Boulevard #11F, Woodside, NY 11377For SaleMLS ID #1033777, Xinyi Qian, Listing by: One Realty Global Corp. OneKey® MLS as distributed by MLS GRID
