it was UNDER CONTRACT !!!! tWelcome to The Luxury Besay new home built in 2019! Rare rare 65x100. Floor area 3222 feet, semi-basement 1787 feet. Total 5 rooms 7 bathrooms. The house that the owners spent nearly four years meticulously designing. The structure is reinforced cement I-iron, and the house has central air conditioning. The roof uses high-grade glazed tiles, maple red marble round columns and stairs on both sides of the door, the whole house uses high-grade materials, the first floor is high porch and empty ceiling! Exquisite handmade whole house ceiling luxury crystal lights, luxury atmosphere, high-end cabinets and marble countertops, installed full monitoring system, video doorbell, equipped with advanced appliances, advanced Viking custom refrigerator, Viking stove and viking microwave smart appliances. The owners carefully designed the custom foreigner cabinets' huge kitchen island. First floor 1 bedroom 2 Bathroom. And one family room with fireplace and living room . High-end curved spiral staircase design, solitary floor-to-ceiling Windows of high quality Pella Windows, multiple sets of hand-crafted wardrobes in the there are Four bedrooms and four bathrooms on the second floor. Super master room, three sets of rooms, the ground two floors ? attic ? to complete the super bright. 9 feet high ceiling basement independent access. There is a sauna and a large and elaborate toilet. Must SEE ., Additional information: Appearance:diamond,Interior Features:Lr/Dr,Marble Bath
Sold for $2,250,000
$2,250,000
26-25 211th Street, Bayside, NY 11360
5beds
3,222sqft
Single Family Residence, Residential
Built in 2019
6,500 Square Feet Lot
$2,484,500 Zestimate®
$698/sqft
$6,912 Estimated rent
Home value
$2,484,500
$2.29M - $2.68M
$6,912/mo
Zestimate® history
Owner options
List your home for rent
$6,912/mo
Rent Zestimate®
Find your next renter with Zillow Rental Manager. Plus, with online applications, you can quickly screen prospective tenants – for free.
$6,912/mo
Rent Zestimate®
Refinance and save
$13,841/mo
Est. payment
Refinancing to a lower rate could help reduce your monthly payments and save thousands over the life of the loan.
$13,841/mo
Est. payment
Explore your selling options
Work with a Zillow partner agent
Leverage their expertise and Zillow's premium Showcase listings to get your home seen by more buyers.
Get startedList with your own agent
Get your home in front of millions of buyers by listing it on Zillow.
Learn how to do itSell it yourself
Take full control of how buyers see your home on Zillow by listing For Sale by Owner (FSBO).
List your homeWhat's special
Zillow last checked:
Listing updated:
Listed by:
Nanfen Zhang 516-808-9705,
E Realty International Corp 718-886-8110
Source: OneKey® MLS as distributed by MLS GRID,MLS#: L3511093
Facts & features
Interior
Bedrooms & bathrooms
- Bedrooms: 5
- Bathrooms: 7
- Full bathrooms: 6
- 1/2 bathrooms: 1
Heating
- See Remarks
Cooling
- Central Air
Appliances
- Included: Cooktop, Dishwasher, Dryer, Microwave
Features
- Eat-in Kitchen, Formal Dining, First Floor Bedroom, Granite Counters, Marble Counters, Primary Bathroom, Sauna
- Flooring: Hardwood
- Windows: Double Pane Windows
- Basement: Finished
- Attic: Finished
- Number of fireplaces: 1
Interior area
- Total structure area: 3,222
- Total interior livable area: 3,222 sqft
Property
Parking
- Parking features: Driveway, Garage Door Opener, Private
- Has uncovered spaces: Yes
Features
- Has spa: Yes
- Fencing: Fenced
Lot
- Size: 6,500 Square Feet
- Dimensions: 65 x 100
- Features: Near Public Transit, Near School, Near Shops
Details
- Parcel number: 059980011
Construction
Type & style
- Home type: SingleFamily
- Architectural style: Colonial
- Property subtype: Single Family Residence, Residential
Materials
- Brick
Condition
- Year built: 2019
Utilities & green energy
- Sewer: Other
- Water: Public
Community & HOA
Community
- Security: Security System
HOA
- Has HOA: No
- Amenities included: Park
Location
- Region: Bayside
Financial & listing details
- Price per square foot: $698/sqft
- Annual tax amount: $15,328
- Date on market: 11/21/2024
- Listing agreement: Exclusive Right To Lease
Price history
| Date | Event | Price |
|---|---|---|
| 1/18/2024 | Sold | $2,250,000-13.4%$698/sqft |
Source:  OneKey® MLS as distributed by MLS GRID #L3511093 Report a problem OneKey® MLS as distributed by MLS GRID #L3511093 Report a problem | ||
| 12/16/2023 | Pending sale | $2,598,800$807/sqft |
Source: OneKey® MLS as distributed by MLS GRID #3511093 Report a problem | ||
| 10/17/2023 | Listed for sale | $2,598,800+195.3%$807/sqft |
Source: OneKey® MLS as distributed by MLS GRID #3511093 Report a problem | ||
| 1/29/2015 | Sold | $880,000$273/sqft |
Source: OneKey® MLS as distributed by MLS GRID #L2714021 Report a problem | ||
Public tax history
Tax history is unavailable.
Neighborhood: Bayside
Nearby homes
- $950,0004 bd2 ba1.2k sqft2624 211th St, Bayside, NY 11360Sold
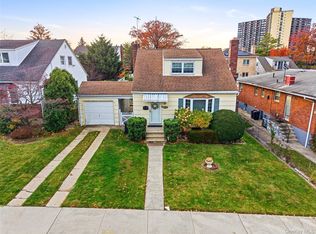
- $2,250,000-- bd-- ba3.2k sqft2625 211th St, Bayside, NY 11360Sold
- $1,139,000-- bd-- ba1.2k sqft2629 211th St, Bayside, NY 11360Off Market
- $1,461,600-- bd-- ba2.3k sqft2620 211th St, Bayside, NY 11360Off Market
- $1,105,200-- bd-- ba1.1k sqft2630 211th St, Bayside, NY 11360Off Market
- $1,575,0003 bd3 ba1.8k sqft2619 211th St, Bayside, NY 11360For Sale
- $1,127,700-- bd-- ba1.1k sqft2615 211th St, Bayside, NY 11360Off Market
- $1,317,900-- bd-- ba1.9k sqft2634 211th St, Bayside, NY 11360Off Market
- $1,399,0004 bd4 ba1.9k sqft2604 211th St, Flushing, NY 11360Pending
Nearby schools
GreatSchools rating
- 10/10Ps 41 CrocheronGrades: PK-5Distance: 0.7 mi
- 9/10Ms 158 Marie CurieGrades: 6-8Distance: 1.5 mi
- 6/10Bayside High SchoolGrades: 9-12Distance: 0.4 mi
Schools provided by the listing agent
- Elementary: Ps 41 Crocheron
- Middle: Ms 158 Marie Curie
- High: Bayside High School
Source: OneKey® MLS as distributed by MLS GRID. This data may not be complete. We recommend contacting the local school district to confirm school assignments for this home.
Nearby cities
Nearby neighborhoods
Nearby zip codes
Other New York Topics
