Skip main navigation
Off market
Street View
  • $1,551,500

    26-30 Benmore Ter, Bayonne, NJ 07002

    4beds
    3,024sqft
    One Family
    Built in 1997
    5,684 Square Feet Lot
    $1,551,500 Zestimate®
    $513/sqft
    $3,719 Estimated rent

    Home value

    $1,551,500

    $1.46M - $1.64M

    $3,719/mo

    Zestimate® history
    Loading
    Loading...

    Owner options

    List your home for rent

    $3,719/mo

    Rent Zestimate®

    Find your next renter with Zillow Rental Manager. Plus, with online applications, you can quickly screen prospective tenants – for free.

    Learn more

    $3,719/mo

    Rent Zestimate®

    Refinance and save

    $8,667/mo

    Est. payment

    Refinancing to a lower rate could help reduce your monthly payments and save thousands over the life of the loan.

    See today's rates

    $8,667/mo

    Est. payment

    Explore your selling options

    Work with a Zillow partner agent

    Leverage their expertise and Zillow's premium Showcase listings to get your home seen by more buyers.

    Get started

    List with your own agent

    Get your home in front of millions of buyers by listing it on Zillow.

    Learn how to do it

    Sell it yourself

    Take full control of how buyers see your home on Zillow by listing For Sale by Owner (FSBO).

    List your home

    What's special

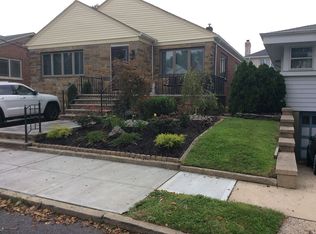
    Location! Location! Location! This beautiful custom built home is located on one of Bayonne's most sought after areas. Custom construction with outstanding quality and style that is sure to impress. This exquisite home boasts 4 large bedrooms with 3 full and 1 half baths. Superb detailing is immediately apparent when entering the front wrought iron gate to the stunning exterior and backyard sanctuary. Special features of this home include glowing hardwoods, radiant heat throughout, central air, impressive custom woodwork/moldings, surround sound speaker system, remote operated 2 car garage, neutral color palette, resort-like grounds and an ideal floor plan for today's lifestyles. Too many features to mention! The Main Floor welcomes visitors through a solid glass and mahogany front door with a 2-story dramatic hallway entry. An over sized formal Dining Room is the perfect setting for large dinner parties. The eat-in Kitchen is a chef's dream with an expansive island, granite counters, top-of-the-line Viking stove and subzero refrigerator. A spacious sunken Living Room is flooded with natural light providing stunning views and access to the lush grounds and private backyard. A two-sided fireplace anchors the seating area and immediately beckons guests to come in and relax. The open layout of kitchen/living room is sure to be the "hub" of the home and features a wall of windows with serene views of the private patio and show-stopping backyard. The Upper Level can be reached by the home's impressive front staircase. Enter the stunning massive Master Suite equipped with a sitting room, balcony, and spa inspired private bath. The Master Suite also features a vaulted ceiling, a cozy in wall fireplace and custom his/her walk in closets. The Master Bath has a large sunk-in tub, walk-in shower and his/her vanities. Also on this level are three additional bright and large bedrooms with an ample amount of closets and additional space. The Lower Level includes a fully finished basement with wainscoting throughout. This area features an open finished floor plan with a full bathroom and endless possibilities for additional living space. Unwind outside in an open-air oasis featuring a gorgeous Tennessee crab stone patio with an in-ground, custom-built gunite pool. The pool has a gorgeous grotto with seating inside! Truly an outdoor haven, this space is calling for summer fun and BBQ's.

    This property is off market, which means it's not currently listed for sale or rent on Zillow. This may be different from what's available on other websites or public sources.

    Facts & features

    Interior

    Bedrooms & bathrooms
    • Bedrooms: 4
    • Bathrooms: 4
    • Full bathrooms: 3
    • 1/2 bathrooms: 1
    Heating
    • Other, Gas
    Cooling
    • Central
    Appliances
    • Included: Dishwasher, Dryer, Garbage disposal, Range / Oven, Refrigerator, Washer
    Features
    • Flooring: Hardwood
    • Basement: Finished, Full
    • Has fireplace: Yes
    Interior area
    • Total interior livable area: 3,024 sqft

    Property

    Features
    • Patio & porch: Terrace
    • Exterior features: Stone, Stucco
    • Has view: Yes
    • View description: Water
    • Has water view: Yes
    • Water view: Water
    Lot
    • Size: 5,684 Square Feet
    • Features: Near Schools, Near Shopping, Near Train, Near Bus, Near Parks
    Details
    • Parcel number: 0100128000000023

    Construction

    Type & style
    • Home type: SingleFamily
    • Architectural style: Contemporary
    • Property subtype: One Family
    Condition
    • Year built: 1997

    Community & HOA

    Location
    • Region: Bayonne

    Financial & listing details

    • Price per square foot: $513/sqft
    • Tax assessed value: $1,019,600
    • Annual tax amount: $28,508
    • Exclusions: Personal Property

    Price history

    DateEventPrice
    9/3/2019Sold$1,050,000+5.1%$347/sqft
    Source: HCMLS #190011745 Report a problem
    7/17/2019Pending sale$999,000$330/sqft
    Source: EXIT ON THE HUDSON REALTY #190011745 Report a problem
    6/12/2019Price change$999,000-23.1%$330/sqft
    Source: EXIT ON THE HUDSON REALTY #190011745 Report a problem
    1/14/2019Listed for sale$1,299,000+10.6%$430/sqft
    Source: EXIT ON THE HUDSON REALTY #190000798 Report a problem
    10/25/2005Sold$1,175,000+2117%$389/sqft
    Source: Public Record Report a problem
    4/29/1996Sold$53,000$18/sqft
    Source: Public Record Report a problem

    Public tax history

    YearProperty taxesTax assessment
    2025$28,508 $1,019,600
    2024$28,508 +4.2%$1,019,600
    2023$27,356 +2.7%$1,019,600
    2022$26,632 $1,019,600
    2021$26,632 -3.6%$1,019,600
    2020$27,616 +2%$1,019,600 +218.6%
    2019$27,066 +2.7%$320,000
    2018$26,365 +3.8%$320,000
    2017$25,392 +3.4%$320,000
    2016$24,557 +3.1%$320,000
    2015$23,824 +1.4%$320,000
    2014$23,485 +3.2%$320,000
    2013$22,765 +3.9%$320,000
    2012$21,917 +8.9%$320,000
    2011$20,122 $320,000
    2010$20,122 +3.9%$320,000
    2009$19,366 $320,000
    2008-- $320,000
    2007-- $320,000
    2006-- $320,000
    2005-- $320,000
    2004-- $320,000
    2003-- $320,000
    2002-- $320,000
    2001-- $320,000
    Find assessor info on the county website

    Neighborhood: Uptown Bayonne

    Nearby schools

    GreatSchools rating
    Get a cash offer in 3 minutes
    Find out how much your home could sell for in as little as 3 minutes with a no-obligation cash offer.
    Estimated market value
    $1,551,500
    Get a cash offer in 3 minutes
    Find out how much your home could sell for in as little as 3 minutes with a no-obligation cash offer.
    Estimated market value
    $1,551,500