Once in a lifetime, a property comes along that truly redefines what it means to live in luxury and this is it. Perfectly positioned on one of Bayonne’s most coveted dead-end streets, this rare waterfront estate offers sprawling, unobstructed views of the bay that will take your breath away from sunrise to sunset. Encompassing over 12,000 square feet across five meticulously designed floors, this home is an architectural masterpiece and a sanctuary of space, light, and endless opportunity. Inside, six expansive bedrooms and eight well-appointed baths provide comfort and privacy for family, guests, or multi-generational living. Sunlight floods the home through vast windows, casting a warm glow on the exquisite details throughout. Two chef-inspired kitchens, each equipped for culinary excellence, offer the flexibility to entertain on an intimate or grand scale. The convenience of a private elevator ensures every level is effortlessly accessible, from the entertainment spaces to the private retreats above. An indoor pool oasis invites year-round enjoyment, offering a true resort-at-home experience. The versatile layout includes abundant closets, a dedicated private office, and additional workspaces that can easily transform into studios, playrooms, or guest suites. Outside, the grounds are just as captivating, designed for both relaxation and celebration, with multiple vantage points to enjoy the bay’s ever-changing beauty. This home is more than a residence—it’s an opportunity to own a piece of Bayonne’s most exclusive real estate. Offering unparalleled space, amenities, and views, this is a property that will never be replicated.
For sale
$2,950,000
32 Benmore Ter, Bayonne, NJ 07002
6beds
7,200sqft
Single Family Residence
Built in ----
6,442 Square Feet Lot
$2,862,900 Zestimate®
$410/sqft
$-- HOA
What's special
Waterfront estateIndoor pool oasisPrivate elevatorAbundant closetsAdditional workspacesDedicated private officeTwo chef-inspired kitchens
- 21 hours
- 425
- 35
Zillow last checked:
Listing updated:
Listed by:
CHRISTOPHER PIECHOCKI 201-978-1110,
KELLER WILLIAMS CITY LIFE REALTY 201-659-8600
Source: HCMLS,MLS#: 260017824
Facts & features
Interior
Bedrooms & bathrooms
- Bedrooms: 6
- Bathrooms: 11
- Full bathrooms: 8
- 1/2 bathrooms: 3
Heating
- Natural Gas, Other
Cooling
- Central Air, Gas, Other
Appliances
- Included: Dishwasher, Microwave, Refrigerator, Washer/Dryer, Gas Oven, Other
Features
- Basement: Finished,Full
Interior area
- Total structure area: 7,200
- Total interior livable area: 7,200 sqft
Property
Parking
- Parking features: 3+ Cars, See Remarks, Detached
Lot
- Size: 6,442 Square Feet
- Dimensions: 65.57 x 98.25IRR
Details
- Parcel number: 0100128000000024
Construction
Type & style
- Home type: SingleFamily
- Architectural style: Contemporary,Multi Level
- Property subtype: Single Family Residence
Materials
- Brick, Stone
Community & HOA
HOA
- Amenities included: Elevator(s), Jacuzzi, Pool, Storage, Laundry, Back Yard
Location
- Region: Bayonne
Financial & listing details
- Price per square foot: $410/sqft
- Tax assessed value: $1,904,200
- Annual tax amount: $53,241
- Date on market: 9/8/2026
- Inclusions: Furniture can be purchased separately. List to be provided upon request.
- Exclusions: personal items.
Estimated market value
$2,862,900
$2.72M - $3.01M
$2,913/mo
Price history
| Date | Event | Price |
|---|---|---|
| 9/8/2026 | Listed for sale | $2,950,000-15.7%$410/sqft |
Source: HCMLS #260017824 Report a problem | ||
| 7/29/2026 | Listing removed | $3,500,000$486/sqft |
Source: HCMLS #260007327 Report a problem | ||
| 4/21/2026 | Listed for sale | $3,500,000-12.4%$486/sqft |
Source: HCMLS #260007327 Report a problem | ||
| 12/16/2025 | Listing removed | $3,995,000$555/sqft |
Source: HCMLS #250016653 Report a problem | ||
| 8/14/2025 | Listed for sale | $3,995,000+1041.4%$555/sqft |
Source: HCMLS #250016653 Report a problem | ||
| 5/29/2001 | Sold | $350,000$49/sqft |
Source: Public Record Report a problem | ||
Public tax history
| Year | Property taxes | Tax assessment |
|---|---|---|
| 2025 | $53,241 | $1,904,200 |
| 2024 | $53,241 +4.2% | $1,904,200 |
| 2023 | $51,090 +2.7% | $1,904,200 |
| 2022 | $49,738 | $1,904,200 |
| 2021 | $49,738 -3.5% | $1,904,200 |
| 2020 | $51,547 -6.8% | $1,904,200 +218.8% |
| 2019 | $55,307 +31.3% | $597,300 -8.7% |
| 2018 | $42,118 +3.8% | $653,900 |
| 2017 | $40,564 +3.4% | $653,900 |
| 2016 | $39,229 +3.1% | $653,900 |
| 2015 | $38,059 +1.4% | $653,900 |
| 2014 | $37,517 +115.3% | $653,900 +157% |
| 2012 | $17,424 +8.9% | $254,400 |
| 2011 | $15,997 +16.5% | $254,400 |
| 2010 | $13,733 +8.9% | $254,400 +16.5% |
| 2009 | $12,612 | $218,400 +4.8% |
| 2008 | -- | $208,400 +13.6% |
| 2004 | -- | $183,400 -13.7% |
| 2003 | -- | $212,400 -27.5% |
| 2002 | -- | $292,800 |
| 2001 | -- | $292,800 |
Find assessor info on the county website
Monthly payment
Est. payment
Payment breakdown
Explore the cost of this home by adjusting the details. Changes won't be saved.Climate risks
Neighborhood: Uptown Bayonne
Similar homes
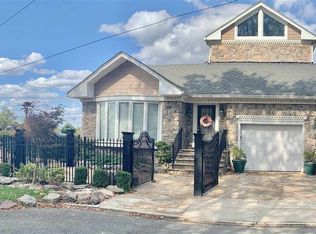
- $2,999,9997 bd6 ba6.8k sqft79 Flagg Court, Staten Island, NY 10304For Sale
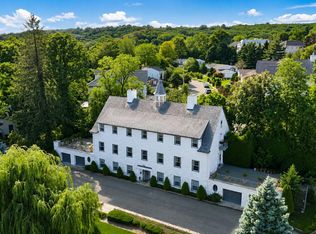
 MLS ID #1032793, Francine A. Reali, Listing by: Safari Realty. OneKey® MLS as distributed by MLS GRID
 - $3,150,0006 bd7 ba9.8k sqft7 Barnsdale Rd, North Caldwell Boro, NJ 07006For Sale
 MLS ID #4049292, Aryana Oveissi, The Agency One Rock. GSMLS
 - $2,999,9995 bd6 ba4.9k sqft5 Nicolosi Dr, Staten Island, NY 10312For Sale
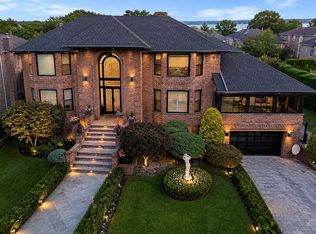 MLS ID #11959483, Zlata Zakharenko, Listing by: Compass. My State MLS
 - $2,399,0006 bd6 ba6.3k sqft26 High Point Rd, Staten Island, NY 10304For Sale
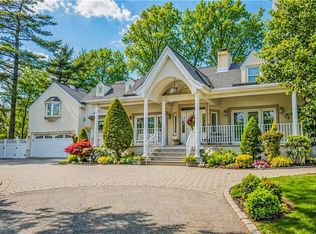 MLS ID #500853, Anthony Lopez, Listing by: RE/MAX Edge. BNYMLS
 - $2,898,0005 bd6 ba3.9k sqft164-47 86 Street, Howard Beach, NY 11414For SaleMLS ID #929888, Steven Pacchiano, Listing by: Connexion I Rl Est Svcs Inc. OneKey® MLS as distributed by MLS GRID
- $2,950,0008 bd8 ba5.2k sqft144-49 70th Avenue, Kew Garden Hills, NY 11367For SaleMLS ID #1004012, Yehudis Weiss, Listing by: Astor Brokerage Ltd. OneKey® MLS as distributed by MLS GRID
- $1,999,9004 bd4 ba5.8k sqft16 Diana Trail, Staten Island, NY 10304For SaleMLS ID #1014643, Ross A. Buxbaum, Listing by: Tom Crimmins Realty, LTD. OneKey® MLS as distributed by MLS GRID
