Welcome to this lovely 4 bed, 3.5 bath home located in the highly desirable McMullen Cove community. This beautifully maintained home offers a spacious and functional floor plan, a large screened-in back patio and fenced backyard. Inside, you’ll find gorgeous built-in bookshelves, designer lighting, and thoughtful details. The main-level primary suite includes a large glamour bathroom with a walk-in shower, soaking tub, and generous walk-in closet. Upstairs offers three additional bedrooms, including one with a private en-suite bath and walk in closets, a versatile loft space, and a large walk-out attic for extra storage. HOA incl. 24hr security, pool, clubhouse, lakes, tennis, hiking & more
Sold for $711,500
$711,500
26 Abby Glen Way SE, Gurley, AL 35748
4beds
3,434sqft
Single Family Residence
Built in 2018
0.32 Acres Lot
$723,300 Zestimate®
$207/sqft
$2,946 Estimated rent
Home value
$723,300
$651,000 - $803,000
$2,946/mo
Zestimate® history
Owner options
List your home for rent
$2,946/mo
Rent Zestimate®
Find your next renter with Zillow Rental Manager. Plus, with online applications, you can quickly screen prospective tenants – for free.
$2,946/mo
Rent Zestimate®
Refinance and save
$4,663/mo
Est. payment
Refinancing to a lower rate could help reduce your monthly payments and save thousands over the life of the loan.
$4,663/mo
Est. payment
Explore your selling options
Work with a Zillow partner agent
Leverage their expertise and Zillow's premium Showcase listings to get your home seen by more buyers.
Get startedList with your own agent
Get your home in front of millions of buyers by listing it on Zillow.
Learn how to do itSell it yourself
Take full control of how buyers see your home on Zillow by listing For Sale by Owner (FSBO).
List your homeWhat's special
Large walk-out atticFenced backyardThoughtful detailsLarge screened-in back patioMain-level primary suiteSoaking tubGorgeous built-in bookshelves
Zillow last checked:
Listing updated:
Listed by:
Whitney Harris 256-535-3743,
RE/MAX Today
Bought with:
Misty Guzman, 123093
Century 21 Rocket City
Source: ValleyMLS,MLS#: 21891536
Facts & features
Interior
Bedrooms & bathrooms
- Bedrooms: 4
- Bathrooms: 4
- Full bathrooms: 3
- 1/2 bathrooms: 1
Rooms
- Room types: Foyer, Master Bedroom, Living Room, Bedroom 2, Dining Room, Bedroom 3, Kitchen, Bedroom 4, Family Room, Breakfast, Recreation Room, Great Room, Bonus Room, Office/Study, Glabath, Game Room, Laundry, Loft, Library, Play, Bathroom 3, Bath:Full, Bath:Half, Mudroom, Master Bathroom, Bath:EnsuiteFull, Bath:GuestFull, Bath:GlamFull, Bath:Powder1/2
Primary bedroom
- Features: 9’ Ceiling, Ceiling Fan(s), Crown Molding, Smooth Ceiling, Tray Ceiling(s), Wood Floor, Walk-In Closet(s)
- Level: First
- Area: 288
- Dimensions: 18 x 16
Bedroom 2
- Features: 9’ Ceiling, Ceiling Fan(s), Carpet, Smooth Ceiling, Walk-In Closet(s)
- Level: Second
- Area: 182
- Dimensions: 14 x 13
Bedroom 3
- Features: 9’ Ceiling, Ceiling Fan(s), Carpet, Smooth Ceiling, Walk-In Closet(s)
- Level: Second
- Area: 169
- Dimensions: 13 x 13
Bedroom 4
- Features: 9’ Ceiling, Carpet, Smooth Ceiling, Walk-In Closet(s)
- Level: Second
- Area: 196
- Dimensions: 14 x 14
Bathroom 1
- Features: 9’ Ceiling, Crown Molding, Double Vanity, Recessed Lighting, Smooth Ceiling, Tile
- Level: First
- Area: 154
- Dimensions: 14 x 11
Dining room
- Features: 9’ Ceiling, Crown Molding, Smooth Ceiling, Wood Floor, Wainscoting
- Level: First
- Area: 182
- Dimensions: 14 x 13
Kitchen
- Features: 9’ Ceiling, Crown Molding, Granite Counters, Kitchen Island, Pantry, Recessed Lighting, Smooth Ceiling, Wood Floor
- Level: First
- Area: 294
- Dimensions: 21 x 14
Living room
- Features: 9’ Ceiling, Ceiling Fan(s), Crown Molding, Fireplace, Recessed Lighting, Smooth Ceiling, Wood Floor
- Level: First
- Area: 360
- Dimensions: 20 x 18
Office
- Features: 9’ Ceiling, Crown Molding, Smooth Ceiling, Wood Floor, Built-in Features
- Level: First
- Area: 169
- Dimensions: 13 x 13
Bonus room
- Features: 9’ Ceiling, Carpet, Recessed Lighting, Smooth Ceiling
- Level: First
- Area: 324
- Dimensions: 18 x 18
Laundry room
- Features: 9’ Ceiling, Granite Counters, Smooth Ceiling, Tile, Built-in Features, Utility Sink
- Level: First
- Area: 112
- Dimensions: 14 x 8
Heating
- Central 2
Cooling
- Central 2
Appliances
- Included: Double Oven, Dishwasher, Tankless Water Heater, Gas Cooktop
Features
- Smart Thermostat
- Has basement: No
- Number of fireplaces: 1
- Fireplace features: One
Interior area
- Total interior livable area: 3,434 sqft
Property
Parking
- Parking features: Garage-Three Car, Garage Faces Front, Garage Faces Side, Driveway-Concrete
Features
- Patio & porch: Screened Porch
- Exterior features: Curb/Gutters, Sidewalk, Sprinkler Sys
- Pool features: Salt Water
Lot
- Size: 0.32 Acres
- Dimensions: 100 x 140
Details
- Parcel number: 19 02 09 0 000 002.015
Construction
Type & style
- Home type: SingleFamily
- Architectural style: Traditional
- Property subtype: Single Family Residence
Materials
- Foundation: Slab
Condition
- New construction: No
- Year built: 2018
Utilities & green energy
- Sewer: Public Sewer
- Water: Public
Community & HOA
Community
- Features: Gated, Curbs, Playground, Tennis Court(s)
- Subdivision: Mcmullen Cove
HOA
- Has HOA: Yes
- HOA fee: $1,400 annually
- HOA name: Mcmullen Cove HOA
Location
- Region: Gurley
Financial & listing details
- Price per square foot: $207/sqft
- Date on market: 6/13/2025
Price history
| Date | Event | Price |
|---|---|---|
| 8/11/2025 | Sold | $711,500-0.5%$207/sqft |
Source:  ValleyMLS #21891536 Report a problem ValleyMLS #21891536 Report a problem | ||
| 7/28/2025 | Pending sale | $715,000$208/sqft |
Source: ValleyMLS #21891536 Report a problem | ||
| 7/25/2025 | Price change | $715,000-1.4%$208/sqft |
Source: ValleyMLS #21891536 Report a problem | ||
| 6/13/2025 | Listed for sale | $725,000$211/sqft |
Source: ValleyMLS #21891536 Report a problem | ||
Public tax history
Tax history is unavailable.
Neighborhood: 35748
Nearby homes
- $711,5004 bd4 ba3.4k sqft26 Abby Glen Way, Gurley, AL 35748Sold
- $726,9004 bd4 ba3.6k sqft23 Belle River Way, Gurley, AL 35748Sold
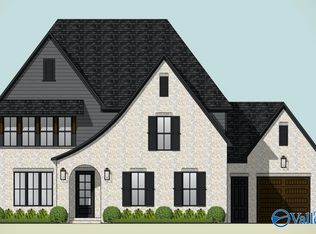
- $740,0005 bd5 ba3.6k sqft25 Abby Glen Way, Gurley, AL 35748Sold
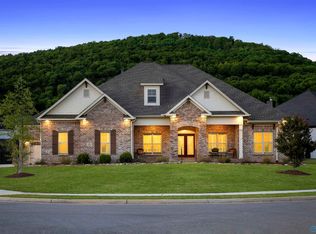
- $680,0004 bd3 ba3.4k sqft22 Abby Glen Way, Gurley, AL 35748Sold
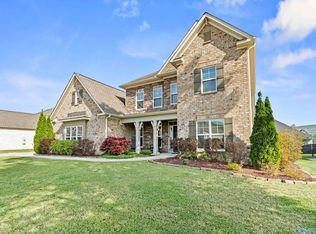
- $696,8004 bd3 ba3.6k sqft30 Abby Glen Way, Gurley, AL 35748Off Market
- $822,7005 bd4 ba3.7k sqft23 Old Cove Pl, Gurley, AL 35748Off Market
- $762,5504 bd4 ba3.7k sqft21 Belle River Way, Gurley, AL 35748Sold
- $868,1004 bd5 ba3.8k sqft27 Abby Glen Way, Gurley, AL 35748Off Market
Nearby schools
GreatSchools rating
- 10/10Hampton Cove Elementary SchoolGrades: PK-5Distance: 4 mi
- 10/10Hampton Cove Middle SchoolGrades: 6-8Distance: 4 mi
- 8/10Huntsville High SchoolGrades: 9-12Distance: 9.1 mi
Schools provided by the listing agent
- Elementary: Hampton Cove
- Middle: Hampton Cove
- High: Huntsville
Source: ValleyMLS. This data may not be complete. We recommend contacting the local school district to confirm school assignments for this home.


Get pre-qualified for a loan
At Zillow Home Loans, we can pre-qualify you in as little as 5 minutes with no impact to your credit score.An equal housing lender. NMLS #10287.
- Alabama
- Madison County
- Gurley
- 35748
- 26 Abby Glen Way SE
Nearby cities
Nearby zip codes
Other Gurley Topics
