Abutting the 12th hole of The Marshfield Country Club, this enchanting Colonial feels more like a storybook English cottage than a traditional New England home. A charming white-fenced courtyard and garden-inspired entry welcome you home, setting the tone for the warmth and character found throughout.Inside, exposed beams, detailed stonework, and thoughtful architectural accents create a truly inviting atmosphere. The front-to-back family room is filled with natural light from expansive windows overlooking the picturesque backyard and pool area. The white cabinetry kitchen opens to a vaulted entry and features French sliders leading to a patio and fenced inground pool, creating wonderful indoor-outdoor living.Upstairs, you'll find three generous bedrooms, including a primary suite enhanced by a charming Juliet balcony. The grounds offer privacy, recreation, a peaceful setting, providing a beautiful backdrop along the edge of the property.A rare opportunity for buyers
Pending
$879,000
26 Acorn St, Duxbury, MA 02332
3beds
1,800sqft
:
Get pre-qualified$5,541/mo
Single Family Residence
Built in 1945
0.85 Acres Lot
$869,400 Zestimate®
$488/sqft
$-- HOA
What's special
Front-to-back family roomExposed beamsThree generous bedroomsVaulted entryThoughtful architectural accentsWhite cabinetry kitchenGarden-inspired entry
- 45 days |
- 279 |
- 11 |
Likely to sell faster than
Zillow last checked:
Listing updated:
Listed by:
Liz Bone Team 781-258-7111,
South Shore Sotheby's International Realty 781-934-2000
Source: MLS PIN,MLS#: 73534300
Facts & features
Interior
Bedrooms & bathrooms
- Bedrooms: 3
- Bathrooms: 2
- Full bathrooms: 2
Primary bedroom
- Features: Closet, Flooring - Wood, Deck - Exterior
- Level: First
- Area: 303.45
- Dimensions: 25.5 x 11.9
Bedroom 2
- Features: Closet, Flooring - Wood
- Level: Second
- Area: 126.48
- Dimensions: 12.4 x 10.2
Bedroom 3
- Features: Closet, Flooring - Wood
- Level: Second
- Area: 141.1
- Dimensions: 11.11 x 12.7
Primary bathroom
- Features: No
Dining room
- Features: Flooring - Wood
- Level: First
- Area: 122.96
- Dimensions: 11.6 x 10.6
Kitchen
- Features: Beamed Ceilings, Vaulted Ceiling(s), Flooring - Wood
- Level: First
- Area: 120.84
- Dimensions: 11.4 x 10.6
Living room
- Features: Flooring - Wood
- Level: First
- Area: 250.38
- Dimensions: 21.4 x 11.7
Heating
- Baseboard, Oil
Cooling
- Central Air, Ductless
Appliances
- Included: Gas Water Heater, Range, Dishwasher, Refrigerator
- Laundry: In Basement
Features
- Beamed Ceilings, Vaulted Ceiling(s), Mud Room, Bonus Room
- Flooring: Wood, Tile, Wood Laminate, Flooring - Wood
- Windows: Insulated Windows
- Basement: Full,Partially Finished
- Number of fireplaces: 1
Interior area
- Total structure area: 1,800
- Total interior livable area: 1,800 sqft
- Finished area above ground: 1,800
Video & virtual tour
Property
Parking
- Total spaces: 6
- Uncovered spaces: 6
Features
- Patio & porch: Deck, Patio
- Exterior features: Deck, Patio, Pool - Inground, Rain Gutters, Storage, Professional Landscaping, Decorative Lighting
- Has private pool: Yes
- Pool features: In Ground
- Waterfront features: Bay, Ocean, Beach Ownership(Public)
- Frontage type: Golf Course
Lot
- Size: 0.85 Acres
- Features: Cleared
Details
- Parcel number: M:051 B:041 L:002,997170
- Zoning: RC
Construction
Type & style
- Home type: SingleFamily
- Architectural style: Colonial
- Property subtype: Single Family Residence
Materials
- Frame
- Foundation: Concrete Perimeter
- Roof: Shingle
Condition
- Year built: 1945
Utilities & green energy
- Electric: Generator Connection
- Sewer: Private Sewer
- Water: Public
- Utilities for property: for Gas Range, Generator Connection
Community & HOA
HOA
- Has HOA: No
Location
- Region: Duxbury
Financial & listing details
- Price per square foot: $488/sqft
- Tax assessed value: $689,200
- Annual tax amount: $6,988
- Date on market: 6/12/2026
- Listing terms: Contract
Estimated market value
$869,400
$826,000 - $913,000
$4,107/mo
Price history
| Date | Event | Price |
|---|---|---|
| 6/30/2026 | Pending sale | $879,000$488/sqft |
Source: MLS PIN #73534300 Report a problem | ||
| 6/16/2026 | Contingent | $879,000$488/sqft |
Source: MLS PIN #73534300 Report a problem | ||
| 6/11/2026 | Listed for sale | $879,000+83.9%$488/sqft |
Source: MLS PIN #73534300 Report a problem | ||
| 10/25/2018 | Sold | $478,000-0.4%$266/sqft |
Source: Public Record Report a problem | ||
| 9/20/2018 | Pending sale | $479,900$267/sqft |
Source: Engel & Volkers Duxbury #72360546 Report a problem | ||
| 9/6/2018 | Price change | $479,900-1.9%$267/sqft |
Source: Engel & Volkers Duxbury #72360546 Report a problem | ||
| 8/15/2018 | Listed for sale | $489,000$272/sqft |
Source: Engel & Volkers Duxbury #72360546 Report a problem | ||
| 7/26/2018 | Pending sale | $489,000$272/sqft |
Source: Engel & Volkers Duxbury #72360546 Report a problem | ||
| 7/11/2018 | Listed for sale | $489,000+291.2%$272/sqft |
Source: Engel & Volkers, Duxbury #72360546 Report a problem | ||
| 3/4/1993 | Sold | $125,000+13.6%$69/sqft |
Source: Public Record Report a problem | ||
| 4/20/1990 | Sold | $110,000$61/sqft |
Source: Public Record Report a problem | ||
Public tax history
| Year | Property taxes | Tax assessment |
|---|---|---|
| 2025 | $6,988 -0.2% | $689,200 -0.9% |
| 2024 | $7,000 +5.5% | $695,800 +12.1% |
| 2023 | $6,634 -1.2% | $620,600 +33.8% |
| 2022 | $6,716 | $463,800 |
| 2021 | $6,716 -1.5% | $463,800 -0.3% |
| 2020 | $6,817 +14.8% | $465,000 +14.9% |
| 2019 | $5,940 -0.3% | $404,600 +3% |
| 2018 | $5,955 +3% | $392,800 +5.4% |
| 2017 | $5,781 -0.2% | $372,700 |
| 2016 | $5,795 +6.1% | $372,700 +6.5% |
| 2015 | $5,460 +8.1% | $350,000 +11.9% |
| 2014 | $5,052 +10.1% | $312,800 -3.3% |
| 2013 | $4,590 +6.6% | $323,500 +3.6% |
| 2012 | $4,307 -0.8% | $312,300 -9.4% |
| 2011 | $4,342 +9.7% | $344,600 +2.8% |
| 2010 | $3,958 -3.7% | $335,100 -11% |
| 2009 | $4,108 +4.1% | $376,500 +1.2% |
| 2008 | $3,948 -1% | $372,100 -5.4% |
| 2007 | $3,987 +1.8% | $393,200 -1.2% |
| 2006 | $3,915 +3.4% | $397,900 +6.6% |
| 2005 | $3,785 +3.6% | $373,300 +15.8% |
| 2004 | $3,654 +8.1% | $322,500 +15.1% |
| 2003 | $3,380 +35.1% | $280,300 +47.6% |
| 2001 | $2,501 +14.4% | $189,900 +41.2% |
| 1999 | $2,186 | $134,500 |
Find assessor info on the county website
Monthly payment
Est. payment
Payment breakdown
Explore the cost of this home by adjusting the details. Changes won't be saved.Climate risks
Neighborhood: 02332
Nearby schools
GreatSchools rating
- 9/10Alden SchoolGrades: 3-5Distance: 2.8 mi
- 7/10Duxbury Middle SchoolGrades: 6-8Distance: 2.9 mi
- 10/10Duxbury High SchoolGrades: 9-12Distance: 2.9 mi
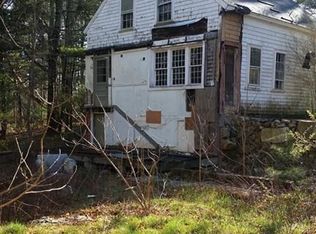
- $654,9003 bd2 ba1k sqft44 Acorn St, Duxbury, MA 02332Off Market
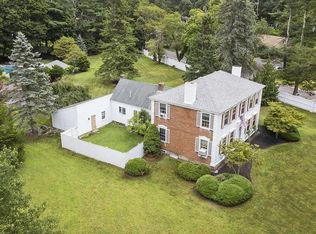
- $956,7002 bd2 ba1.9k sqft45 Acorn St, Duxbury, MA 02332Off Market
- $1,271,7004 bd3 ba2.4k sqft66 Franklin St, Duxbury, MA 02332Off Market
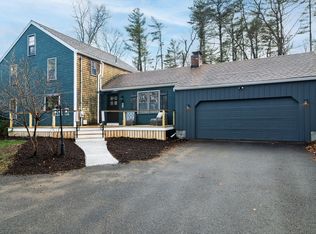
- $981,4006 bd3 ba3.6k sqft6 Acorn St, Duxbury, MA 02332Off Market
- $260,500-- bd-- ba-- sqft66 Franklin St, Duxbury, MA 02332Off Market
- $611,4002 bd1 ba960 sqft62 Acorn St, Duxbury, MA 02332Off Market
- $1,165,4003 bd2 ba3.8k sqft55 Acorn St, Duxbury, MA 02332Off Market
- $1,954,6004 bd4 ba4k sqft5 Hideaway Ln, Duxbury, MA 02332Off Market
A local agent can set up tours, give advice and negotiate with sellers.
Similar homes
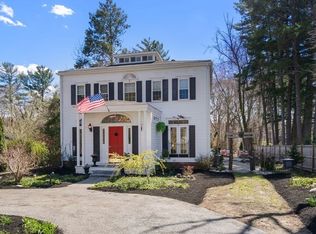
- $899,9003 bd3 ba1.8k sqft757 West St, Duxbury, MA 02332For Sale
 MLS ID #73498471, David Stevens, Castleknock Realty Group, Inc.. MLS PIN
 - $899,9003 bd2 ba2.1k sqft249 High St, Duxbury, MA 02332For Sale
 MLS ID #73508919, Matthew Winterle, Serhant. MLS PIN
 - $824,9993 bd2 ba2k sqft173 S River St, Marshfield, MA 02050For Sale
 MLS ID #73526881, Barbara Watkins, Realty Solutions Inc.. MLS PIN
 - $945,0003 bd2 ba1.4k sqft599 Moraine St, Marshfield, MA 02050For Sale
 MLS ID #73509539, Jessica Molisse, William Raveis R.E. & Home Services. MLS PIN
 - $849,0003 bd3 ba2.5k sqft61 Grove St, Marshfield, MA 02050For SaleMLS ID #73534326, Sherry Costello, Waterfront Realty Group. MLS PIN
- $839,0003 bd3 ba2.4k sqft45 Sherman Way, Marshfield, MA 02050For SaleMLS ID #73547392, Nancy Virta, The Firm. MLS PIN
- $783,5003 bd2 ba1.6k sqft670 Webster St, Marshfield, MA 02050For SaleMLS ID #73531960, Lindsey Gallant, William Raveis R.E. & Home Services. MLS PIN
- $869,9003 bd1 ba986 sqft36 Ocean Rd N, Duxbury, MA 02332For SaleMLS ID #73493324, Korey Welch, Boom Realty. MLS PIN
- $729,0003 bd2 ba2.1k sqft180 Plain St, Marshfield, MA 02050For SaleMLS ID #73517406, Nick Bartlett, Coldwell Banker Realty - Scituate. MLS PIN
- $839,0003 bd2 ba2.3k sqft12 Hillcrest Rd, Kingston, MA 02364For SaleMLS ID #73546694, Aurissa White, Plymouth Sails Realty, LLC. MLS PIN
- $799,9003 bd2 ba1.4k sqft1115 Forest St, Marshfield, MA 02050For SaleMLS ID #73541276, Karin Robertson, Lamacchia Realty, Inc.. MLS PIN
- $869,0004 bd2 ba1.9k sqft6 Country Way, Marshfield, MA 02050For SaleMLS ID #73529567, Amy March, The Firm. MLS PIN
- $929,0005 bd3 ba2.2k sqft31 Broadway, Hanover, MA 02339For SaleMLS ID #73541070, Lindsay Conlon, Coldwell Banker Realty - Norwell - Hanover Regional Office. MLS PIN
- $899,9003 bd2 ba1.7k sqft15 Hall St, Plymouth, MA 02360For SaleMLS ID #73530794, Linda McDonough, Conway - Marshfield. MLS PIN
- $1,140,0004 bd2 ba2.2k sqft76 Woodridge Rd, Duxbury, MA 02332For SaleMLS ID #73519722, Ryan Ahern, South Shore Sotheby's International Realty. MLS PIN
- $869,9004 bd3 ba2.5k sqft210 Boxwood Ln, Bridgewater, MA 02324For SaleMLS ID #73553726, Shenna Renaud, Atlas Realty. MLS PIN
- $699,9003 bd2 ba2.2k sqft75 Center St, Pembroke, MA 02359For SaleMLS ID #73539789, Kimberly Kelliher, Real Broker MA, LLC. MLS PIN
- $775,0003 bd2 ba1.5k sqft64 South St, Plymouth, MA 02360For SaleMLS ID #73553297, Catino Holm Group, Compass. MLS PIN
- $799,9003 bd2 ba2k sqft361 County Rd, Hanson, MA 02341For SaleMLS ID #73535182, Doyle & Waldron Team, Coldwell Banker Realty - Easton. MLS PIN
- $775,0003 bd3 ba1.7k sqft615 Front St, Weymouth, MA 02188For SaleMLS ID #73553737, Callon R. Walker, eRealty Advisors, Inc.. MLS PIN
