Welcome to 26 Bay cedar Lane! This stunning 2-storey detached home is the definition of modern luxury living. Upon entry you will be greeted by the large foyer with grand ceiling height, modern tile floors and a beautiful staircase. Next, you will find the impressive living room, with carpet free main floor . The living room opens into the modern and upgraded kitchen, which features granite countertop, high end appliances, stainless steel sink , water filter system, and a custom-built pantry offering storage and functionality. The kitchen is open to the dining room making entertaining and family dinners a breeze! This fully open concept floorplan provides modern comfort and function. The oversize sliding glass doors lead out to the big fenced backyard. A 2-piece powder room finishes off this main floor. Upstairs you will find the gorgeous primary bedroom featuring two walk-in closets. The massive primary ensuite features his and hers sinks, an oversize vanity and a large walk-in shower . Down the hall you'll find two more generous size bedrooms as well as a 4-piece modern washroom with skylight.
Sold for $932,500
C$932,500
26 Bay Cedar Ln, Woolwich, ON N0B 1M0
3beds
1,736sqft
Single Family Residence, Residential
Built in ----
4,200 Square Feet Lot
$-- Zestimate®
C$537/sqft
C$2,972 Estimated rent
Home value
Not available
Estimated sales range
Not available
Not available
Owner options
List your home for rent
C$2,972/mo
Rent Zestimate®
Find your next renter with Zillow Rental Manager. Plus, with online applications, you can quickly screen prospective tenants – for free.
C$2,972/mo
Rent Zestimate®
Refinance and save
C$3,950/mo
Est. payment
Refinancing to a lower rate could help reduce your monthly payments and save thousands over the life of the loan.
C$3,950/mo
Est. payment
Explore your selling options
Work with a Zillow partner agent
Leverage their expertise and Zillow's premium Showcase listings to get your home seen by more buyers.
Get startedList with your own agent
Get your home in front of millions of buyers by listing it on Zillow.
Learn how to do itSell it yourself
Take full control of how buyers see your home on Zillow by listing For Sale by Owner (FSBO).
List your homeWhat's special
Modern tile floorsBeautiful staircaseCarpet free main floorModern and upgraded kitchenGranite countertopHigh end appliancesStainless steel sink
Zillow last checked:
Listing updated:
Listed by:
Harkirat Mallhi, Salesperson,
TEAM HOME REALTY INC.
Source: ITSO,MLS®#: 40673364Originating MLS®#: Cornerstone Association of REALTORS®
Facts & features
Interior
Bedrooms & bathrooms
- Bedrooms: 3
- Bathrooms: 3
- Full bathrooms: 2
- 1/2 bathrooms: 1
- Main level bathrooms: 1
Other
- Level: Second
Bedroom
- Level: Second
Bedroom
- Level: Second
Bathroom
- Features: 2-Piece
- Level: Main
Bathroom
- Features: 4-Piece
- Level: Second
Bathroom
- Features: 4-Piece
- Level: Second
Dining room
- Level: Main
Family room
- Level: Main
Kitchen
- Level: Main
Heating
- Forced Air, Natural Gas
Cooling
- Central Air
Appliances
- Included: Water Heater, Water Softener, Dishwasher, Dryer, Freezer, Microwave, Range Hood, Refrigerator, Stove, Washer
- Laundry: Main Level
Features
- Auto Garage Door Remote(s)
- Windows: Window Coverings
- Basement: Full,Unfinished
- Has fireplace: No
Interior area
- Total structure area: 1,736
- Total interior livable area: 1,736 sqft
- Finished area above ground: 1,736
Property
Parking
- Total spaces: 4
- Parking features: Attached Garage, Garage Door Opener, Asphalt, Private Drive Double Wide
- Attached garage spaces: 2
- Uncovered spaces: 2
Features
- Frontage type: East
- Frontage length: 40.00
Lot
- Size: 4,200 Square Feet
- Dimensions: 105 x 40
- Features: Urban, Airport, Ample Parking, Near Golf Course, Park, School Bus Route
Details
- Parcel number: 222511242
- Zoning: Residential
Construction
Type & style
- Home type: SingleFamily
- Architectural style: Two Story
- Property subtype: Single Family Residence, Residential
Materials
- Brick, Vinyl Siding
- Foundation: Concrete Perimeter
- Roof: Asphalt Shing
Condition
- 0-5 Years
- New construction: No
Utilities & green energy
- Sewer: Sewer (Municipal)
- Water: Municipal-Metered
Community & HOA
Community
- Security: Smoke Detector
HOA
- HOA fee: C$8 monthly
Location
- Region: Woolwich
Financial & listing details
- Price per square foot: C$537/sqft
- Annual tax amount: C$4,436
- Date on market: 11/6/2024
- Inclusions: Dishwasher, Dryer, Freezer, Garage Door Opener, Microwave, Range Hood, Refrigerator, Smoke Detector, Stove, Washer, Window Coverings
Price history
| Date | Event | Price |
|---|---|---|
| 5/2/2025 | Sold | C$932,500C$537/sqft |
Source: ITSO #40673364 Report a problem | ||
Public tax history
Tax history is unavailable.
Neighborhood: N0B
Nearby homes
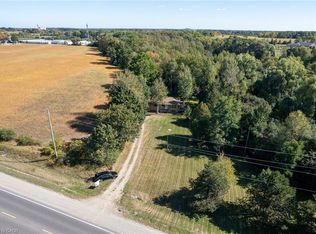
- C$701,0003 bd1 ba1k sqft2795 Victoria St N, Woolwich, ON N0B1M0Sold
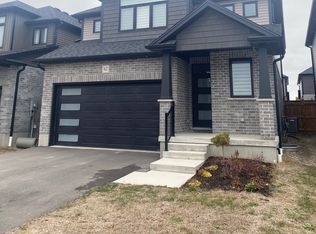
- C$--3 bd2 ba1.9k sqft62 Queensgate Cres, Woolwich, ON N0B1M0Off Market
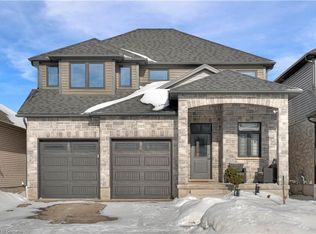
- C$980,0003 bd3 ba1.9k sqft103 Tristan Cres, Woolwich, ON N0B1M0Sold
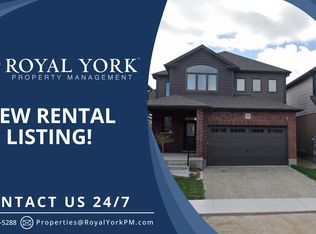
- C$--3 bd3 ba2k sqft39 Loxleigh Ln, Woolwich, ON N0B1M0Off Market
- C$960,0003 bd3 ba1.9k sqft27 Queensgate Cres, Woolwich, ON N0B1M0Sold
- C$890,0004 bd4 ba1.7k sqft92 Lasby Ln, Woolwich, ON N0B1M0Sold
- C$3,3953 bd2 ba1.9k sqft84 Lasby Ln, Woolwich, ON N0B1M0For Rent
- C$1,345,0004 bd4 ba2.4k sqft71 Hopewell Crossing Dr, Woolwich, ON N0B1M0Sold
Nearby schools
GreatSchools rating
No schools nearby
We couldn't find any schools near this home.
- Ontario
- Waterloo Regional Municipality
- Woolwich
- N0B 1M0
- 26 Bay Cedar Ln
Nearby cities
Nearby zip codes
Other Woolwich Topics
