Welcome to this beautifully maintained expanded Cape in the heart of Amityville Village, offering a versatile layout and thoughtful updates throughout. With 4 bedrooms and 2 full bathrooms, this home provides flexibility for today’s lifestyle—whether you need additional living space, a home office, or formal dining. The main level features a bright and functional layout, including the 4th bedroom, which is currently used as a dining room and can easily be converted back. The home has been enhanced with recent updates including a 2021 roof, new front siding and entry door, an updated kitchen backsplash, and two newer ductless AC units for added comfort. Upstairs, the full bathroom was renovated in 2019, offering a fresh, modern feel. The finished basement adds usable space with new flooring and paint. The property continues to impress outdoors with updated landscaping, a paver patio leading from the deck to a firepit, and stone façade planters, creating a great setting for outdoor enjoyment. Arborvitae plantings along the side and rear, along with a new five-foot fence on the opposite side, enhance privacy. Additional features include: Solar panels with approximately 9 years remaining on the lease, an updated garage with new sheetrock and epoxy flooring, Garage lift, and Air compressor. Situated in Amityville Village, this home offers proximity to local amenities, waterfront areas, and transportation, while still providing room for personalization.
Sold for $750,000
$750,000
26 Bedell Place, Amityville, NY 11701
4beds
1,652sqft
Single Family Residence, Residential
Built in 1942
0.26 Acres Lot
$757,900 Zestimate®
$454/sqft
$4,454 Estimated rent
Home value
$757,900
$682,000 - $841,000
$4,454/mo
Zestimate® history
Owner options
List your home for rent
$4,454/mo
Rent Zestimate®
Find your next renter with Zillow Rental Manager. Plus, with online applications, you can quickly screen prospective tenants – for free.
$4,454/mo
Rent Zestimate®
Refinance and save
$5,184/mo
Est. payment
Refinancing to a lower rate could help reduce your monthly payments and save thousands over the life of the loan.
$5,184/mo
Est. payment
Explore your selling options
Work with a Zillow partner agent
Leverage their expertise and Zillow's premium Showcase listings to get your home seen by more buyers.
Get startedList with your own agent
Get your home in front of millions of buyers by listing it on Zillow.
Learn how to do itSell it yourself
Take full control of how buyers see your home on Zillow by listing For Sale by Owner (FSBO).
List your homeWhat's special
Updated landscapingBright and functional layoutUpdated kitchen backsplash
Zillow last checked:
Listing updated:
Listed by:
Aaron J. Bates 516-528-4824,
Real Broker NY LLC 518-730-4228,
Rebecca A. Bates 314-221-5101,
Real Broker NY LLC
Bought with:
Jennifer M. Giaccone, 10401397107
Real Broker NY LLC
Aaron J. Bates, 10401239872
Real Broker NY LLC
Source: OneKey® MLS as distributed by MLS GRID,MLS#: 972736
Facts & features
Interior
Bedrooms & bathrooms
- Bedrooms: 4
- Bathrooms: 2
- Full bathrooms: 2
Bedroom 1
- Description: Spacious Bedroom
- Level: First
Bedroom 2
- Description: Additional Bedroom
- Level: Second
Bedroom 3
- Description: Additional Bedroom
- Level: Second
Bedroom 4
- Description: Additional Bedroom
- Level: First
Bathroom 1
- Description: Full Bathroom
- Level: First
Bathroom 2
- Description: Full Bathroom
- Level: Second
Basement
- Description: Bonus Room, Laundry
- Level: Basement
Den
- Level: First
Dining room
- Level: First
Kitchen
- Description: Updated Kitchen
- Level: First
Living room
- Description: Spacious Living Area
- Level: First
Heating
- Natural Gas, Steam
Cooling
- Ductless
Appliances
- Included: Dishwasher, Dryer, Gas Range, Microwave, Refrigerator, Washer
- Laundry: In Basement
Features
- First Floor Bedroom, First Floor Full Bath, Eat-in Kitchen, Formal Dining, Granite Counters, Smart Thermostat
- Flooring: Hardwood
- Basement: Full,Partially Finished
- Attic: Dormer
- Number of fireplaces: 1
- Fireplace features: Living Room, Wood Burning
Interior area
- Total structure area: 1,652
- Total interior livable area: 1,652 sqft
Property
Parking
- Total spaces: 1
- Parking features: Driveway
- Garage spaces: 1
- Has uncovered spaces: Yes
Features
- Levels: Two
- Patio & porch: Deck, Patio
- Fencing: Wood
Lot
- Size: 0.26 Acres
- Dimensions: 71 x 157
- Features: Landscaped, Level, Sprinklers In Front, Sprinklers In Rear
Details
- Additional structures: Shed(s)
- Parcel number: 0101006000400075000
- Special conditions: None
Construction
Type & style
- Home type: SingleFamily
- Architectural style: Exp Cape
- Property subtype: Single Family Residence, Residential
Materials
- Frame
- Foundation: Concrete Perimeter
Condition
- Year built: 1942
Utilities & green energy
- Sewer: Public Sewer
- Water: Public
- Utilities for property: Electricity Connected
Green energy
- Energy generation: Solar
Community & HOA
HOA
- Has HOA: No
Location
- Region: Amityville
Financial & listing details
- Price per square foot: $454/sqft
- Tax assessed value: $3,930
- Annual tax amount: $13,705
- Date on market: 3/18/2026
- Cumulative days on market: 15 days
- Listing agreement: Exclusive Right To Sell
- Electric utility on property: Yes
Price history
| Date | Event | Price |
|---|---|---|
| 6/12/2026 | Sold | $750,000+8.9%$454/sqft |
Source:  OneKey® MLS as distributed by MLS GRID #972736 Report a problem OneKey® MLS as distributed by MLS GRID #972736 Report a problem | ||
| 4/2/2026 | Pending sale | $689,000$417/sqft |
Source: OneKey® MLS as distributed by MLS GRID #972736 Report a problem | ||
| 3/18/2026 | Listed for sale | $689,000+62.1%$417/sqft |
Source: OneKey® MLS as distributed by MLS GRID #972736 Report a problem | ||
| 3/24/2021 | Listing removed | -- |
Source: Owner Report a problem | ||
| 6/6/2019 | Sold | $425,000$257/sqft |
Source: Public Record Report a problem | ||
| 3/8/2019 | Listing removed | $425,000$257/sqft |
Source: Owner Report a problem | ||
| 2/19/2019 | Pending sale | $425,000$257/sqft |
Source: Owner Report a problem | ||
| 12/3/2018 | Listed for sale | $425,000+34.1%$257/sqft |
Source: Owner Report a problem | ||
| 8/2/2012 | Sold | $317,000-6.7%$192/sqft |
Source: Public Record Report a problem | ||
| 1/11/2012 | Price change | $339,900-2.9%$206/sqft |
Source: Coldwell Banker Harbor Light #2448266 Report a problem | ||
| 9/16/2011 | Price change | $350,000-5.1%$212/sqft |
Source: Coldwell Banker Harbor Light #2397344 Report a problem | ||
| 5/21/2011 | Listed for sale | $369,000+19%$223/sqft |
Source: Coldwell Banker Harbor Light #2397344 Report a problem | ||
| 9/16/2009 | Sold | $310,000$188/sqft |
Source: Public Record Report a problem | ||
Public tax history
| Year | Property taxes | Tax assessment |
|---|---|---|
| 2025 | -- | $3,930 |
| 2024 | -- | $3,930 |
| 2023 | -- | $3,930 |
| 2022 | -- | $3,930 |
| 2021 | -- | $3,930 |
| 2020 | -- | $3,930 |
| 2019 | -- | $3,930 |
| 2018 | -- | $3,930 |
| 2017 | $12,610 | $3,930 |
| 2016 | -- | $3,930 |
| 2015 | -- | $3,930 |
| 2014 | -- | $3,930 |
| 2013 | -- | $3,930 +2.1% |
| 2012 | -- | $3,850 |
| 2011 | -- | $3,850 |
| 2010 | -- | $3,850 |
| 2009 | -- | $3,850 |
| 2008 | -- | $3,850 |
| 2007 | $6,567 +5.2% | $3,850 |
| 2005 | $6,244 +8.5% | $3,850 |
| 2004 | $5,757 +10% | $3,850 |
| 2003 | $5,235 +3.7% | $3,850 |
| 2002 | $5,049 | $3,850 |
| 2001 | -- | $3,850 +3.8% |
| 2000 | $4,618 | $3,710 |
Find assessor info on the county website
Neighborhood: 11701
Nearby homes
- $580,0003 bd1 ba1.4k sqft30 Bedell Pl, Amityville, NY 11701Sold

- $784,200-- bd-- ba-- sqft20 Bedell Pl, Amityville, NY 11701Off Market
- $628,700-- bd-- ba-- sqft34 Bedell Pl, Amityville, NY 11701Off Market
- $699,9993 bd2 ba1.3k sqft38 Bedell Pl, Amityville, NY 11701Pending
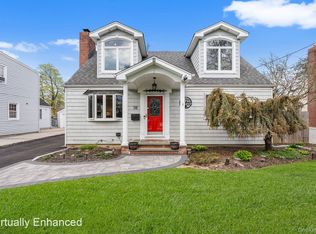
- $788,0005 bd2 ba-- sqft19 Terry Ave, Amityville, NY 11701Off Market
- $70,000-- bd-- ba-- sqft25 Terry Ave, Amityville, NY 11701Sold
- $770,100-- bd-- ba-- sqft201 Bayview Ave, Amityville, NY 11701Off Market
- $663,500-- bd-- ba-- sqft15 Terry Ave, Amityville, NY 11701Off Market
Nearby schools
GreatSchools rating
- 3/10Park Avenue SchoolGrades: 2-5Distance: 0.5 mi
- 4/10Edmund W Miles Middle SchoolGrades: 6-8Distance: 1.1 mi
- 3/10Amityville Memorial High SchoolGrades: 9-12Distance: 0.4 mi
Schools provided by the listing agent
- Elementary: Park Avenue School - Suffolk
- Middle: Edmund W Miles Middle School
- High: Amityville Memorial High School
Source: OneKey® MLS as distributed by MLS GRID. This data may not be complete. We recommend contacting the local school district to confirm school assignments for this home.
Get a cash offer in 3 minutes
Find out how much your home could sell for in as little as 3 minutes with a no-obligation cash offer.
Estimated market value
$757,900
Get a cash offer in 3 minutes
Find out how much your home could sell for in as little as 3 minutes with a no-obligation cash offer.
Estimated market value
$757,900
- New York
- Suffolk County
- Amityville
- 11701
- 26 Bedell Place
Nearby cities
Nearby neighborhoods
Nearby zip codes
Other Amityville Topics
