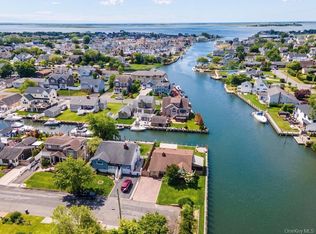
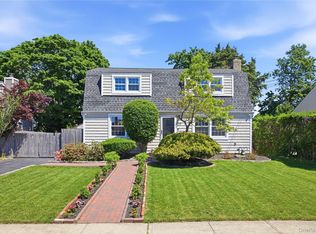
Welcome to this charming extended Cape set on an oversized, beautifully landscaped property featuring updated siding, newer windows, a brand-new blacktop driveway, and a spacious front yard that enhances the home’s curb appeal. This move-in ready residence offers comfort, style, and exceptional value in a desirable village setting.
Enter inside to a cozy living room highlighted by a wood-burning fireplace and hardwood floors that flow throughout. The updated kitchen showcases quartz countertops and modern appliances, ideal for everyday living and entertaining. The home offers large, well-proportioned rooms, including a king-size primary bedroom and a first-floor bedroom suite for added flexibility. The dormered second floor provides additional spacious bedrooms. A fully finished basement expands the living space and includes a separate laundry and utility room.
The fully fenced yard offers privacy and space for outdoor enjoyment, complemented by mature landscaping and a newly finished patio area. The oversized property provides plenty of room to relax or entertain.
Mechanical features include a separate hot water heater and an updated water filtration system, along with numerous recent upgrades.
Located near the LIRR, this home includes beach rights and is part of a vibrant village offering restaurants, shops, and village police protection. A must-see home that offers more space than it appears!
Pending
$699,999
38 Bedell Place, Amityville, NY 11701
3beds
1,361sqft
Single Family Residence, Residential
Built in 1940
8,580 Square Feet Lot
$-- Zestimate®
$514/sqft
$-- HOA
What's special
Newly finished patio areaOversized beautifully landscaped propertyKing-size primary bedroomBrand-new blacktop drivewayLarge well-proportioned roomsUpdated sidingNewer windows
- 104 days |
- 118 |
- 5 |
Likely to sell faster than
Zillow last checked:
Listing updated:
Listed by:
Redfin Real Estate 631-337-8238,
Panagiota Papazaharias PSA 631-334-4847
Source: OneKey® MLS as distributed by MLS GRID,MLS#: 988597
Facts & features
Interior
Bedrooms & bathrooms
- Bedrooms: 3
- Bathrooms: 2
- Full bathrooms: 2
Heating
- Forced Air
Cooling
- None
Appliances
- Included: Dishwasher, Gas Range, Microwave, Refrigerator, Gas Water Heater
Features
- First Floor Bedroom, Eat-in Kitchen, Formal Dining
- Flooring: Hardwood
- Basement: Finished,Full
- Attic: None
- Number of fireplaces: 1
Interior area
- Total structure area: 1,361
- Total interior livable area: 1,361 sqft
Property
Parking
- Total spaces: 1.5
- Parking features: Detached, Driveway
- Garage spaces: 1.5
- Has uncovered spaces: Yes
Features
- Patio & porch: Patio
- Has private pool: Yes
- Pool features: Above Ground
- Fencing: Back Yard
Lot
- Size: 8,580 Square Feet
Details
- Parcel number: 0101006000400072000
- Special conditions: None
Construction
Type & style
- Home type: SingleFamily
- Architectural style: Cape Cod
- Property subtype: Single Family Residence, Residential
Materials
- Frame
Condition
- Year built: 1940
Utilities & green energy
- Sewer: Public Sewer
- Water: Public
- Utilities for property: Electricity Connected, Natural Gas Connected, Sewer Connected, Trash Collection Public
Community & HOA
HOA
- Has HOA: No
Location
- Region: Amityville
Financial & listing details
- Price per square foot: $514/sqft
- Tax assessed value: $3,770
- Annual tax amount: $13,300
- Date on market: 4/29/2026
- Cumulative days on market: 103 days
- Listing agreement: Exclusive Right To Sell
- Exclusions: Pool and Gazebo (negotiable)
- Electric utility on property: Yes
Estimated market value
Not available
Estimated sales range
Not available
Not available
Price history
| Date | Event | Price |
|---|---|---|
| 6/11/2026 | Pending sale | $699,999$514/sqft |
Source:  OneKey® MLS as distributed by MLS GRID #988597 Report a problem OneKey® MLS as distributed by MLS GRID #988597 Report a problem | ||
| 4/29/2026 | Listed for sale | $699,999+66.7%$514/sqft |
Source: OneKey® MLS as distributed by MLS GRID #988597 Report a problem | ||
| 9/18/2018 | Sold | $419,980$309/sqft |
Source: OneKey® MLS as distributed by MLS GRID #L3038431 Report a problem | ||
| 7/10/2018 | Price change | $419,9800%$309/sqft |
Source: CENTURY 21 American Homes #3038431 Report a problem | ||
| 6/22/2018 | Price change | $419,9900%$309/sqft |
Source: CENTURY 21 American Homes #3038431 Report a problem | ||
| 6/11/2018 | Listed for sale | $419,999+9.1%$309/sqft |
Source: Century 21 American Homes #3038431 Report a problem | ||
| 11/20/2009 | Sold | $385,000-3.7%$283/sqft |
Source: Public Record Report a problem | ||
| 8/7/2009 | Price change | $399,900-3.6%$294/sqft |
Source: CENTURY 21 Gold Star Realty #2196572 Report a problem | ||
| 6/22/2009 | Listed for sale | $415,000+176.7%$305/sqft |
Source: CENTURY 21 Gold Star Realty #2196572 Report a problem | ||
| 12/20/1994 | Sold | $150,000$110/sqft |
Source: Public Record Report a problem | ||
Public tax history
| Year | Property taxes | Tax assessment |
|---|---|---|
| 2025 | -- | $3,770 |
| 2024 | -- | $3,770 |
| 2023 | -- | $3,770 |
| 2022 | -- | $3,770 |
| 2021 | -- | $3,770 |
| 2020 | -- | $3,770 |
| 2019 | -- | $3,770 |
| 2018 | -- | $3,770 |
| 2017 | $12,084 | $3,770 |
| 2016 | -- | $3,770 |
| 2015 | -- | $3,770 |
| 2014 | -- | $3,770 |
| 2013 | -- | $3,770 |
| 2012 | -- | $3,770 |
| 2011 | -- | $3,770 |
| 2010 | -- | $3,770 |
| 2009 | -- | $3,770 |
| 2008 | -- | $3,770 +12.5% |
| 2007 | $5,538 +5.8% | $3,350 |
| 2005 | $5,234 +8.6% | $3,350 |
| 2004 | $4,819 +10.1% | $3,350 |
| 2003 | $4,379 +3.5% | $3,350 |
| 2002 | $4,230 | $3,350 |
| 2001 | -- | $3,350 |
| 2000 | $4,089 | $3,350 |
Find assessor info on the county website
Monthly payment
Climate risks
Neighborhood: 11701
Nearby schools
GreatSchools rating
- 3/10Park Avenue SchoolGrades: 2-5Distance: 0.6 mi
- 4/10Edmund W Miles Middle SchoolGrades: 6-8Distance: 1.1 mi
- 3/10Amityville Memorial High SchoolGrades: 9-12Distance: 0.4 mi
Schools provided by the listing agent
- Elementary: Northeast School
- Middle: Edmund W Miles Middle School
- High: Amityville Memorial High School
Source: OneKey® MLS as distributed by MLS GRID. This data may not be complete. We recommend contacting the local school district to confirm school assignments for this home.
- $590,1003 bd1 ba-- sqft42 Bedell Pl, Amityville, NY 11701Off Market
- $580,100-- bd-- ba-- sqft34 Bedell Pl, Amityville, NY 11701Off Market
- $645,2003 bd1 ba1.5k sqft46 Bedell Pl, Amityville, NY 11701Off Market

- $580,0003 bd1 ba1.4k sqft30 Bedell Pl, Amityville, NY 11701Sold

- $672,4004 bd2 ba-- sqft52 Bedell Pl, Amityville, NY 11701Off Market
- $750,0004 bd2 ba1.6k sqft26 Bedell Pl, Amityville, NY 11701Sold
- $585,0003 bd2 ba-- sqft39 Bedell Pl, Amityville, NY 11701Sold
- $667,200-- bd-- ba-- sqft33 Terry Ave, Amityville, NY 11701Off Market
A local agent can set up tours, give advice and negotiate with sellers.
Similar homes
- $649,9994 bd2 ba1.5k sqft93 Deauville Boulevard, Copiague, NY 11726For Sale

 MLS ID #1029751, Abelardo Madera, Listing by: EXP Realty. OneKey® MLS as distributed by MLS GRID
 - $685,0004 bd2 ba1.5k sqft236 36th Street, Lindenhurst, NY 11757For Sale
 MLS ID #1034187, Nicholas A. Pappas, Listing by: Coldwell Banker American Homes. OneKey® MLS as distributed by MLS GRID
 - $869,0003 bd3 ba1.4k sqft34 Cape Road, Amityville, NY 11701For Sale
 MLS ID #1012844, Rosemarie Bozza RENE, Listing by: Above Board Real Estate Inc. OneKey® MLS as distributed by MLS GRID
 - $689,9994 bd2 ba1.6k sqft25 Parkdale Drive, North Babylon, NY 11703For Sale
 MLS ID #1007538, Laquetta S. Kearns ABR PSA SRS, Listing by: Keller Williams Legendary. OneKey® MLS as distributed by MLS GRID
 - $715,0003 bd2 ba1.2k sqft7 Albers Lane, Farmingdale, NY 11735For SaleMLS ID #1014270, Nicole Chimento, Listing by: Coldwell Banker American Homes. OneKey® MLS as distributed by MLS GRID
- $689,0004 bd2 ba1.2k sqft75 Ranch Lane, Levittown, NY 11756For SaleMLS ID #1032364, Hong Guo, Listing by: Proagent Realty Gold Coast LLC. OneKey® MLS as distributed by MLS GRID
- $799,0003 bd2 ba1.4k sqft228 Van Cott Avenue, Farmingdale, NY 11735For SaleMLS ID #1034016, Dame Cascone CBR, Listing by: Century 21 AA Realty. OneKey® MLS as distributed by MLS GRID
- $749,0004 bd2 ba1.6k sqft18 Worden Place, West Babylon, NY 11704For SaleMLS ID #1027192, Cathi M. Durler, Listing by: Realty Connect USA L I Inc. OneKey® MLS as distributed by MLS GRID
- $749,0004 bd3 ba1.9k sqft25 E Seacrest Avenue, Lindenhurst, NY 11757For SaleMLS ID #1013233, Debra Ienna, Listing by: Keller Williams Realty Elite. OneKey® MLS as distributed by MLS GRID
- $749,0004 bd2 ba1.2k sqft1910 Frederick Avenue, Merrick, NY 11566For SaleMLS ID #1035317, Margaret A. Biegelman CBR GRI E-PR, Listing by: Douglas Elliman Real Estate. OneKey® MLS as distributed by MLS GRID
- $749,9994 bd2 ba1.7k sqft677 S 9th Street, Lindenhurst, NY 11757For SaleMLS ID #974495, Patrick Imondi, Listing by: Exit Family Realty. OneKey® MLS as distributed by MLS GRID
- $749,0003 bd2 ba1.3k sqft104 Park Avenue, Babylon, NY 11702For SaleMLS ID #1017814, Susan Ruppert, Listing by: Douglas Elliman Real Estate. OneKey® MLS as distributed by MLS GRID
- $749,0005 bd2 ba1.3k sqft170 Tardy Lane S, Wantagh, NY 11793For SaleMLS ID #1032092, Marissa L. Cifarelli, Listing by: RE/MAX Reliance. OneKey® MLS as distributed by MLS GRID
- $799,9993 bd2 ba1.7k sqft650 S 9th Street, Lindenhurst, NY 11757For SaleMLS ID #1006172, Jamie Gorman, Listing by: JG Homes. OneKey® MLS as distributed by MLS GRID
- $650,0003 bd2 ba966 sqft26 Sawyer Avenue, West Babylon, NY 11704For SaleMLS ID #1029255, Josephine Pappas, Listing by: Coldwell Banker American Homes. OneKey® MLS as distributed by MLS GRID
- $649,0003 bd3 ba1.6k sqft25 Putnam Avenue, West Babylon, NY 11704For SaleMLS ID #1032074, Natalia Hernandez Lopez, Listing by: DirectKey Properties LLC. OneKey® MLS as distributed by MLS GRID
- $700,0004 bd2 ba1.9k sqft568 Centerwood Street, West Babylon, NY 11704For SaleMLS ID #972018, Jonathan Enriquez, Listing by: Listing Pro Realty Services. OneKey® MLS as distributed by MLS GRID
- $729,0003 bd2 ba1.7k sqft46 Elves Lane, Levittown, NY 11756For SaleMLS ID #1025716, Angela Bodizs, Listing by: Century 21 AA Realty. OneKey® MLS as distributed by MLS GRID
- $749,0003 bd2 ba1.1k sqft7 Farmedge Road, Bethpage, NY 11714For SaleMLS ID #1028978, Brandi Morency, Listing by: Signature Premier Properties. OneKey® MLS as distributed by MLS GRID
- $709,0003 bd1 ba1.3k sqft170 Seville Boulevard, Sayville, NY 11782For SaleMLS ID #1036162, Kenneth Hirsch, Listing by: Compass Greater NY LLC. OneKey® MLS as distributed by MLS GRID
