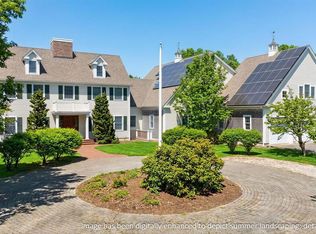
Nestled at the end of a tranquil cul-de-sac within the exclusive Falmouth Airpark community, this custom contemporary colonial residence offers a lifestyle that many aspire to attain. Situated on over half an acre of lush land, the property boasts stunning views of greenways and community open spaces, encompassing more than 4400 square feet of inviting living space for homeowners. Designed for seamless entertaining, the open concept layout centers around a living room featuring soaring ceilings, a striking stone front gas fireplace, architectural windows, gleaming hardwood floors, an interior balcony, and a spacious formal dining area. The chef's kitchen, complete with a butcher block island, granite counters, stainless steel appliances, a dining area, and a walk-in pantry, is certain to delight even the most discerning home cook. Additionally, a generous family room and an office round out the main level. Upstairs, the primary bedroom suite recently renovated luxurious bath and walk-in closets, while three generous guest bedrooms, a second fully renovated guest bath, and an inviting media/playroom with an exterior balcony provide ample space for relaxation and recreation. For enthusiasts of aviation, automotive collections, boating, or hobbies, the property features an attached garage/hangar (52'x39') with direct runway access. Embracing environmentally friendly features, such as geothermal heating and cooling, as well as solar panels, this home significantly reduces energy costs. Recent enhancements include refinished hardwood floors, a renovated gas fireplace surround, updated primary and guest baths, new exterior front steps, fresh exterior and interior paint, and recently expanded spacious patio and outdoor living space.
Sold for $1,525,000
$1,525,000
26 Ben Davis Lane, East Falmouth, MA 02536
4beds
4,409sqft
Single Family Residence
Built in 2009
0.55 Acres Lot
$1,681,000 Zestimate®
$346/sqft
$4,671 Estimated rent
Home value
$1,681,000
$1.58M - $1.80M
$4,671/mo
Zestimate® history
Owner options
List your home for rent
$4,671/mo
Rent Zestimate®
Find your next renter with Zillow Rental Manager. Plus, with online applications, you can quickly screen prospective tenants – for free.
$4,671/mo
Rent Zestimate®
Refinance and save
$10,654/mo
Est. payment
Refinancing to a lower rate could help reduce your monthly payments and save thousands over the life of the loan.
$10,654/mo
Est. payment
Explore your selling options
Work with a Zillow partner agent
Leverage their expertise and Zillow's premium Showcase listings to get your home seen by more buyers.
Get startedList with your own agent
Get your home in front of millions of buyers by listing it on Zillow.
Learn how to do itSell it yourself
Take full control of how buyers see your home on Zillow by listing For Sale by Owner (FSBO).
List your homeWhat's special
Zillow last checked:
Listing updated:
Listed by:
Diana S Lucivero diana.lucivero@compass.com,
Compass Massachusetts, LLC
Bought with:
James O'Brien, 9540967
Keller Williams Realty
Source: CCIMLS,MLS#: 22403559
Facts & features
Interior
Bedrooms & bathrooms
- Bedrooms: 4
- Bathrooms: 3
- Full bathrooms: 2
- 1/2 bathrooms: 1
- Main level bathrooms: 1
Primary bedroom
- Description: Flooring: Wood
- Features: HU Cable TV, Walk-In Closet(s), Recessed Lighting
- Level: Second
Bedroom 2
- Description: Flooring: Wood
- Features: Closet, Shared Full Bath, Ceiling Fan(s)
- Level: Second
Bedroom 3
- Description: Flooring: Wood
- Features: Closet, Ceiling Fan(s)
- Level: Second
Bedroom 4
- Description: Flooring: Laminate
- Features: Recessed Lighting, Shared Full Bath
- Level: Second
Primary bathroom
- Features: Private Full Bath
Dining room
- Description: Flooring: Wood
- Features: Dining Room
- Level: First
Kitchen
- Description: Countertop(s): Granite,Flooring: Wood,Door(s): Sliding,Stove(s): Gas
- Features: Kitchen, View, Breakfast Bar, Kitchen Island, Pantry
- Level: First
Living room
- Description: Fireplace(s): Gas,Flooring: Wood,Door(s): Sliding
- Features: Living Room, Cathedral Ceiling(s), Ceiling Fan(s), Recessed Lighting
- Level: First
Heating
- Has Heating (Unspecified Type)
Cooling
- Central Air
Appliances
- Included: Dishwasher, Washer, Refrigerator, Gas Range, Microwave, Electric Dryer, Gas Water Heater
- Laundry: Laundry Room, Second Floor
Features
- Recessed Lighting, Pantry, Mud Room, Linen Closet, Interior Balcony, HU Cable TV
- Flooring: Hardwood, Carpet, Tile
- Doors: Sliding Doors
- Windows: Bay/Bow Windows, Skylight(s)
- Basement: Interior Entry,Full
- Number of fireplaces: 1
- Fireplace features: Gas
Interior area
- Total structure area: 4,409
- Total interior livable area: 4,409 sqft
Property
Parking
- Total spaces: 6
- Parking features: Basement
- Attached garage spaces: 3
- Has uncovered spaces: Yes
Features
- Stories: 2
- Entry location: First Floor
- Patio & porch: Patio
- Has view: Yes
Lot
- Size: 0.55 Acres
- Features: Conservation Area, Medical Facility, Major Highway, House of Worship, Near Golf Course, Shopping, Marina, Level, Cul-De-Sac
Details
- Parcel number: 29 02 015D 070B
- Zoning: AGA
- Special conditions: Standard
Construction
Type & style
- Home type: SingleFamily
- Architectural style: Colonial
- Property subtype: Single Family Residence
Materials
- Shingle Siding
- Foundation: Poured
- Roof: Asphalt, Pitched
Condition
- Updated/Remodeled, Approximate
- New construction: No
- Year built: 2009
- Major remodel year: 2024
Utilities & green energy
- Electric: Photovoltaics Seller Owned
- Sewer: Septic Tank
- Water: Well
Green energy
- Energy generation: Solar
Community & HOA
Community
- Features: Clubhouse, Conservation Area, Common Area
HOA
- Has HOA: Yes
- Amenities included: Clubhouse, Common Area
- HOA fee: $1,700 annually
Location
- Region: East Falmouth
Financial & listing details
- Price per square foot: $346/sqft
- Tax assessed value: $1,411,400
- Annual tax amount: $8,863
- Date on market: 7/27/2024
- Cumulative days on market: 64 days
- Listing terms: Conventional
- Road surface type: Paved
Price history
| Date | Event | Price |
|---|---|---|
| 11/15/2024 | Sold | $1,525,000-7.3%$346/sqft |
Source:  CCIMLS #22403559 Report a problem CCIMLS #22403559 Report a problem | ||
| 9/29/2024 | Pending sale | $1,645,000$373/sqft |
Source: CCIMLS #22403559 Report a problem | ||
| 9/5/2024 | Price change | $1,645,000-2.9%$373/sqft |
Source: MLS PIN #73265027 Report a problem | ||
| 7/26/2024 | Listed for sale | $1,695,000+13.4%$384/sqft |
Source: MLS PIN #73265027 Report a problem | ||
| 6/3/2022 | Listing removed | -- |
Source: MLS PIN #72906593 Report a problem | ||
| 1/9/2022 | Listing removed | $1,495,000$339/sqft |
Source: MLS PIN #72906593 Report a problem | ||
| 10/8/2021 | Listed for sale | $1,495,000+80.1%$339/sqft |
Source: CCIMLS #22105927 Report a problem | ||
| 5/1/2018 | Sold | $830,000-7.7%$188/sqft |
Source: CCIMLS #21801523 Report a problem | ||
| 4/23/2018 | Pending sale | $899,000$204/sqft |
Source: Sotheby's International Realty - Falmouth Brokerage #21801523 Report a problem | ||
| 5/3/2017 | Listed for sale | $899,000+957.6%$204/sqft |
Source: Sotheby's International Realty #21711702 Report a problem | ||
| 6/26/2000 | Sold | $85,000$19/sqft |
Source: Public Record Report a problem | ||
Public tax history
| Year | Property taxes | Tax assessment |
|---|---|---|
| 2025 | $9,104 +2.7% | $1,550,900 +9.9% |
| 2024 | $8,864 +8.2% | $1,411,400 +19.2% |
| 2023 | $8,191 +0.4% | $1,183,600 +16.8% |
| 2022 | $8,158 +6.7% | $1,013,400 +12.7% |
| 2021 | $7,646 +0.7% | $899,500 +1.8% |
| 2020 | $7,593 +0.8% | $883,900 +0.4% |
| 2019 | $7,534 +2.5% | $880,100 +3% |
| 2018 | $7,351 +3.7% | $854,800 +2.9% |
| 2017 | $7,086 +1.9% | $830,700 |
| 2016 | $6,953 +2.2% | $830,700 |
| 2015 | $6,803 +7.9% | $830,700 +7.3% |
| 2014 | $6,307 +0.4% | $773,900 -0.9% |
| 2013 | $6,281 +0% | $781,200 -3.2% |
| 2012 | $6,278 +2.9% | $807,000 -4.8% |
| 2011 | $6,103 +162.8% | $847,600 +146.4% |
| 2010 | $2,322 | $344,000 |
Find assessor info on the county website
Neighborhood: East Falmouth
Nearby homes
- $1,521,5003 bd3 ba3.1k sqft32 Ben Davis Ln, East Falmouth, MA 02536Off Market
- $1,895,0004 bd6 ba5.9k sqft61 Airpark Dr, East Falmouth, MA 02536For Sale
- $1,489,2003 bd2 ba3.2k sqft14 Ben Davis Ln, East Falmouth, MA 02536Off Market
- $1,408,3003 bd4 ba3.2k sqft25 Ben Davis Ln, East Falmouth, MA 02536Off Market
- $1,334,8004 bd3 ba3.4k sqft23 Ben Davis Ln, East Falmouth, MA 02536Off Market
- $1,093,0003 bd3 ba3.2k sqft19 Ben Davis Ln, East Falmouth, MA 02536Off Market
- $276,900-- bd-- ba-- sqft75 Airpark Dr #B, East Falmouth, MA 02536Off Market
- $1,804,1003 bd2 ba3.2k sqft65 Airpark Dr, East Falmouth, MA 02536Off Market
Nearby schools
GreatSchools rating
- 6/10East Falmouth Elementary SchoolGrades: PK-4Distance: 1.3 mi
- 5/10Lawrence SchoolGrades: 7-8Distance: 4.6 mi
- 6/10Falmouth High SchoolGrades: 9-12Distance: 3.5 mi
Schools provided by the listing agent
- District: Falmouth
Source: CCIMLS. This data may not be complete. We recommend contacting the local school district to confirm school assignments for this home.
Get a cash offer in 3 minutes
Find out how much your home could sell for in as little as 3 minutes with a no-obligation cash offer.
Estimated market value
$1,681,000
Get a cash offer in 3 minutes
Find out how much your home could sell for in as little as 3 minutes with a no-obligation cash offer.
Estimated market value
$1,681,000
- Massachusetts
- Barnstable County
- Falmouth
- 02536
- East Falmouth
- 26 Ben Davis Lane
Nearby cities
Nearby neighborhoods
Nearby zip codes
Other Falmouth Topics
