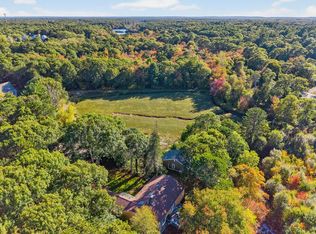
Fly in and taxi to your private hangar at this extraordinary Colonial located in upscale Falmouth Airpark, the only fly-in community in Massachusetts. With 4 bedrooms ensuite, 5 full and 1 half baths, this home is ideal for pilots, hobbyists, and families seeking space, luxury, and versatility. Inside, the open-concept chef's kitchen. with high end appliances and custom cabinetry, flows into the living and dining areas beneath soaring cathedral ceilings and warm wood beams. Special features include a movie theater, recreation room, game room, two in-home offices, loft area, and a dramatic two-story foyer. The private owner's wing offers soaring ceilings, a luxury bath and versatile bonus space. Outdoors, enjoy a spacious back patio and deck with runway views The 44'x40' heated and cooled hangar is perfect for aircraft, car collectors, or woodworking studio. A 3-car garage, central AC, gas heat, and solar panels complete the package. A short flight to Martha's Vineyard makes this home an aviator's dream! Owner is residence-do not enter driveway.
For sale
Price cut: $300K (6/6)
$1,895,000
61 Airpark Drive, Teaticket, MA 02536
4beds
5,914sqft
Single Family Residence
Built in 1999
0.93 Acres Lot
$1,805,200 Zestimate®
$320/sqft
$150/mo HOA
What's special
Loft areaCentral acVersatile bonus spaceGas heatLuxury bathRecreation roomPrivate hangar
- 192 days |
- 494 |
- 22 |
Zillow last checked:
Listing updated:
Listed by:
Diana S Lucivero diana.lucivero@compass.com,
Compass
Source: CCIMLS,MLS#: 22600392
Facts & features
Interior
Bedrooms & bathrooms
- Bedrooms: 4
- Bathrooms: 6
- Full bathrooms: 5
- 1/2 bathrooms: 1
- Main level bathrooms: 1
Primary bedroom
- Description: Flooring: Wood
- Features: Laundry Areas, Walk-In Closet(s), Recessed Lighting, Office/Sitting Area, High Speed Internet, Ceiling Fan(s), Cathedral Ceiling(s), Beamed Ceilings
- Level: Second
Bedroom 2
- Description: Flooring: Carpet
- Features: Private Full Bath, Closet
- Level: Second
Bedroom 3
- Description: Flooring: Carpet
- Features: Private Half Bath, Closet
- Level: Second
Bedroom 4
- Description: Flooring: Carpet
- Features: Private Full Bath, Closet, HU Cable TV
- Level: Second
Primary bathroom
- Features: Private Full Bath
Dining room
- Description: Flooring: Wood
- Features: Beamed Ceilings, Cathedral Ceiling(s)
- Level: First
Kitchen
- Description: Countertop(s): Granite,Flooring: Wood,Stove(s): Gas
- Features: Upgraded Cabinets, Beamed Ceilings, Breakfast Bar, Cathedral Ceiling(s), Pantry, Private Full Bath, Recessed Lighting
- Level: First
Living room
- Description: Fireplace(s): Gas,Flooring: Wood
- Features: Dining Area, Beamed Ceilings, Cathedral Ceiling(s)
- Level: First
Heating
- Has Heating (Unspecified Type)
Cooling
- Central Air
Appliances
- Included: Electric Dryer, Wine Cooler, Washer, Gas Range, Microwave, Gas Water Heater
- Laundry: Second Floor
Features
- HU Cable TV, Wet Bar, Recessed Lighting, Pantry, Linen Closet
- Flooring: Hardwood, Carpet, Vinyl
- Windows: Skylight(s)
- Basement: Finished,Interior Entry,Full
- Number of fireplaces: 1
- Fireplace features: Gas
Interior area
- Total structure area: 5,914
- Total interior livable area: 5,914 sqft
Property
Parking
- Total spaces: 10
- Parking features: Garage - Attached, Open
- Attached garage spaces: 3
- Has uncovered spaces: Yes
Features
- Stories: 3
- Patio & porch: Deck, Patio
- Has spa: Yes
- Spa features: Bath
- Fencing: Partial
Lot
- Size: 0.93 Acres
- Features: Bike Path, Medical Facility, Major Highway, House of Worship, Near Golf Course, Shopping, Public Tennis, Marina, Conservation Area, Wooded, Level
Details
- Parcel number: FALM 29 S:02 P:015D L:074B
- Zoning: AGA
- Special conditions: Standard
Construction
Type & style
- Home type: SingleFamily
- Architectural style: A-Frame, Post & Beam
- Property subtype: Single Family Residence
Materials
- Shingle Siding
- Foundation: Poured
- Roof: Asphalt, Pitched
Condition
- Approximate
- New construction: No
- Year built: 1999
Utilities & green energy
- Electric: Photovoltaics Seller Owned
- Sewer: Septic Tank, Septic Tank
Green energy
- Energy generation: Solar
Community & HOA
Community
- Features: Clubhouse, Marina, Common Area
- Subdivision: Falmouth Airpark
HOA
- Has HOA: Yes
- Amenities included: Clubhouse, Road Maintenance, Common Area
- Services included: Reserve Funds
- HOA fee: $1,800 annually
Location
- Region: East Falmouth
Financial & listing details
- Price per square foot: $320/sqft
- Tax assessed value: $1,906,200
- Annual tax amount: $11,189
- Date on market: 2/10/2026
- Cumulative days on market: 193 days
- Road surface type: Paved
Estimated market value
$1,805,200
$1.71M - $1.90M
$5,975/mo
Price history
| Date | Event | Price |
|---|---|---|
| 6/6/2026 | Price change | $1,895,000-13.7%$320/sqft |
Source:  CCIMLS #22600392 Report a problem CCIMLS #22600392 Report a problem | ||
| 2/10/2026 | Listed for sale | $2,195,000+106.1%$371/sqft |
Source: MLS PIN #73475573 Report a problem | ||
| 11/19/2014 | Sold | $1,065,000-2.7%$180/sqft |
Source: CCIMLS #21302518 Report a problem | ||
| 9/14/2014 | Pending sale | $1,095,000$185/sqft |
Source: Robert Paul Properties, Inc. #21302518 Report a problem | ||
| 4/4/2014 | Price change | $1,095,000-8%$185/sqft |
Source: Robert Paul Properties #21302518 Report a problem | ||
| 4/1/2013 | Price change | $1,190,000+3.5%$201/sqft |
Source: Robert Paul Properties, Inc. #21302518 Report a problem | ||
| 10/17/2012 | Listed for sale | $1,150,000-17.3%$194/sqft |
Source: Robert Paul Properties Inc. #21209290 Report a problem | ||
| 6/28/2012 | Listing removed | $1,390,000$235/sqft |
Source: RE/MAX Destiny #70866065 Report a problem | ||
| 2/24/2011 | Listed for sale | $1,390,000-6.7%$235/sqft |
Source: Paul Turcotte #70866065 Report a problem | ||
| 9/4/2010 | Listing removed | $1,490,000$252/sqft |
Source: Reciprocal Office #20900781 Report a problem | ||
| 3/26/2010 | Listed for sale | $1,490,000-6.3%$252/sqft |
Source: Reciprocal Office #20900781 Report a problem | ||
| 6/21/2009 | Listing removed | $1,590,000$269/sqft |
Source: Point2 #20900781 Report a problem | ||
| 1/31/2009 | Listed for sale | $1,590,000+2020%$269/sqft |
Source: Point2 #20900781 Report a problem | ||
| 10/5/1999 | Sold | $75,000$13/sqft |
Source: Public Record Report a problem | ||
Public tax history
| Year | Property taxes | Tax assessment |
|---|---|---|
| 2025 | $11,189 +1.7% | $1,906,200 +8.8% |
| 2024 | $11,000 +8.7% | $1,751,600 +19.8% |
| 2023 | $10,118 -1.7% | $1,462,100 +14.4% |
| 2022 | $10,292 +7.8% | $1,278,500 +13.8% |
| 2021 | $9,549 +0.6% | $1,123,400 +1.6% |
| 2020 | $9,495 +1.1% | $1,105,300 +0.7% |
| 2019 | $9,395 +0.6% | $1,097,600 +1.1% |
| 2018 | $9,338 +3.9% | $1,085,800 +3% |
| 2017 | $8,991 +1.9% | $1,054,000 |
| 2016 | $8,822 -2.5% | $1,054,000 -4.6% |
| 2015 | $9,051 +9% | $1,105,100 +8.4% |
| 2014 | $8,306 +1.5% | $1,019,100 +0.1% |
| 2013 | $8,184 +3.4% | $1,017,900 +0.1% |
| 2012 | $7,912 +5.3% | $1,017,000 -2.5% |
| 2011 | $7,512 +7.7% | $1,043,300 +1% |
| 2010 | $6,972 +12.1% | $1,032,900 +1% |
| 2009 | $6,217 +1.6% | $1,022,500 -5.6% |
| 2008 | $6,121 +13.8% | $1,083,300 +5.7% |
| 2007 | $5,381 +0.6% | $1,025,000 +4% |
| 2006 | $5,351 +3.2% | $985,500 +10.8% |
| 2005 | $5,186 -6.4% | $889,500 +21.7% |
| 2004 | $5,539 +2% | $730,800 +7.1% |
| 2003 | $5,432 | $682,400 |
Find assessor info on the county website
Monthly payment
Est. payment
Payment breakdown
Explore the cost of this home by adjusting the details. Changes won't be saved.Climate risks
Neighborhood: East Falmouth
Nearby schools
GreatSchools rating
- 6/10East Falmouth Elementary SchoolGrades: PK-4Distance: 1.3 mi
- 5/10Lawrence SchoolGrades: 7-8Distance: 4.5 mi
- 6/10Falmouth High SchoolGrades: 9-12Distance: 3.5 mi
Schools provided by the listing agent
- District: Falmouth
Source: CCIMLS. This data may not be complete. We recommend contacting the local school district to confirm school assignments for this home.
- $1,525,0004 bd3 ba4.4k sqft26 Ben Davis Ln, East Falmouth, MA 02536Sold

- $276,900-- bd-- ba-- sqft75 Airpark Dr #B, East Falmouth, MA 02536Off Market
- $1,836,3003 bd2 ba3.2k sqft65 Airpark Dr, East Falmouth, MA 02536Off Market
- $1,500,7003 bd2 ba3.2k sqft14 Ben Davis Ln, East Falmouth, MA 02536Off Market
- $1,370,5000.43 acres55 Airpark Dr, East Falmouth, MA 02536Off Market
- $18,200-- bd-- ba-- sqftAirpark Dr, Falmouth, MA 02540Off Market
- $6,900-- bd-- ba-- sqftAirpark Dr, Falmouth, MA 02540Off Market
- $1,796,6004 bd3 ba3.7k sqftAirpark Dr, Falmouth, MA 02540Off Market
A local agent can set up tours, give advice and negotiate with sellers.
Similar homes
- $1,850,0004 bd4 ba4k sqft6 Heron Way, Mashpee, MA 02649For Sale

 MLS ID #22604024, Victoria Pastuisaca, Kinlin Grover Compass. CCIMLS
 - $2,075,0007 bd4 ba3.7k sqft17,17A,17B Cranberry Lane, Falmouth, MA 02540For Sale
 MLS ID #22601428, Susan Challenger, Sotheby's International Realty. CCIMLS
 - $2,700,0007 bd8 ba5.6k sqft224 Waquoit Highway, East Falmouth, MA 02536For Sale
 MLS ID #22603319, Valentina Globa, eXp Realty, LLC. CCIMLS
 - $1,890,0003 bd3 ba3.1k sqft89 Belvidere Road, Falmouth, MA 02540For Sale
 MLS ID #22603636, O'Neill Group, Berkshire Hathaway HomeServices Robert Paul Properties. CCIMLS
 - $2,495,0004 bd5 ba3.4k sqft531 Menauhant Road, East Falmouth, MA 02536For SaleMLS ID #22600808, Samuel Koss, Today Real Estate. CCIMLS
- $1,550,0004 bd4 ba3.5k sqft832 Brick Kiln Road, Falmouth, MA 02540For SaleMLS ID #22602606, O'Neill Group, Berkshire Hathaway HomeServices Robert Paul Properties. CCIMLS
- $2,295,0004 bd6 ba4k sqft100 The Paddock Circle, Mashpee, MA 02649For SaleMLS ID #22603201, Mark A Thompson, New Seabury Sotheby's International Realty. CCIMLS
- $2,075,0004 bd5 ba3.6k sqft72 Woodside Drive, East Falmouth, MA 02536New ConstructionMLS ID #22601206, Krystal O'Brien, Keller Williams Realty. CCIMLS
- $1,995,0004 bd4 ba3.8k sqftWillowbend, Mashpee, MA 02649For SaleMLS ID #22603605, Team Willowbend, Southworth Willowbend RE, LLC. CCIMLS
- $1,585,0005 bd4 ba3.2k sqft1 Punch Bowl Drive, Falmouth, MA 02540For SaleMLS ID #22602898, Kerrie A Marzot, Sotheby's International Realty. CCIMLS
- $1,595,0004 bd4 ba3k sqft110 Wheeler Road, Mashpee, MA 02649For SaleMLS ID #22603003, James E Murphy, Jr, Murphy Real Estate. CCIMLS
- $1,850,0003 bd3 ba3k sqft81 Osterville West Barnstable Road, Osterville, MA 02655For SaleMLS ID #22601935, Paul E Grover, Berkshire Hathaway HomeServices Robert Paul Properties. CCIMLS
- $1,475,0004 bd3 ba3.6k sqft72 Loop Road, Falmouth, MA 02540For SaleMLS ID #22603428, Kim Caverly, Kinlin Grover Compass. CCIMLS
- $1,860,0003 bd3 ba3.2k sqft14 Ellen Lane, Pocasset, MA 02559For SaleMLS ID #22603270, Paul Forsberg, The Realty Cape Cod, LLC. CCIMLS
- $1,525,0003 bd3 ba3.5k sqft7 Ground Cover Lane, Sandwich, MA 02563For SaleMLS ID #22604009, Tori Harrison Farr, Sotheby's International Realty, Inc.. CCIMLS
- $1,899,0005 bd5 ba4.8k sqft4 Beech Tree Ln, Mattapoisett, MA 02739For SaleMLS ID #73554643, Christopher M. Demakis, Demakis Family Real Estate, Inc.. MLS PIN
- $1,495,0004 bd4 ba3.5k sqft10 Abbey Gate Road, Cotuit, MA 02635For SaleMLS ID #22603496, Rick Shechtman, Kinlin Grover Compass. CCIMLS
- $2,215,0004 bd5 ba3.1k sqft46 Greensward Circle, Mashpee, MA 02649For SaleMLS ID #22600266, Marian Oost-Lievense, New Seabury Sotheby's International Realty. CCIMLS
- $2,100,0004 bd5 ba4.2k sqft350 Plum Street, West Barnstable, MA 02668For SaleMLS ID #22603074, The Norton Team, Kinlin Grover Compass. CCIMLS
- $1,450,0003 bd3 ba3.2k sqft101 Two Ponds Road, Falmouth, MA 02540For SaleMLS ID #22602904, Team Kinchla, William Raveis Real Estate & Home Services. CCIMLS
