Stunning new construction in Seacoast Shores! This custom 4BR/5BA home offers 3,600+ sq ft of luxury living with cathedral ceilings, custom cabinetry, radiant heat, and high-end finishes throughout. Features include two primary suites on separate floors with walk-in closets and ensuites, including a first-floor suite with heated floors, plus laundry on both levels. Finished lower level includes full bath, spacious living area, and bonus room ideal for gym or office. Professionally landscaped with irrigation, cobblestone-edged seashell driveway, copper roof accents, covered porch, outdoor shower, and heated garage leading to a custom mudroom. Steps to water access and walking distance to Bayside Beach, with optional Seacoast Shores clubhouse membership offering pool, dining, tennis & more. A must see -- photos do not do this breathtaking home justice!
New construction
$2,075,000
72 Woodside Drive, East Falmouth, MA 02536
4beds
3,656sqft
Single Family Residence
Built in 2025
7,840 Square Feet Lot
$2,011,000 Zestimate®
$568/sqft
$-- HOA
What's special
Outdoor showerCovered porchLaundry on both levelsFinished lower levelCathedral ceilingsHigh-end finishes throughoutWalk-in closets
- 133 days |
- 706 |
- 19 |
Zillow last checked:
Listing updated:
Listed by:
Krystal O'Brien 774-254-6562,
Keller Williams Realty
Source: CCIMLS,MLS#: 22601206
Facts & features
Interior
Bedrooms & bathrooms
- Bedrooms: 4
- Bathrooms: 5
- Full bathrooms: 4
- 1/2 bathrooms: 1
- Main level bathrooms: 2
Heating
- Other
Cooling
- Central Air
Appliances
- Included: Gas Water Heater
Features
- Sound System, Recessed Lighting, Mud Room, Linen Closet, Interior Balcony, HU Cable TV
- Flooring: Hardwood, Tile
- Basement: Finished,Interior Entry,Full
- Has fireplace: No
Interior area
- Total structure area: 3,656
- Total interior livable area: 3,656 sqft
Property
Parking
- Total spaces: 1
- Parking features: Shell
- Attached garage spaces: 1
Accessibility
- Accessibility features: Handicap Equipped
Features
- Stories: 2
- Patio & porch: Patio, Porch
- Exterior features: Outdoor Shower
- Pool features: Community
- Has view: Yes
- Has water view: Yes
- Water view: Bay/Harbor
Lot
- Size: 7,840 Square Feet
- Features: Bike Path, School, Medical Facility, House of Worship, Near Golf Course, Shopping, Conservation Area, Level, South of Route 28
Details
- Parcel number: FALM 41 S:03 P:000K L:032
- Zoning: RC
- Special conditions: Broker-Agent/Owner
Construction
Type & style
- Home type: SingleFamily
- Architectural style: A-Frame, Cape Cod
- Property subtype: Single Family Residence
Materials
- Shingle Siding
- Foundation: Poured
- Roof: Asphalt, Metal
Condition
- Actual, New Construction
- New construction: Yes
- Year built: 2025
Utilities & green energy
- Sewer: Septic Tank, Private Sewer, Septic Tank
Community & HOA
Community
- Features: Rubbish Removal, Clubhouse
HOA
- Has HOA: No
- Amenities included: Clubhouse, Pool
Location
- Region: East Falmouth
Financial & listing details
- Price per square foot: $568/sqft
- Tax assessed value: $1,603,300
- Annual tax amount: $9,364
- Date on market: 4/4/2026
- Cumulative days on market: 134 days
Estimated market value
$2,011,000
$1.91M - $2.11M
$5,221/mo
Price history
| Date | Event | Price |
|---|---|---|
| 3/1/2026 | Listed for sale | $2,075,000$568/sqft |
Source: MLS PIN #73481130 Report a problem | ||
| 11/18/2025 | Listing removed | $2,075,000$568/sqft |
Source:  CCIMLS #22501431 Report a problem CCIMLS #22501431 Report a problem | ||
| 4/5/2025 | Listed for sale | $2,075,000-7.8%$568/sqft |
Source: CCIMLS #22501431 Report a problem | ||
| 9/17/2024 | Listing removed | $2,250,000$615/sqft |
Source: MLS PIN #73223382 Report a problem | ||
| 4/12/2024 | Listed for sale | $2,250,000$615/sqft |
Source: MLS PIN #73223382 Report a problem | ||
Public tax history
| Year | Property taxes | Tax assessment |
|---|---|---|
| 2025 | $9,364 +52.5% | $1,595,200 +63.1% |
| 2024 | $6,141 +461.3% | $977,800 +518.5% |
| 2023 | $1,094 -2.5% | $158,100 +13.4% |
| 2022 | $1,122 +3.4% | $139,400 +9.2% |
| 2021 | $1,085 +8.8% | $127,700 +10% |
| 2020 | $997 +0.3% | $116,100 |
| 2019 | $994 -0.4% | $116,100 |
| 2018 | $998 +0.8% | $116,100 |
| 2017 | $990 +1.9% | $116,100 |
| 2016 | $972 +2.2% | $116,100 |
| 2015 | $951 -4.5% | $116,100 -5% |
| 2014 | $996 -3.6% | $122,200 -4.9% |
| 2013 | $1,033 +3.3% | $128,500 |
| 2012 | $1,000 -0.6% | $128,500 -8% |
| 2011 | $1,006 -35.2% | $139,700 -39.3% |
| 2010 | $1,553 | $230,000 |
Find assessor info on the county website
Monthly payment
Est. payment
Payment breakdown
Explore the cost of this home by adjusting the details. Changes won't be saved.Climate risks
Neighborhood: East Falmouth
Nearby schools
GreatSchools rating
- 6/10East Falmouth Elementary SchoolGrades: PK-4Distance: 1.4 mi
- 5/10Lawrence SchoolGrades: 7-8Distance: 4 mi
- 6/10Falmouth High SchoolGrades: 9-12Distance: 3.7 mi
Schools provided by the listing agent
- District: Falmouth
Source: CCIMLS. This data may not be complete. We recommend contacting the local school district to confirm school assignments for this home.
- $126,000-- bd-- ba-- sqftWoodside Dr, Falmouth, MA 02540Off Market
- $794,1003 bd2 ba2.4k sqft68 Woodside Dr, East Falmouth, MA 02536Off Market

- $1,283,1004 bd3 ba2.5k sqft295 Edgewater Dr E, East Falmouth, MA 02536Off Market
- $733,8004 bd2 ba1.4k sqft57 Ovington Dr, East Falmouth, MA 02536Off Market
- $1,285,0004 bd3 ba2.6k sqft63 Ovington Dr, East Falmouth, MA 02536Sold
- $753,1003 bd2 ba1.3k sqft293 Edgewater Dr E, East Falmouth, MA 02536Off Market
- $837,0003 bd3 ba2k sqft64 Woodside Dr, East Falmouth, MA 02536Off Market
- $760,9003 bd2 ba1.7k sqft69 Woodside Dr, East Falmouth, MA 02536Off Market
A local agent can set up tours, give advice and negotiate with sellers.
Similar homes
- $2,075,0007 bd4 ba3.7k sqft17,17A,17B Cranberry Lane, Falmouth, MA 02540For Sale
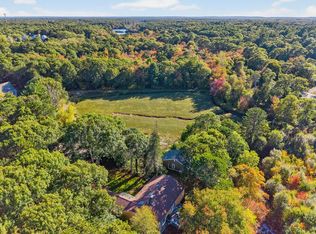
 MLS ID #22601428, Susan Challenger, Sotheby's International Realty. CCIMLS
 - $2,495,0004 bd5 ba3.4k sqft531 Menauhant Road, East Falmouth, MA 02536For Sale
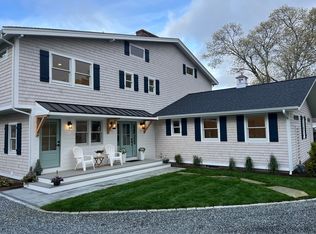 MLS ID #22600808, Samuel Koss, Today Real Estate. CCIMLS
 - $2,900,0004 bd5 ba4.4k sqft9 Pams Way, East Falmouth, MA 02536New Construction
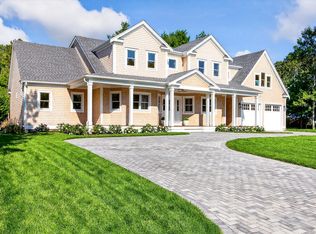 MLS ID #22603794, Bartolomei & Souza Team, Sotheby's International Realty. CCIMLS
 - $1,695,0003 bd3 ba2.5k sqft36 Baptiste Lane, East Falmouth, MA 02536New Construction
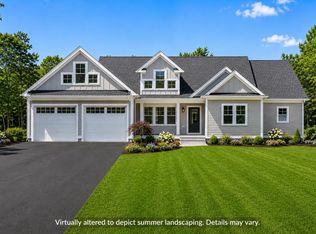 MLS ID #22602345, Bartolomei & Souza Team, Sotheby's International Realty. CCIMLS
 - $1,995,0004 bd4 ba3.4k sqft13 Driftwood Circle, Mashpee, MA 02649For SaleMLS ID #22603559, Thalia J Logan, New Seabury Sotheby's International Realty. CCIMLS
- $2,215,0004 bd5 ba3.1k sqft46 Greensward Circle, Mashpee, MA 02649For SaleMLS ID #22600266, Marian Oost-Lievense, New Seabury Sotheby's International Realty. CCIMLS
- $1,149,0004 bd5 ba2.7k sqft92 Rainbow Avenue, East Falmouth, MA 02536For SaleMLS ID #22601639, Kevin P Cosgrove, Kinlin Grover Compass. CCIMLS
- $1,650,0004 bd5 ba3.1k sqft79 Neshobe Road, Mashpee, MA 02649For SaleMLS ID #22601224, Bartolomei & Souza Team, Sotheby's International Realty. CCIMLS
- $2,150,0003 bd5 ba3.6k sqftLighthouse Station, Woods Hole, MA 02543New ConstructionMLS ID #22603578, Burton & Burton, Sotheby's International Realty. CCIMLS
- $2,100,0004 bd5 ba4.2k sqft350 Plum Street, West Barnstable, MA 02668For SaleMLS ID #22603074, The Norton Team, Kinlin Grover Compass. CCIMLS
- $2,175,9004 bd4 ba3.9k sqft22 Country Club Lane, Mashpee, MA 02649New ConstructionMLS ID #22600230, Kenneth E Marsters, Prime Homes. CCIMLS
- $1,595,0004 bd4 ba3k sqft110 Wheeler Road, Mashpee, MA 02649For SaleMLS ID #22603003, James E Murphy, Jr, Murphy Real Estate. CCIMLS
- $1,900,0004 bd4 ba2.9k sqft552 Main Street, Cotuit, MA 02635For SaleMLS ID #22600722, INSPIRE Team, Keller Williams Realty. CCIMLS
- $1,585,0005 bd4 ba3.2k sqft1 Punch Bowl Drive, Falmouth, MA 02540For SaleMLS ID #22602898, Kerrie A Marzot, Sotheby's International Realty. CCIMLS
- $2,495,0003 bd6 ba4k sqft100 The Paddock Circle, Mashpee, MA 02649For SaleMLS ID #22603201, Mark A Thompson, New Seabury Sotheby's International Realty. CCIMLS
- $1,850,0003 bd3 ba2.6k sqft105 Bay Road, Cotuit, MA 02635For SaleMLS ID #22603313, Bonnie Zappala Britt, Sotheby's International Realty. CCIMLS
- $1,995,0004 bd3 ba2.6k sqft420 Starboard Lane, Osterville, MA 02655For SaleMLS ID #22602737, Jack B Cotton, Jr, Sotheby's International Realty. CCIMLS
- $2,225,0005 bd3 ba2.6k sqft81 Whalers Walk, Edgartown, MA 02539For SaleMLS ID #44085, Dawn Bellante Holand, 508.524.1601, Sandpiper Realty. LINK
- $1,800,0004 bd3 ba2.8k sqft18 Wood Duck Way, Edgartown, MA 02539For SaleMLS ID #22601985, Janna O'Loughlin, Portfolio Properties. CCIMLS
- $1,450,0003 bd3 ba2.6k sqft134 School Street, Cotuit, MA 02635For SaleMLS ID #22603950, Deb J Kenney, Berkshire Hathaway HomeServices Robert Paul Properties. CCIMLS
