Skip main navigation
Pending
  • $699,000

    26 Bocage Dr, Destrehan, LA 70047

    5beds
    4,122sqft
    : 
    Loading
    Get pre-qualified
    Single Family Residence
    Built in 1997
    0.42 Acres Lot
    $696,500 Zestimate®
    $170/sqft
    $-- HOA

    What's special

    Stunning golf course viewsExpansive primary suitePrivate studyDedicated lower-level bonus room-officeOversized full basementSpectacular balconyLaundry room
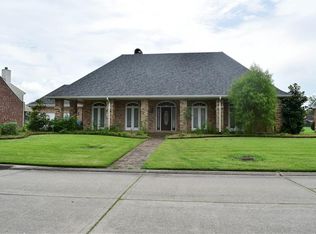
    Experience luxury living in this completely updated custom built 5-bedroom, 4-bath steel-framed home offering one-of-a-kind views of Cypress Lakes Golf Course. The spacious, light-filled living room opens to a spectacular balcony, creating the perfect space to relax or entertain while enjoying the picturesque surroundings. The living level features a chef's kitchen with a large pantry, formal dining area, private study, laundry room, and an expansive primary suite complete with dual walk-in closets. Upstairs, you'll find four generously sized bedrooms connected by convenient Jack-and-Jill bathrooms. Loads of storage with several walk-in attics make access easy and convenient. The oversized full basement and garage provide abundant storage and endless possibilities for a workshop, recreation area, home gym, or additional living space. A dedicated lower-level bonus room- office offers loads of functionality. The magnificent oversized rear yard is perfect for sports and recreation. This one-of-a-kind property combines exceptional construction, spacious living, and stunning golf course views—an opportunity you won't want to miss!
    25 days
    |
    391
    |
    12
    |

    Likely to sell faster than

    Zillow last checked:

    Listing updated:

    Listed by:

    Jeffery Melancon 504-914-0988,

    RE/MAX Synergy 985-307-1367

    Source: GSREIN,MLS#: 2564757MLS Logo

      Facts & features

      Interior

      Bedrooms & bathrooms
      • Bedrooms: 5
      • Bathrooms: 4
      • Full bathrooms: 4
      Primary bedroom
      • Description: Flooring: Wood
      • Level: Second
      • Dimensions: 15.00x19.00
      Bedroom
      • Description: Flooring: Laminate,Simulated Wood
      • Level: Third
      • Dimensions: 13.20x15.10
      Bedroom
      • Description: Flooring: Laminate,Simulated Wood
      • Level: Third
      • Dimensions: 14.70x17.00
      Bedroom
      • Description: Flooring: Laminate,Simulated Wood
      • Level: Third
      • Dimensions: 13.30x15.00
      Bedroom
      • Description: Flooring: Laminate,Simulated Wood
      • Level: Third
      • Dimensions: 12.90x14.00
      Breakfast room nook
      • Description: Flooring: Wood
      • Level: Second
      • Dimensions: 12.50x12.40
      Den
      • Description: Flooring: Wood
      • Level: Second
      • Dimensions: 12.10x12.10
      Dining room
      • Description: Flooring: Wood
      • Level: Second
      • Dimensions: 12.80x17.50
      Foyer
      • Description: Flooring: Wood
      • Level: Second
      • Dimensions: 7.30x17.10
      Kitchen
      • Description: Flooring: Wood
      • Level: Second
      • Dimensions: 13.50x16.30
      Living room
      • Description: Flooring: Wood
      • Level: Second
      • Dimensions: 19.70x22.50
      Office
      • Description: Flooring: Wood
      • Level: Second
      • Dimensions: 12.00x15.00
      Office
      • Description: Flooring: Vinyl
      • Level: First
      • Dimensions: 14.2x15.2
      Heating
      • Central, Multiple Heating Units
      Cooling
      • Central Air, 2 Units
      Appliances
      • Included: Dishwasher, Disposal, Microwave, Oven, Range
      Features
      • Attic, Ceiling Fan(s), Carbon Monoxide Detector, Granite Counters, Pantry, Stainless Steel Appliances
      • Has fireplace: Yes
      • Fireplace features: Gas
      Interior area
      • Total structure area: 7,770
      • Total interior livable area: 4,122 sqft

      Property

      Parking
      • Total spaces: 3
      • Parking features: Attached, Garage, Three or more Spaces
      • Has attached garage: Yes
      Features
      • Levels: Three Or More
      • Stories: 3
      • Patio & porch: Brick, Balcony
      • Exterior features: Balcony
      • Pool features: None
      Lot
      • Size: 0.42 Acres
      • Dimensions: 108.5 x 170
      • Features: Outside City Limits, On Golf Course, Oversized Lot
      Details
      • Parcel number: 7004726BoacageDr872
      • Special conditions: None

      Construction

      Type & style
      • Home type: SingleFamily
      • Architectural style: Acadian
      • Property subtype: Single Family Residence
      Materials
      • Metal Siding, Stucco
      • Foundation: Slab
      • Roof: Shingle
      Condition
      • Very Good Condition
      • Year built: 1997

      Utilities & green energy

      • Sewer: Public Sewer
      • Water: Public

      Community & HOA

      Community
      • Security: Security System
      HOA
      • Has HOA: No
      Location
      • Region: Destrehan

      Financial & listing details

      • Price per square foot: $170/sqft
      • Tax assessed value: $563,700
      • Annual tax amount: $4,929
      • Date on market: 6/26/2026

        Estimated market value

        $696,500

        $662,000 - $731,000

        $5,233/mo

        Price history

        DateEventPrice
        6/29/2026Pending sale$699,000$170/sqft
        Source: GSREIN #2564757 Report a problem
        6/26/2026Listed for sale$699,000+17.5%$170/sqft
        Source: GSREIN #2564757 Report a problem
        7/12/2019Sold--
        Source: GSREIN #2205998 Report a problem
        6/15/2019Pending sale$595,000$144/sqft
        Source: Collab Realty, LLC #2205998 Report a problem
        6/6/2019Price change$595,000-4.8%$144/sqft
        Source: Collab Realty, LLC #2205998 Report a problem
        5/31/2019Listed for sale$625,000+18.1%$152/sqft
        Source: Collab Realty, LLC #2205998 Report a problem
        10/3/2016Sold--
        Source: GSREIN #2059728 Report a problem
        8/29/2016Pending sale$529,000$128/sqft
        Source: RE/MAX Synergy #2059728 Report a problem
        8/27/2016Listed for sale$529,000$128/sqft
        Source: RE/MAX Synergy #2059728 Report a problem
        8/26/2016Pending sale$529,000$128/sqft
        Source: RE/MAX Synergy #2059728 Report a problem
        6/4/2016Listed for sale$529,000$128/sqft
        Source: RE/MAX Synergy #2059728 Report a problem

        Public tax history

        YearProperty taxesTax assessment
        2025$4,929 -1.5%$56,370
        2024$5,005 +0.1%$56,370 +7.5%
        2023$5,002 -18.2%$52,447
        2022$6,115 +10.2%$52,447 +11.1%
        2021$5,551 -9.9%$47,202 -10%
        2020$6,163 -0.6%$52,447
        2019$6,201 +17.3%$52,447 +16.4%
        2018$5,284 +20%$45,044
        2017$4,404 0%$45,044 +22.3%
        2016$4,404 +27.4%$36,834 +10.1%
        2015$3,456 +18%$33,440
        2014$2,928 -0.4%$33,440
        2013$2,938 -0.2%$33,440
        2012$2,944 -0.8%$33,440
        2011$2,969 +0.4%$33,440
        2010$2,958 +0.1%$33,440
        2009$2,955 $33,440 -5.7%
        2008-- $35,446 +6%
        2007$3,020 $33,440 +4.5%
        2006-- $32,000 -90.9%
        2005-- $352,000
        2004-- $352,000 +802.6%
        2003$3,640 -1.5%$39,000
        2002$3,694 -1%$39,000
        2001$3,731 +5.4%$39,000
        2000$3,541 $39,000
        Find assessor info on the county website

        Monthly payment

        Est. payment

        Payment breakdown

        Explore the cost of this home by adjusting the details. Changes won't be saved.
        All calculations are estimates and provided by Zillow, Inc. for informational purposes only. Actual amounts may vary.
        HOA fees may include property taxes on listings classified as Co-Ops. Contact the listing agent and/or owner for fee details.
        Mortgage interest rates are dependent on a number of factors, including credit score, down payment, and repayment length. Interest rate data provided by Zillow Group Marketplace, Inc. as of 1/1/1970 from various mortgage lenders with which we have lead or other similar arrangements; the Estimated Payment is an average of those rates.
        See how much you could borrow to make a competitive offer.

        Climate risks

        Neighborhood: 70047

        Getting around

        5 / 100
        Car-Dependent
        34 / 100
        Somewhat Bikeable

        Nearby schools

        GreatSchools rating

        A local agent can set up tours, give advice and negotiate with sellers.

        Browse local experts

        Similar homes