Skip main navigation
Sold for $600,000
  • $600,000

    26 Brewster Ln, Acton, MA 01720

    2beds
    1,753sqft
    Condominium, Townhouse
    Built in 1991
    -- sqft lot
    $647,200 Zestimate®
    $342/sqft
    $3,591 Estimated rent

    Home value

    $647,200

    $615,000 - $680,000

    $3,591/mo

    Zestimate® history
    Loading
    Loading...

    Owner options

    List your home for rent

    $3,591/mo

    Rent Zestimate®

    Find your next renter with Zillow Rental Manager. Plus, with online applications, you can quickly screen prospective tenants – for free.

    Learn more

    $3,591/mo

    Rent Zestimate®

    Refinance and save

    $4,453/mo

    Est. payment

    Refinancing to a lower rate could help reduce your monthly payments and save thousands over the life of the loan.

    See today's rates

    $4,453/mo

    Est. payment

    Explore your selling options

    Work with a Zillow partner agent

    Leverage their expertise and Zillow's premium Showcase listings to get your home seen by more buyers.

    Get started

    List with your own agent

    Get your home in front of millions of buyers by listing it on Zillow.

    Learn how to do it

    Sell it yourself

    Take full control of how buyers see your home on Zillow by listing For Sale by Owner (FSBO).

    List your home

    What's special

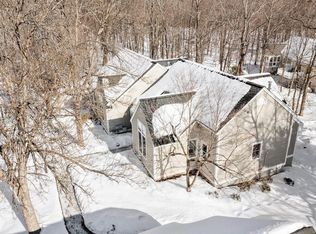
    Audubon Hill South, beautiful 55+ Condominiums in Acton! This unit has two bedrooms and two full bathrooms located on the main floor. The current owners updated both baths with quartz countertops and new flooring; the kitchen was updated with quartz countertops, tile backsplash, and under-cabinet lighting. The sunroom is a lovely place to be surrounded by nature without the inclement weather or the bugs! Downstairs in the lower level are three additional rooms that can be used in whatever way suits you (office, exercise, crafts), plus a large storage area with shelving. The family room opens to your own private back patio. A quiet and peaceful place to live, with a trail head to Pratts Brook Conservation Area right at end of the street.

    Zillow last checked:

    Listing updated:

    Listed by:

    Roger Y. Allen 617-513-6919,

    Keller Williams Realty Boston Northwest 978-369-5775

    Bought with:

    William Glanton

    Berkshire Hathaway HomeServices Commonwealth Real Estate

    Source: MLS PIN,MLS#: 73157272

    Facts & features

    Interior

    Bedrooms & bathrooms
    • Bedrooms: 2
    • Bathrooms: 2
    • Full bathrooms: 2
    Primary bedroom
    • Features: Bathroom - Full, Ceiling Fan(s), Closet, Flooring - Wall to Wall Carpet, Closet - Double
    • Level: First
    • Area: 208
    • Dimensions: 16 x 13
    Bedroom 2
    • Features: Ceiling Fan(s), Vaulted Ceiling(s), Closet, Flooring - Wall to Wall Carpet
    • Level: First
    • Area: 154
    • Dimensions: 14 x 11
    Primary bathroom
    • Features: Yes
    Bathroom 1
    • Features: Bathroom - Full, Bathroom - With Shower Stall, Flooring - Laminate, Countertops - Stone/Granite/Solid, Dryer Hookup - Electric, Washer Hookup
    • Level: First
    • Area: 56
    • Dimensions: 8 x 7
    Bathroom 2
    • Features: Bathroom - Full, Bathroom - With Tub & Shower, Flooring - Laminate, Countertops - Stone/Granite/Solid
    • Level: First
    • Area: 55
    • Dimensions: 11 x 5
    Dining room
    • Features: Flooring - Wall to Wall Carpet
    • Level: First
    • Area: 91
    • Dimensions: 13 x 7
    Family room
    • Features: Flooring - Wall to Wall Carpet, Exterior Access
    • Level: Basement
    • Area: 306
    • Dimensions: 18 x 17
    Kitchen
    • Features: Flooring - Laminate, Countertops - Stone/Granite/Solid, Stainless Steel Appliances
    • Level: First
    • Area: 120
    • Dimensions: 15 x 8
    Living room
    • Features: Flooring - Wall to Wall Carpet, Slider
    • Level: First
    • Area: 204
    • Dimensions: 17 x 12
    Office
    • Features: Flooring - Concrete
    • Level: Basement
    • Area: 168
    • Dimensions: 14 x 12
    Heating
    • Forced Air, Natural Gas
    Cooling
    • Central Air
    Appliances
    • Included: Range, Dishwasher, Microwave, Refrigerator, Washer, Dryer, Plumbed For Ice Maker
    • Laundry: In Unit, Electric Dryer Hookup, Washer Hookup
    Features
    • Closet - Double, Ceiling Fan(s), Vaulted Ceiling(s), Closet, Sitting Room, Office, Sun Room, Foyer, Central Vacuum
    • Flooring: Vinyl, Carpet, Hardwood, Flooring - Wall to Wall Carpet, Concrete, Flooring - Hardwood
    • Windows: Skylight
    • Has basement: Yes
    • Has fireplace: No
    • Common walls with other units/homes: End Unit
    Interior area
    • Total structure area: 1,753
    • Total interior livable area: 1,753 sqft

    Property

    Parking
    • Total spaces: 2
    • Parking features: Detached, Storage, Off Street, Deeded
    • Garage spaces: 1
    • Uncovered spaces: 1
    Features
    • Patio & porch: Enclosed, Patio
    • Exterior features: Porch - Enclosed, Patio
    Details
    • Parcel number: M:00H3B B:0019 L:0026,312914
    • Zoning: R

    Construction

    Type & style
    • Home type: Townhouse
    • Property subtype: Condominium, Townhouse
    Materials
    • Frame
    • Roof: Shingle
    Condition
    • Year built: 1991

    Utilities & green energy

    • Electric: Circuit Breakers, 200+ Amp Service
    • Sewer: Private Sewer
    • Water: Public
    • Utilities for property: for Electric Range, for Electric Oven, for Electric Dryer, Washer Hookup, Icemaker Connection
    Green energy
    • Energy efficient items: Thermostat

    Community & HOA

    Community
    • Features: Shopping, Walk/Jog Trails, Golf, Medical Facility, Conservation Area, Highway Access, House of Worship, Public School, T-Station
    • Senior community: Yes
    HOA
    • Amenities included: Tennis Court(s), Clubhouse
    • Services included: Insurance, Maintenance Structure, Maintenance Grounds, Snow Removal, Reserve Funds
    • HOA fee: $719 monthly
    Location
    • Region: Acton

    Financial & listing details

    • Price per square foot: $342/sqft
    • Tax assessed value: $361,800
    • Annual tax amount: $6,353
    • Date on market: 1/26/2026
    • Exclusions: Fish Sculpture On Patio

    Price history

    DateEventPrice
    10/11/2023Sold$600,000+9.7%$342/sqft
    Source: MLS PIN #73157272 Report a problem
    9/8/2023Listed for sale$547,000+47.8%$312/sqft
    Source: MLS PIN #73157272 Report a problem
    7/31/2018Sold$370,000+3.4%$211/sqft
    Source: Public Record Report a problem
    6/21/2016Sold$358,000-3%$204/sqft
    Source: Public Record Report a problem
    4/20/2016Pending sale$369,000$210/sqft
    Source: Acton Real Estate Co., LLC #71981899 Report a problem
    4/2/2016Listed for sale$369,000+86.8%$210/sqft
    Source: Acton Real Estate Co., LLC #71981899 Report a problem
    6/15/2011Sold$197,500-12.2%$113/sqft
    Source: Public Record Report a problem
    2/5/2011Price change$225,000-4.3%$128/sqft
    Source: NRT NewEngland #71083309 Report a problem
    11/12/2010Listed for sale$235,000+30.6%$134/sqft
    Source: NRT NewEngland #71083309 Report a problem
    8/23/1991Sold$180,000$103/sqft
    Source: Public Record Report a problem

    Public tax history

    YearProperty taxesTax assessment
    2025$8,897 +32.2%$518,800 +28.5%
    2024$6,730 +5.9%$403,700 +11.6%
    2023$6,353 -11.3%$361,800 -1.7%
    2022$7,160 +0.9%$368,100 +4.9%
    2021$7,099 +3.4%$350,900 -1.7%
    2020$6,865 +1.2%$356,800 +1.9%
    2019$6,785 +5.2%$350,300 +5.2%
    2018$6,452 +7.2%$332,900 +5.4%
    2017$6,021 +13.2%$315,900 +14.2%
    2016$5,321 +4%$276,700 +3.1%
    2015$5,115 +8.9%$268,500 +11.1%
    2014$4,699 +4.3%$241,600 +2.4%
    2013$4,506 -2%$235,900 -4.8%
    2012$4,597 -6%$247,800 -8.4%
    2011$4,891 +0%$270,500 -5.3%
    2010$4,889 -15.1%$285,600 -18%
    2009$5,759 +1.7%$348,400 -5.3%
    2008$5,660 +1.4%$367,800 -3.6%
    2007$5,580 -5.8%$381,700 -6%
    2006$5,921 +9.9%$406,100 +4.1%
    2005$5,386 +1.5%$390,000 +3.1%
    2004$5,309 +8.9%$378,400 +5.2%
    2003$4,875 +26.2%$359,800 +40.7%
    2002$3,864 -4.6%$255,700 +15.6%
    1998$4,050 $221,200
    Find assessor info on the county website

    Neighborhood: 01720

    Nearby schools

    GreatSchools rating
    Schools provided by the listing agent
    • Middle: Rj Grey Jh
    • High: Actonboxboro

    Source: MLS PIN. This data may not be complete. We recommend contacting the local school district to confirm school assignments for this home.

    Get a cash offer in 3 minutes
    Find out how much your home could sell for in as little as 3 minutes with a no-obligation cash offer.
    Estimated market value
    $647,200
    Get a cash offer in 3 minutes
    Find out how much your home could sell for in as little as 3 minutes with a no-obligation cash offer.
    Estimated market value
    $647,200