Welcome to easy carefree living in this inviting and charming two bedroom, two full bath end unit ideally situated in the most desirable 55+ community in Acton. The thoughtfully updated kitchen, baths and laundry area offer modern comfort and style , while the expansive lower level provides exceptional additional living space, including a powder room, large walk in closet, a separate storage area, and a walk out to gardens and a covered slate patio. Enjoy the beauty of every season from the year round porch , surrounded by peaceful views of nature. The large living/dining area has custom built in bookshelves and plenty of natural sunlight. The community abuts an abundance of conservation land and hiking trails , making it easy to enjoy the outdoors right from home. Residents also enjoy amenities including a clubhouse and tennis. Additional features include a private deeded garage with storage and one additional outdoor parking space. Conveniently located close to south Acton commuter rail and senior center.
Pending
$595,000
36 Brewster Ln, Acton, MA 01720
2beds
1,851sqft
Condominium, Townhouse
Built in 1990
-- sqft lot
$604,700 Zestimate®
$321/sqft
$880/mo HOA
What's special
Covered slate patioThoughtfully updated kitchenPowder roomPlenty of natural sunlightSeparate storage area
- 21 days
- 992
- 66
Likely to sell faster than
Zillow last checked:
Listing updated:
Listed by:
Kim Patenaude and Rory Fivek Real Estate Group 978-831-3423,
Barrett Sotheby's International Realty 978-369-6453
Source: MLS PIN,MLS#: 73578060
Facts & features
Interior
Bedrooms & bathrooms
- Bedrooms: 2
- Bathrooms: 3
- Full bathrooms: 2
- 1/2 bathrooms: 1
Primary bedroom
- Features: Bathroom - Full, Walk-In Closet(s), Flooring - Hardwood
- Level: First
Bedroom 2
- Features: Closet, Flooring - Hardwood, Closet - Double
- Level: First
Primary bathroom
- Features: Yes
Bathroom 1
- Features: Bathroom - Full, Bathroom - With Shower Stall, Flooring - Stone/Ceramic Tile
- Level: First
Bathroom 2
- Features: Bathroom - Full, Bathroom - With Shower Stall, Flooring - Stone/Ceramic Tile, Dryer Hookup - Electric, Washer Hookup
- Level: First
Bathroom 3
- Features: Bathroom - Half, Closet
- Level: Basement
Dining room
- Features: Flooring - Hardwood, Open Floorplan
- Level: First
Kitchen
- Features: Flooring - Stone/Ceramic Tile, Window(s) - Bay/Bow/Box, Gas Stove
- Level: First
Living room
- Features: Vaulted Ceiling(s), Closet/Cabinets - Custom Built, Flooring - Hardwood, Window(s) - Bay/Bow/Box
- Level: First
Heating
- Forced Air, Natural Gas
Cooling
- Central Air
Appliances
- Included: Range, Dishwasher, Refrigerator, Washer, Dryer, Plumbed For Ice Maker
- Laundry: Electric Dryer Hookup, Washer Hookup, First Floor
Features
- Closet, Slider, Entrance Foyer, Sun Room, Bonus Room, Internet Available - Unknown
- Flooring: Tile, Carpet, Hardwood, Flooring - Hardwood, Flooring - Wall to Wall Carpet
- Windows: Skylight(s)
- Has basement: Yes
- Has fireplace: No
Interior area
- Total structure area: 1,851
- Total interior livable area: 1,851 sqft
- Finished area above ground: 1,198
- Finished area below ground: 653
Video & virtual tour
Property
Parking
- Total spaces: 2
- Parking features: Detached, Garage Door Opener, Storage, Assigned, Garage Faces Side, Off Street
- Garage spaces: 1
- Uncovered spaces: 1
Features
- Entry location: Unit Placement(Street)
- Patio & porch: Porch, Covered
- Exterior features: Porch, Covered Patio/Deck
Details
- Parcel number: 312922
- Zoning: Res
Construction
Type & style
- Home type: Townhouse
- Property subtype: Condominium, Townhouse
Materials
- Frame
- Roof: Shingle
Condition
- Year built: 1990
Utilities & green energy
- Electric: Circuit Breakers
- Sewer: Private Sewer
- Water: Public
- Utilities for property: for Gas Range, for Electric Dryer, Washer Hookup, Icemaker Connection
Community & HOA
Community
- Features: Public Transportation, Tennis Court(s), Park, Walk/Jog Trails, Medical Facility, Bike Path, Conservation Area, Highway Access, House of Worship, T-Station, Adult Community
- Senior community: Yes
HOA
- Amenities included: Tennis Court(s), Clubroom, Trail(s)
- Services included: Sewer, Insurance, Maintenance Structure, Road Maintenance, Maintenance Grounds, Snow Removal, Trash
- HOA fee: $880 monthly
Location
- Region: Acton
Financial & listing details
- Price per square foot: $321/sqft
- Tax assessed value: $678,300
- Annual tax amount: $14,700
- Date on market: 9/18/2026
- Listing terms: Contract
Estimated market value
$604,700
$574,000 - $641,000
Not available
Price history
| Date | Event | Price |
|---|---|---|
| 9/27/2026 | Pending sale | $595,000$321/sqft |
Source: MLS PIN #73578060 Report a problem | ||
| 9/16/2026 | Listed for sale | $595,000+8.2%$321/sqft |
Source: MLS PIN #73578060 Report a problem | ||
| 3/20/2023 | Sold | $550,000+18.3%$297/sqft |
Source: MLS PIN #73080582 Report a problem | ||
| 2/21/2023 | Listed for sale | $465,000+24.3%$251/sqft |
Source: MLS PIN #73080582 Report a problem | ||
| 7/1/2005 | Sold | $374,000+36%$202/sqft |
Source: Public Record Report a problem | ||
| 8/14/2000 | Sold | $274,900$149/sqft |
Source: Public Record Report a problem | ||
Public tax history
| Year | Property taxes | Tax assessment |
|---|---|---|
| 2025 | $10,295 +41.6% | $600,300 +37.7% |
| 2024 | $7,270 +5.9% | $436,100 +11.5% |
| 2023 | $6,868 -11.3% | $391,100 -1.7% |
| 2022 | $7,739 +4.6% | $397,900 +8.8% |
| 2021 | $7,396 +1% | $365,600 -3.9% |
| 2020 | $7,321 +10.5% | $380,500 +11.2% |
| 2019 | $6,626 +5.2% | $342,100 +5.2% |
| 2018 | $6,300 +11.1% | $325,100 +9.2% |
| 2017 | $5,672 +9.2% | $297,600 +10.1% |
| 2016 | $5,196 +4% | $270,200 +3.1% |
| 2015 | $4,995 +12.6% | $262,200 +15% |
| 2014 | $4,435 +4.3% | $228,000 +2.4% |
| 2013 | $4,254 -5.3% | $222,700 -8% |
| 2012 | $4,491 -6% | $242,100 -8.4% |
| 2011 | $4,777 +0% | $264,200 -5.3% |
| 2010 | $4,776 -11.2% | $279,000 -14.3% |
| 2009 | $5,379 -2.7% | $325,400 -9.4% |
| 2008 | $5,527 +1.5% | $359,100 -3.6% |
| 2007 | $5,447 -5.1% | $372,600 -5.4% |
| 2006 | $5,742 +10.3% | $393,800 +4.5% |
| 2005 | $5,204 +1.5% | $376,800 +3.1% |
| 2004 | $5,128 +11.8% | $365,500 +8% |
| 2003 | $4,587 +26.2% | $338,500 +40.7% |
| 2002 | $3,635 -0.2% | $240,600 +21% |
| 1998 | $3,642 | $198,900 |
Find assessor info on the county website
Monthly payment
Est. payment
Payment breakdown
Explore the cost of this home by adjusting the details. Changes won't be saved.Climate risks
Neighborhood: 01720


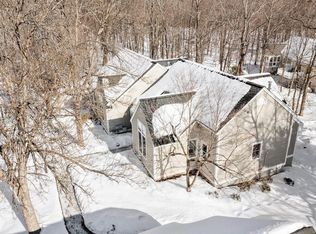
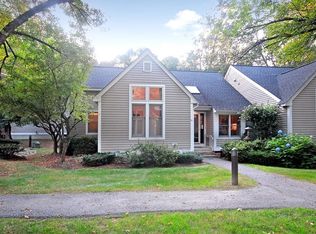
Similar homes
- $625,0003 bd3 ba1.6k sqftFort Pond Brook Condominum, Acton, MA 01720For Sale
 MLS ID #73563578, Rebecca Koulalis, Redfin Corp.. MLS PIN
 - $724,9002 bd3 ba2.1k sqftThe Arbors, Acton, MA 01720For Sale
 MLS ID #73586645, Elisa Spence, Coldwell Banker Realty - Concord. MLS PIN
 - $459,7002 bd2 ba1.8k sqft128 Parker St APT 4D, Acton, MA 01720For Sale
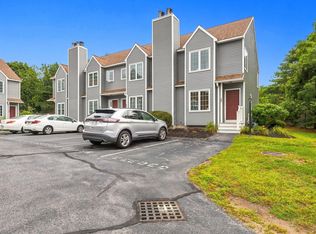 MLS ID #73572276, The J. Pavao Team, Keller Williams South Watuppa. MLS PIN
 - $688,0002 bd3 ba2.5k sqftThe Arbors, Acton, MA 01720For Sale
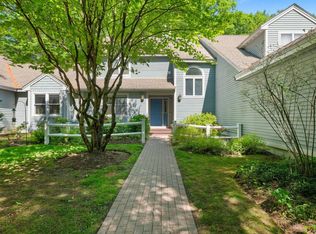 MLS ID #73576650, Shelley Moore, Barrett Sotheby's International Realty. MLS PIN
