Rarely available Ranch at the end of a cul de sac. The exterior of the home features river stone accents and a large deck for entertaining and privacy. The living room & dining room are an open & airy space with hardwood floors, vaulted ceilings and wood burning fireplace overlooking the sprawling deck. The sliding door is Anderson and the fireplace is enhanced with river stone. The eat-in kitchen has an exposed brick wall, tile floors, newer stainless steel refrigerator, oven range and built-in microwave. The counters are corian & there is a pantry closet. The primary bedroom has wood floors, 3 closets and a full bathroom. The second & third bedrooms also have wood floors. The walkout basement is finished, has a wood stove, half bathroom and has unlimited potential in designing additional living space. The washer and dryer hook up are conveniently located on the main level and convey. There is a newer Rheem water heater that was manufactured in 2019 and a newer Weil McLean Heating System. The electrical is circuit breakers and panel located in the garage. There is ample opportunity to build in equity through modern updates. This is an estate sale and is an “as-is” “where-is” sale.
Sold for $266,000
Street View
$266,000
26 Briarwood Lane, Vernon, CT 06066
3beds
1,448sqft
Single Family Residence
Built in 1973
0.76 Acres Lot
$454,000 Zestimate®
$184/sqft
$2,865 Estimated rent
Home value
$454,000
$427,000 - $481,000
$2,865/mo
Zestimate® history
Owner options
List your home for rent
$2,865/mo
Rent Zestimate®
Find your next renter with Zillow Rental Manager. Plus, with online applications, you can quickly screen prospective tenants – for free.
$2,865/mo
Rent Zestimate®
Refinance and save
$1,924/mo
Est. payment
Refinancing to a lower rate could help reduce your monthly payments and save thousands over the life of the loan.
$1,924/mo
Est. payment
Explore your selling options
Work with a Zillow partner agent
Leverage their expertise and Zillow's premium Showcase listings to get your home seen by more buyers.
Get startedList with your own agent
Get your home in front of millions of buyers by listing it on Zillow.
Learn how to do itSell it yourself
Take full control of how buyers see your home on Zillow by listing For Sale by Owner (FSBO).
List your homeWhat's special
Wood stoveLarge deckSprawling deckNewer rheem water heaterHardwood floorsHalf bathroomEat-in kitchen
Zillow last checked:
Listing updated:
Listed by:
Lisa Cozzi Team,
Lisa Cozzi 860-215-3634,
Berkshire Hathaway NE Prop. 860-633-3674,
Co-Listing Agent: Chantal Lallier 860-729-4176,
Berkshire Hathaway NE Prop.
Bought with:
Kathleen Kallfelz, RES.0812085
Hudson Home Services LLC
Source: Smart MLS,MLS#: 170609223
Facts & features
Interior
Bedrooms & bathrooms
- Bedrooms: 3
- Bathrooms: 3
- Full bathrooms: 2
- 1/2 bathrooms: 1
Bedroom
- Features: Hardwood Floor
- Level: Main
Bedroom
- Features: Hardwood Floor
- Level: Main
Bedroom
- Features: Hardwood Floor
- Level: Main
Kitchen
- Features: Tile Floor
- Level: Main
Living room
- Features: Vaulted Ceiling(s), Wood Stove, Hardwood Floor
- Level: Main
Heating
- Radiator, Oil
Cooling
- Window Unit(s)
Appliances
- Included: Oven/Range, Microwave, Refrigerator, Dishwasher, Disposal, Washer, Dryer, Water Heater
Features
- Basement: Full,Finished,Liveable Space,Storage Space
- Number of fireplaces: 1
Interior area
- Total structure area: 1,448
- Total interior livable area: 1,448 sqft
- Finished area above ground: 1,448
Property
Parking
- Total spaces: 2
- Parking features: Attached, Off Street, Private, Asphalt
- Attached garage spaces: 2
- Has uncovered spaces: Yes
Features
- Patio & porch: Deck
- Exterior features: Rain Gutters, Lighting
Lot
- Size: 0.76 Acres
- Features: Dry
Details
- Parcel number: 1665312
- Zoning: R-27
Construction
Type & style
- Home type: SingleFamily
- Architectural style: Ranch
- Property subtype: Single Family Residence
Materials
- Vinyl Siding, Aluminum Siding
- Foundation: Slab
- Roof: Asphalt,Gable
Condition
- Under Construction
- New construction: Yes
- Year built: 1973
Utilities & green energy
- Sewer: Public Sewer
- Water: Public
Community & HOA
Community
- Features: Library, Park, Playground, Shopping/Mall
HOA
- Has HOA: No
Location
- Region: Vernon
Financial & listing details
- Price per square foot: $184/sqft
- Tax assessed value: $185,320
- Annual tax amount: $6,188
- Date on market: 1/4/2024
Price history
| Date | Event | Price |
|---|---|---|
| 1/3/2024 | Sold | $266,000-3.3%$184/sqft |
Source:  Smart MLS #170609223 Report a problem Smart MLS #170609223 Report a problem | ||
| 11/15/2023 | Pending sale | $275,000$190/sqft |
Source: Smart MLS #170609223 Report a problem | ||
| 11/14/2023 | Contingent | $275,000$190/sqft |
Source: Smart MLS #170609223 Report a problem | ||
| 11/8/2023 | Listed for sale | $275,000$190/sqft |
Source: Smart MLS #170609223 Report a problem | ||
Public tax history
| Year | Property taxes | Tax assessment |
|---|---|---|
| 2025 | $6,688 +2.8% | $185,320 |
| 2024 | $6,503 +5.1% | $185,320 |
| 2023 | $6,188 | $185,320 |
| 2022 | $6,188 -0.5% | $185,320 +18.2% |
| 2021 | $6,216 | $156,840 |
| 2020 | $6,216 | $156,840 |
| 2019 | $6,216 | $156,840 |
| 2018 | $6,216 +2.4% | $156,840 |
| 2017 | $6,071 -0.1% | $156,840 -1.8% |
| 2016 | $6,076 +3% | $159,760 |
| 2015 | $5,897 +2.2% | $159,760 |
| 2014 | $5,769 +2% | $159,760 |
| 2013 | $5,656 +5.3% | $159,760 |
| 2012 | $5,373 -2.8% | $159,760 -13.6% |
| 2011 | $5,529 -0.4% | $184,910 |
| 2010 | $5,551 +5.6% | $184,910 |
| 2009 | $5,255 -6.1% | $184,910 |
| 2008 | $5,599 -8% | $184,910 |
| 2007 | $6,085 +35% | $184,910 +50.7% |
| 2006 | $4,506 +2.6% | $122,682 |
| 2005 | $4,391 +1.3% | $122,682 |
| 2004 | $4,334 +5.3% | $122,682 |
| 2003 | $4,115 | $122,682 |
Find assessor info on the county website
Neighborhood: 06066
Nearby homes
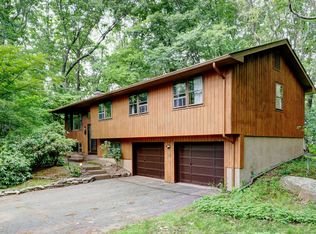
- $382,0003 bd2 ba1.3k sqft18 Briarwood Ln, Vernon, CT 06066Sold
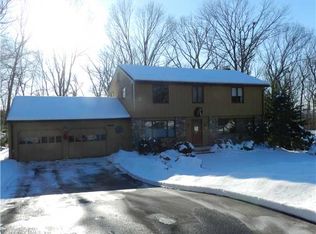
- $420,0003 bd3 ba2k sqft25 Briarwood Ln, Vernon, CT 06066Sold

- $499,1004 bd3 ba2.2k sqft19 Briarwood Ln, Vernon, CT 06066Off Market
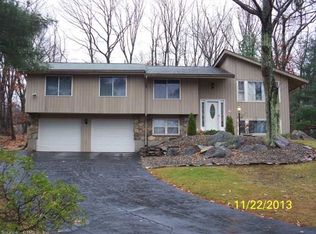
- $430,8004 bd2 ba2.1k sqft10 Briarwood Ln, Vernon, CT 06066Off Market
- $438,8004 bd3 ba2k sqft90 Bouldercrest Ln, Vernon, CT 06066Off Market
- $395,0004 bd2 ba2.5k sqft98 Bouldercrest Ln, Vernon, CT 06066Sold
- $410,3003 bd2 ba1.5k sqft106 Bouldercrest Ln, Vernon, CT 06066Off Market
- $403,5003 bd2 ba1.6k sqft11 Briarwood Ln, Vernon, CT 06066Off Market
Nearby schools
GreatSchools rating
- 6/10Lake Street SchoolGrades: K-5Distance: 1.1 mi
- 7/10Vernon Center Middle SchoolGrades: 6-8Distance: 1.6 mi
- 3/10Rockville High SchoolGrades: 9-12Distance: 2.9 mi


Get pre-qualified for a loan
At Zillow Home Loans, we can pre-qualify you in as little as 5 minutes with no impact to your credit score.An equal housing lender. NMLS #10287.
Sell for more on Zillow
Get a Zillow Showcase℠ listing at no additional cost and you could sell for .
$454,000
2% more
+$9,080
With Zillow Showcase(estimated)
$463,080
- Connecticut
- Tolland County
- Vernon
- 06066
- 26 Briarwood Lane
Nearby cities
Nearby neighborhoods
Nearby zip codes
Other Vernon Topics
