Welcome to this well-maintained 3-bedroom, 2.5-bath home on a lightly wooded corner lot in Vernon. Situated on a quiet street with a distant mountain view from the living area, this home features an under-house double garage and a spacious layout designed for comfortable everyday living. The main level offers a generous living room with oversized windows and a slider that opens to a back wooden two-level deck overlooking the backyard. A stone-accented fireplace serves as a focal point, adding warmth and character. The adjacent sitting and dining areas both open via sliders to the deck, providing excellent natural light and seamless indoor-outdoor flow. The kitchen features ample cabinetry and a center island for added workspace. On the main floor the primary bedroom includes its own full bath. There's also a versatile extra room currently used as an office, plus a convenient half bath. The lower level (basement) offers two good-sized bedrooms, a full bath, and direct access to the under-house double garage. Outside, the two-level deck overlooks a peaceful backyard-ideal for relaxation or entertaining-and a storage shed provides space for tools or outdoor equipment. Located just minutes from I-84, this home offers quick access to shopping, restaurants, schools, and local amenities along Hartford Turnpike and Talcottville Road. Outdoor enthusiasts will appreciate the proximity to top local trails: hop on the Hop River Linear Park Trail (part of the former rail corridor) for biking, walking or cross-country skiing. Enjoy the riverside scenic path of the Hockanum River Linear Park Trail with its boardwalk, benches and peaceful views. Or explore the expansive woodland trails of Valley Falls Park with its mixed forest terrain and pond loop system. Major hospitals and the Greater Hartford area are easily within reach, making this location both serene and practical.25 Briarwood Lane offers comfort, versatile living space, and convenient access to nature and amenities in one of Vernon's most accessible and tranquil neighborhoods!
Sold for $420,000
$420,000
25 Briarwood Lane, Vernon, CT 06066
3beds
2,087sqft
Single Family Residence
Built in 1973
0.83 Acres Lot
$428,100 Zestimate®
$201/sqft
$2,998 Estimated rent
Home value
$428,100
$377,000 - $488,000
$2,998/mo
Zestimate® history
Owner options
List your home for rent
$2,998/mo
Rent Zestimate®
Find your next renter with Zillow Rental Manager. Plus, with online applications, you can quickly screen prospective tenants – for free.
$2,998/mo
Rent Zestimate®
Refinance and save
$3,037/mo
Est. payment
Refinancing to a lower rate could help reduce your monthly payments and save thousands over the life of the loan.
$3,037/mo
Est. payment
Explore your selling options
Work with a Zillow partner agent
Leverage their expertise and Zillow's premium Showcase listings to get your home seen by more buyers.
Get startedList with your own agent
Get your home in front of millions of buyers by listing it on Zillow.
Learn how to do itSell it yourself
Take full control of how buyers see your home on Zillow by listing For Sale by Owner (FSBO).
List your homeWhat's special
Stone-accented fireplaceBack wooden two-level deckVersatile extra roomCenter islandDistant mountain viewCorner lotSpacious layout
Zillow last checked:
Listing updated:
Listed by:
J. Boswell Team at LPT Realty,
Jessica Boswell (860)357-0704,
LPT Realty 877-366-2213,
Co-Listing Agent: James Faustino 860-990-2403,
LPT Realty
Bought with:
Tracy Wilson, RES.0820435
Lamacchia Realty
Source: Smart MLS,MLS#: 24134840
Facts & features
Interior
Bedrooms & bathrooms
- Bedrooms: 3
- Bathrooms: 3
- Full bathrooms: 2
- 1/2 bathrooms: 1
Rooms
- Room types: Sitting Room
Primary bedroom
- Features: Ceiling Fan(s)
- Level: Main
- Area: 182.7 Square Feet
- Dimensions: 12.6 x 14.5
Bedroom
- Features: Ceiling Fan(s), Tile Floor
- Level: Lower
- Area: 245.64 Square Feet
- Dimensions: 11.11 x 22.11
Bedroom
- Features: Ceiling Fan(s), Tile Floor
- Level: Lower
- Area: 131.44 Square Feet
- Dimensions: 12.4 x 10.6
Primary bathroom
- Features: Tub w/Shower
- Level: Main
- Area: 45.42 Square Feet
- Dimensions: 8.11 x 5.6
Bathroom
- Level: Main
- Area: 44.53 Square Feet
- Dimensions: 6.1 x 7.3
Bathroom
- Features: Tub w/Shower, Tile Floor
- Level: Lower
- Area: 54.6 Square Feet
- Dimensions: 6 x 9.1
Dining room
- Features: Balcony/Deck, Sliders, Hardwood Floor
- Level: Main
- Area: 132.21 Square Feet
- Dimensions: 11.3 x 11.7
Kitchen
- Features: Ceiling Fan(s), Kitchen Island
- Level: Main
- Area: 244.9 Square Feet
- Dimensions: 15.5 x 15.8
Living room
- Features: Balcony/Deck, Fireplace, Sliders
- Level: Main
- Area: 423.3 Square Feet
- Dimensions: 17 x 24.9
Office
- Features: Wall/Wall Carpet
- Level: Main
- Area: 148.68 Square Feet
- Dimensions: 12.6 x 11.8
Heating
- Baseboard, Zoned, Oil
Cooling
- Ceiling Fan(s), Central Air
Appliances
- Included: Oven/Range, Microwave, Range Hood, Refrigerator, Dishwasher, Disposal, Water Heater
- Laundry: Main Level
Features
- Wired for Data, Open Floorplan, Entrance Foyer
- Windows: Thermopane Windows
- Basement: Full,Heated,Finished,Garage Access,Liveable Space
- Attic: Pull Down Stairs
- Number of fireplaces: 1
Interior area
- Total structure area: 2,087
- Total interior livable area: 2,087 sqft
- Finished area above ground: 2,087
Property
Parking
- Total spaces: 3
- Parking features: Attached, Paved, Off Street, Garage Door Opener
- Attached garage spaces: 2
Features
- Patio & porch: Deck
- Exterior features: Outdoor Grill, Rain Gutters, Garden
Lot
- Size: 0.83 Acres
- Features: Corner Lot, Few Trees, Cul-De-Sac
Details
- Additional structures: Shed(s)
- Parcel number: 1658476
- Zoning: R-27
Construction
Type & style
- Home type: SingleFamily
- Architectural style: Contemporary
- Property subtype: Single Family Residence
Materials
- Vertical Siding, Wood Siding
- Foundation: Concrete Perimeter
- Roof: Asphalt
Condition
- New construction: No
- Year built: 1973
Utilities & green energy
- Sewer: Public Sewer
- Water: Public
Green energy
- Energy efficient items: Insulation, Thermostat, Ridge Vents, Windows
Community & HOA
Community
- Features: Park, Public Rec Facilities
HOA
- Has HOA: No
Location
- Region: Vernon
Financial & listing details
- Price per square foot: $201/sqft
- Tax assessed value: $214,390
- Annual tax amount: $7,737
- Date on market: 11/5/2025
- Exclusions: Please see inclusions/exclusions rider
Price history
| Date | Event | Price |
|---|---|---|
| 12/4/2025 | Sold | $420,000-4.5%$201/sqft |
Source:  Smart MLS #24134840 Report a problem Smart MLS #24134840 Report a problem | ||
| 11/26/2025 | Pending sale | $439,900$211/sqft |
Source: Smart MLS #24134840 Report a problem | ||
| 11/5/2025 | Listed for sale | $439,900+67.3%$211/sqft |
Source: Smart MLS #24134840 Report a problem | ||
| 4/19/2018 | Sold | $263,000-2.6%$126/sqft |
Source: Smart MLS #170047885 Report a problem | ||
| 3/5/2018 | Pending sale | $269,900$129/sqft |
Source: Coldwell Banker Residential Brokerage - Suffield/Windsor Office #170047885 Report a problem | ||
| 1/30/2018 | Listed for sale | $269,900+0.7%$129/sqft |
Source: Coldwell Banker Residential Brokerage - Suffield/Windsor Office #170047885 Report a problem | ||
| 12/17/2014 | Listing removed | $268,000$128/sqft |
Source: Coldwell Banker Res Brokerage #G695391 Report a problem | ||
| 10/21/2014 | Price change | $268,000-4.3%$128/sqft |
Source: Coldwell Banker Residential Brokerage - Enfield Office #G695391 Report a problem | ||
| 9/11/2014 | Listed for sale | $279,900+3.7%$134/sqft |
Source: Coldwell Banker Residential Brokerage - Enfield Office #G695391 Report a problem | ||
| 10/16/2007 | Sold | $270,000+59.8%$129/sqft |
Source: Public Record Report a problem | ||
| 7/27/1998 | Sold | $169,000+4.3%$81/sqft |
Source: Public Record Report a problem | ||
| 8/31/1994 | Sold | $162,000$78/sqft |
Source: Public Record Report a problem | ||
Public tax history
| Year | Property taxes | Tax assessment |
|---|---|---|
| 2025 | $7,737 +2.8% | $214,390 |
| 2024 | $7,523 +5.1% | $214,390 |
| 2023 | $7,158 | $214,390 |
| 2022 | $7,158 +0.7% | $214,390 +19.6% |
| 2021 | $7,106 | $179,320 |
| 2020 | $7,106 | $179,320 |
| 2019 | $7,106 | $179,320 |
| 2018 | $7,106 +2.4% | $179,320 |
| 2017 | $6,941 +0.7% | $179,320 -1% |
| 2016 | $6,890 +3% | $181,180 |
| 2015 | $6,687 +2.2% | $181,180 |
| 2014 | $6,542 +3.4% | $181,180 +1.4% |
| 2013 | $6,325 +7.6% | $178,680 +2.2% |
| 2012 | $5,879 +3% | $174,810 -8.4% |
| 2011 | $5,709 -0.4% | $190,940 |
| 2010 | $5,732 +5.6% | $190,940 |
| 2009 | $5,427 -6.1% | $190,940 |
| 2008 | $5,782 -8% | $190,940 |
| 2007 | $6,284 +27.4% | $190,940 +42.2% |
| 2006 | $4,931 +2.6% | $134,239 |
| 2005 | $4,804 +1.3% | $134,239 |
| 2004 | $4,743 +5.4% | $134,239 |
| 2003 | $4,502 | $134,239 |
Find assessor info on the county website
Neighborhood: 06066
Nearby homes
- $499,1004 bd3 ba2.2k sqft19 Briarwood Ln, Vernon, CT 06066Off Market
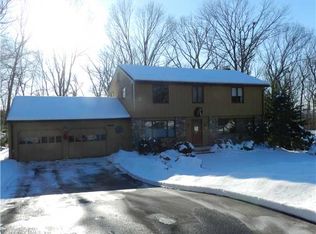
- $266,0003 bd3 ba1.4k sqft26 Briarwood Ln, Vernon, CT 06066Sold
- $403,5003 bd2 ba1.6k sqft11 Briarwood Ln, Vernon, CT 06066Off Market
- $382,0003 bd2 ba1.3k sqft18 Briarwood Ln, Vernon, CT 06066Sold
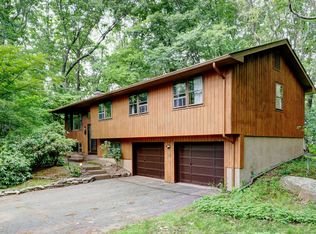
- $430,8004 bd2 ba2.1k sqft10 Briarwood Ln, Vernon, CT 06066Off Market
- $456,6003 bd3 ba1.9k sqft23 Rainbow Trl, Vernon, CT 06066Off Market
- $438,8004 bd3 ba2k sqft90 Bouldercrest Ln, Vernon, CT 06066Off Market
- $472,0004 bd3 ba2.1k sqft15 Rainbow Trl, Vernon, CT 06066Sold
Nearby schools
GreatSchools rating
- 6/10Lake Street SchoolGrades: K-5Distance: 1 mi
- 7/10Vernon Center Middle SchoolGrades: 6-8Distance: 1.6 mi
- 3/10Rockville High SchoolGrades: 9-12Distance: 2.9 mi
Schools provided by the listing agent
- Elementary: Lake Street
- High: Rockville
Source: Smart MLS. This data may not be complete. We recommend contacting the local school district to confirm school assignments for this home.


Get pre-qualified for a loan
At Zillow Home Loans, we can pre-qualify you in as little as 5 minutes with no impact to your credit score.An equal housing lender. NMLS #10287.
Sell for more on Zillow
Get a Zillow Showcase℠ listing at no additional cost and you could sell for .
$428,100
2% more
+$8,562
With Zillow Showcase(estimated)
$436,662
- Connecticut
- Tolland County
- Vernon
- 06066
- 25 Briarwood Lane
Nearby cities
Nearby neighborhoods
Nearby zip codes
Other Vernon Topics
