Skip main navigation
Off market
  • $819,500

    26 Bridge Ave, Berwyn, PA 19312

    4beds
    4baths
    2,728sqft
    Townhouse
    Built in 2017
    945 Square Feet Lot
    $819,500 Zestimate®
    $300/sqft
    $4,389 Estimated rent

    Home value

    $819,500

    $779,000 - $860,000

    $4,389/mo

    Zestimate® history
    Loading
    Loading...

    Owner options

    List your home for rent

    $4,389/mo

    Rent Zestimate®

    Find your next renter with Zillow Rental Manager. Plus, with online applications, you can quickly screen prospective tenants – for free.

    Learn more

    $4,389/mo

    Rent Zestimate®

    Refinance and save

    $5,222/mo

    Est. payment

    Refinancing to a lower rate could help reduce your monthly payments and save thousands over the life of the loan.

    See today's rates

    $5,222/mo

    Est. payment

    Explore your selling options

    Work with a Zillow partner agent

    Leverage their expertise and Zillow's premium Showcase listings to get your home seen by more buyers.

    Get started

    List with your own agent

    Get your home in front of millions of buyers by listing it on Zillow.

    Learn how to do it

    Sell it yourself

    Take full control of how buyers see your home on Zillow by listing For Sale by Owner (FSBO).

    List your home

    What's special

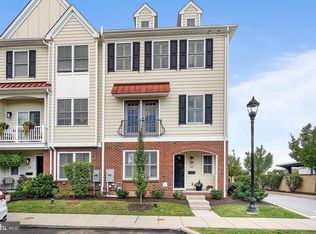
    Upgrades and conveniences abound in this dazzling, like-new townhome designed for effortless living and entertaining. Located within walking distance to downtown Berwyn, this unit is part of an exclusive enclave of high-end townhomes built in 2018. Enter through the two-car garage, where you'll find the first of four bedrooms featuring custom wainscotting, an oversize window with plantation shutters and ensuite full bath. For those not requiring a fourth bedroom, this space can easily function as a home office. The sprawling, open-concept main floor boasts designer light fixtures and wide-plank hardwood floors throughout, plus a stunning chef's kitchen with top-of-the-line appliances'including a stainless-steel range hood that vents to the outside of the home'and large quartzite island. The kitchen opens to a gracious family room complete with gas fireplace and double sliders leading to a spacious Trex deck. A butler's pantry with floor-to-ceiling cabinetry, a powder room and a light-filled dining area with tray ceiling and custom millwork complete this impressive main level. On the next floor, you'll find an enticing primary suite with a professionally outfitted walk-in closet and ensuite designer bath featuring a double vanity and frameless shower door. This level also includes a secondary butler's pantry with open shelving and wine fridge, a large linen closet, two additional bedrooms with abundant natural light and full hall bathroom. The fourth floor carpeted loft provides the perfect gathering space and includes a large laundry room with extra storage and utility sink. Located in nationally ranked T/E School District and just steps from SEPTA rail, the Easttown Library and downtown Berwyn, this is luxury Main Line living at its best. 2022-01-05

    This property is off market, which means it's not currently listed for sale or rent on Zillow. This may be different from what's available on other websites or public sources.

    Facts & features

    Interior

    Bedrooms & bathrooms
    • Bedrooms: 4
    • Bathrooms: 4
    Heating
    • Forced air, Gas
    Cooling
    • Central
    Interior area
    • Total interior livable area: 2,728 sqft

    Property

    Parking
    • Total spaces: 2
    Features
    • Exterior features: Cement / Concrete
    Lot
    • Size: 945 sqft
    Details
    • Parcel number: 5502L00630300

    Construction

    Type & style
    • Home type: Townhouse
    Condition
    • Year built: 2017

    Community & neighborhood

    Location
    • Region: Berwyn

    Price history

    DateEventPrice
    1/28/2022Sold$677,500-1.7%$248/sqft
    Source: Bright MLS #PACT2011354 Report a problem
    12/10/2021Pending sale$689,000$253/sqft
    Source: Berkshire Hathaway HomeServices Fox & Roach, REALTORS #PACT2011354 Report a problem
    12/9/2021Contingent$689,000$253/sqft
    Source: Bright MLS #PACT2011354 Report a problem
    12/1/2021Price change$689,000-1.4%$253/sqft
    Source: Bright MLS #PACT2011354 Report a problem
    11/17/2021Listed for sale$699,000+23.7%$256/sqft
    Source: Bright MLS #PACT2011354 Report a problem
    1/23/2018Sold$565,000$207/sqft
    Source: Public Record Report a problem

    Public tax history

    YearProperty taxesTax assessment
    2025$11,169 +0.1%$287,110
    2024$11,162 +8.7%$287,110
    2023$10,273 +3.2%$287,110
    2022$9,952 +2.6%$287,110
    2021$9,704 +673.6%$287,110
    2020$1,254 -86.1%$287,110
    2019$9,005 +224.9%$287,110 +219.3%
    2018$2,772 $89,930

    Find assessor info on the county website

    Neighborhood: 19312

    Nearby schools

    GreatSchools rating
    Get a cash offer in 3 minutes
    Find out how much your home could sell for in as little as 3 minutes with a no-obligation cash offer.
    Estimated market value
    $819,500
    Get a cash offer in 3 minutes
    Find out how much your home could sell for in as little as 3 minutes with a no-obligation cash offer.
    Estimated market value
    $819,500