Skip main navigation
Sold for $710,000
  • $710,000

    28 Bridge Ave, Berwyn, PA 19312

    4beds
    2,768sqft
    Townhouse
    Built in 2017
    945 Square Feet Lot
    $807,700 Zestimate®
    $257/sqft
    $4,550 Estimated rent

    Home value

    $807,700

    $767,000 - $848,000

    $4,550/mo

    Zestimate® history
    Loading
    Loading...

    Owner options

    List your home for rent

    $4,550/mo

    Rent Zestimate®

    Find your next renter with Zillow Rental Manager. Plus, with online applications, you can quickly screen prospective tenants – for free.

    Learn more

    $4,550/mo

    Rent Zestimate®

    Refinance and save

    $4,699/mo

    Est. payment

    Refinancing to a lower rate could help reduce your monthly payments and save thousands over the life of the loan.

    See today's rates

    $4,699/mo

    Est. payment

    Explore your selling options

    Work with a Zillow partner agent

    Leverage their expertise and Zillow's premium Showcase listings to get your home seen by more buyers.

    Get started

    List with your own agent

    Get your home in front of millions of buyers by listing it on Zillow.

    Learn how to do it

    Sell it yourself

    Take full control of how buyers see your home on Zillow by listing For Sale by Owner (FSBO).

    List your home

    What's special

    Formal dining roomElectric car chargingGuest roomGas fireplaceFrench doorsGourmet kitchenRecessed lighting
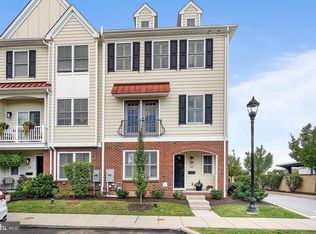
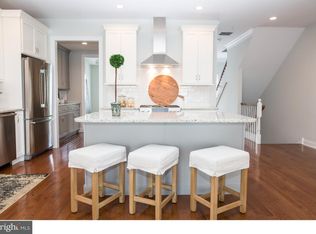
    Welcome home to this 4 bed, 4.1 bath townhome nestled in the heart of Berwyn. The entire home is covered in warm engineered hardwood save for the bedrooms, bathrooms and 4th floor loft. You will also find crown molding details throughout. Enter through the front door to the foyer sporting handy storage cubbies. You will find a versatile bedroom with a full bath on this entry floor, perfect for a nanny, guest room or even an office. Climb the oak tread steps to the main living area. Here you will find plenty of open space in the living room along with a gas fireplace, recessed lighting, and a maintenance free deck off of the back of the house. Shift your attention to the gourmet kitchen and be delighted by the shaker cabinets with quiet close doors and drawers, stainless steel appliances, hood vent, under cabinet lighting, tiled backsplash, and island with stylish pendants above. Journey to the front of the home and pass through the butler's pantry with tastefully contrasting cabinetry. In the formal dining room you will find it a breeze to entertain. Speaking of breeze, throw open the french doors for a bit of al fresco dining! Head to the third floor and find the master bedroom with walk-in closet and custom master bath with dual vanities, water closet and stand up shower with breathtaking tilework. That's not all! This master bath is also outfitted with a towel warmer for that extra touch of luxury. Two bedrooms can be found at the rear along with the hallway bath. The washer and dryer is conveniently located in the hallway. Rise even higher to the 4th floor loft where the possibilities are endless. The best part is: yet another full bathroom on this floor. Add in a 2 car garage with epoxy flooring, custom storage solutions and electric car charging (220V outlet, just bring your EVSE) and you have a home that brings tremendous versatility and value all in a location that cannot be beat. Walking distance to the Easttown Library, Johnson Park, downtown Berwyn with its shops and restaurants and public transit. Part of the award-winning Tredyffrin-Easttown school district. Schedule your showing today!

    Zillow last checked:

    Listing updated:

    Listed by:

    Steve Tsao 610-651-2700,

    BHHS Fox & Roach Wayne-Devon

    Bought with:

    James Xiong, RS327874

    Homelink Realty

    Source: Bright MLS,MLS#: PACT2051236MLS Logo

    Facts & features

    Interior

    Bedrooms & bathrooms
    • Bedrooms: 4
    • Bathrooms: 5
    • Full bathrooms: 4
    • 1/2 bathrooms: 1
    • Main level bathrooms: 1
    Basement
    • Area: 500
    Heating
    • Forced Air, Natural Gas
    Cooling
    • Central Air, Electric
    Appliances
    • Included: Microwave, Cooktop, Dishwasher, Disposal, Dryer, Exhaust Fan, Range Hood, Stainless Steel Appliance(s), Washer, Water Heater, Gas Water Heater
    • Laundry: Upper Level, Washer In Unit, Dryer In Unit
    Features
    • Butlers Pantry, Crown Molding, Entry Level Bedroom, Open Floorplan, Formal/Separate Dining Room, Kitchen - Gourmet, Kitchen Island, Primary Bath(s), Recessed Lighting, Bathroom - Stall Shower, Bathroom - Tub Shower, Walk-In Closet(s)
    • Flooring: Carpet, Wood
    • Has basement: No
    • Number of fireplaces: 1
    • Fireplace features: Gas/Propane
    Interior area
    • Total structure area: 2,768
    • Total interior livable area: 2,768 sqft
    • Finished area above ground: 2,268
    • Finished area below ground: 500

    Property

    Parking
    • Total spaces: 2
    • Parking features: Covered, Garage Faces Rear, Garage Door Opener, Inside Entrance, Other, Attached, On Street
    • Attached garage spaces: 2
    • Has uncovered spaces: Yes
    Accessibility
    • Accessibility features: None
    Features
    • Levels: Four
    • Stories: 4
    • Pool features: None
    Lot
    • Size: 945 sqft
    Details
    • Additional structures: Above Grade, Below Grade
    • Parcel number: 5502L0063.0400
    • Zoning: R55 RES
    • Special conditions: Standard

    Construction

    Type & style
    • Home type: Townhouse
    • Architectural style: Other
    • Property subtype: Townhouse
    Materials
    • Brick, Stick Built, Other
    • Foundation: Slab
    Condition
    • New construction: No
    • Year built: 2017
    Details
    • Builder name: Hopkins and Ludin

    Utilities & green energy

    • Sewer: Public Sewer
    • Water: Public

    Community & neighborhood

    Security
    • Security features: Fire Sprinkler System
    Location
    • Region: Berwyn
    • Subdivision: None Available
    • Municipality: EASTTOWN TWP

    HOA & financial

    HOA
    • Has HOA: Yes
    • HOA fee: $175 monthly
    • Services included: Trash, Snow Removal, Common Area Maintenance
    • Association name: 28 BRIDGE

    Other

    Other facts
    • Listing agreement: Exclusive Right To Sell
    • Ownership: Fee Simple

    Price history

    DateEventPrice
    11/3/2023Sold$710,000-0.7%$257/sqft
    Source: Bright MLS #PACT2051236 Report a problem
    9/11/2023Pending sale$715,000$258/sqft
    Source: Berkshire Hathaway HomeServices Fox & Roach, REALTORS #PACT2051236 Report a problem
    9/11/2023Contingent$715,000$258/sqft
    Source: Bright MLS #PACT2051236 Report a problem
    8/30/2023Listed for sale$715,000+17.5%$258/sqft
    Source: Bright MLS #PACT2051236 Report a problem
    8/16/2017Sold$608,555$220/sqft
    Source: Public Record Report a problem

    Public tax history

    YearProperty taxesTax assessment
    2025$12,103 +0.1%$311,110
    2024$12,095 +8.7%$311,110
    2023$11,132 +3.2%$311,110
    2022$10,784 +2.6%$311,110
    2021$10,515 +673.6%$311,110
    2020$1,359 -86.1%$311,110
    2019$9,758 +252%$311,110 +245.9%
    2018$2,772 $89,930

    Find assessor info on the county website

    Neighborhood: 19312

    Nearby schools

    GreatSchools rating
    Schools provided by the listing agent
    • District: Tredyffrin-easttown

    Source: Bright MLS. This data may not be complete. We recommend contacting the local school district to confirm school assignments for this home.

    Get a cash offer in 3 minutes
    Find out how much your home could sell for in as little as 3 minutes with a no-obligation cash offer.
    Estimated market value
    $807,700
    Get a cash offer in 3 minutes
    Find out how much your home could sell for in as little as 3 minutes with a no-obligation cash offer.
    Estimated market value
    $807,700