Skip main navigation
Off market
  • $775,300

    25 Central Ave, Berwyn, PA 19312

    3beds
    2,700sqft
    Townhouse
    Built in 2018
    988 Square Feet Lot
    $775,300 Zestimate®
    $287/sqft
    $4,187 Estimated rent

    Home value

    $775,300

    $737,000 - $814,000

    $4,187/mo

    Zestimate® history
    Loading
    Loading...

    Owner options

    List your home for rent

    $4,187/mo

    Rent Zestimate®

    Find your next renter with Zillow Rental Manager. Plus, with online applications, you can quickly screen prospective tenants – for free.

    Learn more

    $4,187/mo

    Rent Zestimate®

    Refinance and save

    $4,978/mo

    Est. payment

    Refinancing to a lower rate could help reduce your monthly payments and save thousands over the life of the loan.

    See today's rates

    $4,978/mo

    Est. payment

    Explore your selling options

    Work with a Zillow partner agent

    Leverage their expertise and Zillow's premium Showcase listings to get your home seen by more buyers.

    Get started

    List with your own agent

    Get your home in front of millions of buyers by listing it on Zillow.

    Learn how to do it

    Sell it yourself

    Take full control of how buyers see your home on Zillow by listing For Sale by Owner (FSBO).

    List your home

    What's special

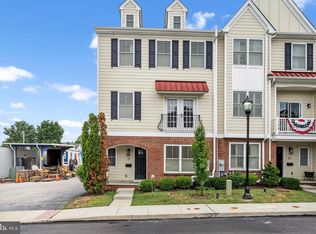
    Welcome home to 25 Central Avenue, part of an exclusive enclave of high-end townhomes within walking distance to downtown Berwyn and ready for immediate occupancy. Not making any sacrifices in quality or style, this ready to move in home is sure to please those buyers looking to spend a little less, but who still want all the benefits that come with buying new construction. Recently painted an Owl Gray color and staged by Vintage Home, you can easily imagine moving right into this home, all with the added confidence of knowing that you are buying new construction in TE Township at am amazing value. Bonus: Any buyer that brings an acceptable agreement of sale by March 31st on this home, will receive a $2,500 gift card to Vintage Home. This well-appointed home features 2,700 square feet of bright, open living space. Enter through the attached two-car garage, where you'll find a foyer and the first of three bedrooms with a full bath and generously sized closet. Designed for easy entertaining and flow, the main floor boasts an enviable chef's kitchen with top-of-the-line appliances and large granite island that opens to a gracious family room and Trex deck spanning the full width of the home. A butler's pantry and a light-filled dining area round out the main level, and nine-foot ceilings, plus hardwood floors provide the perfect finishing touches. On the next floor, you'll discover an inviting master bedroom featuring his and her closets and a spacious bath with dual-sink vanity, shower and separate wash room. Another bedroom with ensuite bath, a linen closet and a large laundry room with utility sink round out the bedroom level. The carpeted fourth-floor loft is perfect for a guest room, office or lounge space. Additional features include plantation shutters and fabulous dining room light just installed from Vintage Home. Located in nationally ranked T/E School District and within walking distance to the Berwyn train station, this is the best of carefree, high-end living! Schedule an appointment today, this home being offered at an incredible value will sell fast.

    This property is not currently displayed as for sale or rent on Zillow. This may be different from what's on other websites or public sources.

    Facts & features

    Interior

    Bedrooms & bathrooms
    • Bedrooms: 3
    • Bathrooms: 4
    • Full bathrooms: 3
    • 1/2 bathrooms: 1
    Heating
    • Forced air, Gas
    Cooling
    • Central
    Appliances
    • Included: Dishwasher, Garbage disposal, Microwave, Refrigerator
    Features
    • Master Bath(s), Kitchen - Island, Butlers Pantry, Stall Shower
    Interior area
    • Total interior livable area: 2,700 sqft

    Property

    Parking
    • Parking features: Garage - Attached
    Features
    • Exterior features: Cement / Concrete
    Lot
    • Size: 988 Square Feet
    Details
    • Parcel number: 5502L00630700

    Construction

    Type & style
    • Home type: Townhouse
    • Architectural style: Traditional
    Condition
    • Year built: 2018

    Community & HOA

    Location
    • Region: Berwyn

    Financial & listing details

    • Price per square foot: $287/sqft
    • Tax assessed value: $277,720
    • Annual tax amount: $11,020

    Price history

    DateEventPrice
    4/28/2018Sold$524,000$194/sqft
    Source: Public Record Report a problem
    3/20/2018Listed for sale$524,000$194/sqft
    Source: Bhhs Fox & Roach-Devon #1000261204 Report a problem
    3/20/2018Pending sale$524,000$194/sqft
    Source: Bhhs Fox & Roach-Devon #1000261204 Report a problem
    3/14/2018Listed for sale$524,000$194/sqft
    Source: Bhhs Fox & Roach-Devon #1000261204 Report a problem

    Public tax history

    YearProperty taxesTax assessment
    2026$11,020 +2%$277,720
    2025$10,804 +0.1%$277,720
    2024$10,797 +8.7%$277,720
    2023$9,937 +3.2%$277,720
    2022$9,627 +2.6%$277,720
    2021$9,386 +673.6%$277,720
    2020$1,213 -86.1%$277,720
    2019$8,710 +213.4%$277,720 +208%
    2018$2,779 $90,180
    Find assessor info on the county website

    Neighborhood: 19312

    Nearby schools

    GreatSchools rating
    Schools provided by the listing agent
    • Elementary: Beaumont
    • Middle: Tredyffrin-Easttown
    • High: Conestoga Senior
    • District: Tredyffrin-Easttown

    Source: The MLS. This data may not be complete. We recommend contacting the local school district to confirm school assignments for this home.

    Get a cash offer in 3 minutes
    Find out how much your home could sell for in as little as 3 minutes with a no-obligation cash offer.
    Estimated market value
    $775,300
    Get a cash offer in 3 minutes
    Find out how much your home could sell for in as little as 3 minutes with a no-obligation cash offer.
    Estimated market value
    $775,300