Come home to 26 Bunker Hill Drive, a one of a kind, ranch styled offering, architecturally designed & beautifully sited in a most desirable neighborhood & the highly sought after "Daniels Farm Elementary School" district, (recently cited as one of the top 10 elementary schools in CT), along w/the "Hillcrest Jr High" school district. Harmonious w/nature, lush acreage, established specimen borders & flowering perennials are surely a gardener's or horticulturist's delight, flora & green space abound! Step inside to this open concept floor plan showcasing a designer kitchen w/custom cherry cabinetry, combined family/living/dining rooms accented w/hardwood flooring, bay windows & the focal point of a gas-log fireplace, (one of two). A sumptuous primary/MBR suite, strategically positioned down the hall is a private retreat w/adjacent sitting/sunroom or studio, here also, a lux marble & porcelain tiled bath w/oversized soaking tub & shower. A single French door here leads out to one of two bluestone patios overlooking private grounds, specimen plantings & tall treed borders. Two additional family/guest bedrooms & the full hall bath complete this versatile floor plan. Head down to the finished L/L rec/game/hobby room w/custom built-ins, easy care tiled floor fitted again w/2nd gas log FPL, third full bath & relaxing sauna. Generous utility storage is adjacent. Plus the 2car oversized grade level garage adds to the living ease of this home. Truly special, hurry & compare! Please click the virtual tour to view additional interior and exterior photos... The third bedroom with tile, hardwood flooring is a bedroom/office combination, was originally a 4 bedroom layout, could be redesigned back to a 4 bdr if needed/desired...
Sold for $720,000
$720,000
26 Bunker Hill Drive, Trumbull, CT 06611
3beds
2,184sqft
Single Family Residence
Built in 1959
1.01 Acres Lot
$814,200 Zestimate®
$330/sqft
$4,021 Estimated rent
Home value
$814,200
$773,000 - $863,000
$4,021/mo
Zestimate® history
Owner options
List your home for rent
$4,021/mo
Rent Zestimate®
Find your next renter with Zillow Rental Manager. Plus, with online applications, you can quickly screen prospective tenants – for free.
$4,021/mo
Rent Zestimate®
Refinance and save
$4,914/mo
Est. payment
Refinancing to a lower rate could help reduce your monthly payments and save thousands over the life of the loan.
$4,914/mo
Est. payment
Explore your selling options
Work with a Zillow partner agent
Leverage their expertise and Zillow's premium Showcase listings to get your home seen by more buyers.
Get startedList with your own agent
Get your home in front of millions of buyers by listing it on Zillow.
Learn how to do itSell it yourself
Take full control of how buyers see your home on Zillow by listing For Sale by Owner (FSBO).
List your homeWhat's special
Zillow last checked:
Listing updated:
Listed by:
Kenneth M. Martin 203-258-7207,
William Raveis Real Estate 203-261-0028
Bought with:
Brian A. Clarke Jr, REB.0792622
Regal Real Estate, LLC
Source: Smart MLS,MLS#: 24007914
Facts & features
Interior
Bedrooms & bathrooms
- Bedrooms: 3
- Bathrooms: 3
- Full bathrooms: 3
Primary bedroom
- Features: Ceiling Fan(s), Full Bath, Hydro-Tub, Patio/Terrace, Walk-In Closet(s), Wall/Wall Carpet
- Level: Main
Bedroom
- Features: Ceiling Fan(s), Parquet Floor
- Level: Main
Bedroom
- Features: Ceiling Fan(s), Hardwood Floor, Tile Floor
- Level: Main
Dining room
- Features: Combination Liv/Din Rm, French Doors, Engineered Wood Floor
- Level: Main
Kitchen
- Features: Skylight, Ceiling Fan(s), Quartz Counters, Dining Area, Wood Stove, Hardwood Floor
- Level: Main
Living room
- Features: Bay/Bow Window, Combination Liv/Din Rm, Dining Area, Gas Log Fireplace, Sliders, Hardwood Floor
- Level: Main
Rec play room
- Features: Cedar Closet(s), Entertainment Center, Gas Log Fireplace, Full Bath, Steam/Sauna, Tile Floor
- Level: Lower
Sun room
- Features: Skylight, Ceiling Fan(s), French Doors, Patio/Terrace, Tile Floor
- Level: Main
Heating
- Hot Water, Natural Gas
Cooling
- Central Air, Zoned
Appliances
- Included: Gas Cooktop, Oven, Microwave, Refrigerator, Ice Maker, Dishwasher, Disposal, Washer, Dryer, Gas Water Heater, Tankless Water Heater
Features
- Sound System, Open Floorplan, Sauna
- Doors: French Doors
- Basement: Full,Heated,Sump Pump,Storage Space,Cooled,Interior Entry,Partially Finished
- Attic: Access Via Hatch
- Number of fireplaces: 2
Interior area
- Total structure area: 2,184
- Total interior livable area: 2,184 sqft
- Finished area above ground: 2,184
Property
Parking
- Total spaces: 2
- Parking features: Attached, Garage Door Opener
- Attached garage spaces: 2
Accessibility
- Accessibility features: Bath Grab Bars
Features
- Patio & porch: Patio
- Exterior features: Rain Gutters, Garden, Lighting, Underground Sprinkler
Lot
- Size: 1.01 Acres
- Features: Wooded, Level, Landscaped
Details
- Additional structures: Shed(s)
- Parcel number: 391975
- Zoning: AA
- Other equipment: Generator
Construction
Type & style
- Home type: SingleFamily
- Architectural style: Ranch
- Property subtype: Single Family Residence
Materials
- Vinyl Siding
- Foundation: Concrete Perimeter
- Roof: Fiberglass
Condition
- New construction: No
- Year built: 1959
Utilities & green energy
- Sewer: Septic Tank
- Water: Public
- Utilities for property: Cable Available
Community & HOA
Community
- Features: Golf, Health Club, Library, Park, Playground, Pool, Public Rec Facilities, Tennis Court(s)
- Security: Security System
HOA
- Has HOA: No
Location
- Region: Trumbull
Financial & listing details
- Price per square foot: $330/sqft
- Tax assessed value: $317,310
- Annual tax amount: $10,969
- Date on market: 6/29/2024
- Exclusions: Per addendum...
Price history
| Date | Event | Price |
|---|---|---|
| 6/28/2024 | Sold | $720,000+2.9%$330/sqft |
Source:  Smart MLS #24007914 Report a problem Smart MLS #24007914 Report a problem | ||
| 6/12/2024 | Listed for sale | $699,500$320/sqft |
Source:  William Raveis Real Estate, Mortgage & Insurance #24007914 Report a problem William Raveis Real Estate, Mortgage & Insurance #24007914 Report a problem | ||
| 5/30/2024 | Pending sale | $699,500$320/sqft |
Source: William Raveis Real Estate, Mortgage & Insurance #24007914 Report a problem | ||
| 5/23/2024 | Listed for sale | $699,500$320/sqft |
Source: Smart MLS #24007914 Report a problem | ||
Public tax history
| Year | Property taxes | Tax assessment |
|---|---|---|
| 2025 | $11,979 +5.7% | $325,990 +2.7% |
| 2024 | $11,330 +1.6% | $317,310 |
| 2023 | $11,149 +1.6% | $317,310 |
| 2022 | $10,969 +17% | $317,310 +23.1% |
| 2021 | $9,374 +1.9% | $257,810 |
| 2020 | $9,195 +2.3% | $257,810 |
| 2018 | $8,989 +1.9% | $257,810 |
| 2017 | $8,822 +1.2% | $257,810 -1% |
| 2015 | $8,716 +2.2% | $260,400 |
| 2014 | $8,531 +2.7% | $260,400 |
| 2013 | $8,304 +3.8% | $260,400 |
| 2012 | $7,997 -11.9% | $260,400 -26.8% |
| 2011 | $9,075 +4.2% | $355,900 +3% |
| 2010 | $8,709 +4.7% | $345,600 |
| 2009 | $8,319 +0.9% | $345,600 |
| 2008 | $8,246 +5.1% | $345,600 |
| 2007 | $7,845 +2.6% | $345,600 |
| 2006 | $7,648 +18.6% | $345,600 +67% |
| 2005 | $6,451 +6.3% | $206,890 |
| 2004 | $6,066 +6.3% | $206,890 0% |
| 2003 | $5,704 +14.9% | $206,900 |
| 2001 | $4,966 +7.9% | $206,900 +20% |
| 2000 | $4,603 +12.8% | $172,410 +5.7% |
| 1999 | $4,079 | $163,170 |
Find assessor info on the county website
Neighborhood: Daniels Farm
Nearby homes
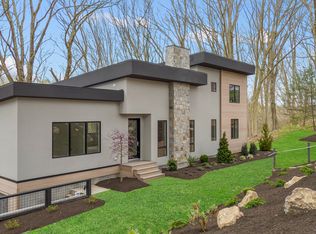
- $1,099,0004 bd3 ba2.8k sqft5 Academy Rd, Trumbull, CT 06611Sold
- $720,1004 bd2 ba2.1k sqft10 Academy Rd, Trumbull, CT 06611Off Market
- $734,9003 bd2 ba2k sqft36 Bunker Hill Dr, Trumbull, CT 06611For Sale

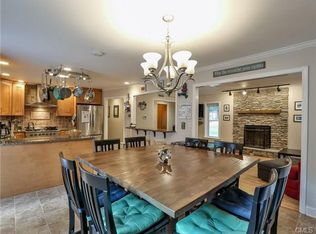
- $708,0003 bd3 ba2.4k sqft20 Bunker Hill Dr, Trumbull, CT 06611Off Market
- $667,5003 bd2 ba1.8k sqft31 Bunker Hill Dr, Trumbull, CT 06611Off Market
- $664,9003 bd2 ba2k sqft9 Academy Rd, Trumbull, CT 06611Pending
- $646,9003 bd2 ba1.9k sqft17 Bunker Hill Dr, Trumbull, CT 06611Off Market
- $745,4003 bd2 ba2.3k sqft31 Bunker Hill Rd, Trumbull, CT 06611Off Market
Nearby schools
GreatSchools rating
- 10/10Daniels Farm SchoolGrades: K-5Distance: 1.7 mi
- 9/10Hillcrest Middle SchoolGrades: 6-8Distance: 2.2 mi
- 10/10Trumbull High SchoolGrades: 9-12Distance: 2.2 mi
Schools provided by the listing agent
- Elementary: Daniels Farm
- Middle: Madison
- High: Trumbull
Source: Smart MLS. This data may not be complete. We recommend contacting the local school district to confirm school assignments for this home.


Get pre-qualified for a loan
At Zillow Home Loans, we can pre-qualify you in as little as 5 minutes with no impact to your credit score.An equal housing lender. NMLS #10287.
Sell for more on Zillow
Get a Zillow Showcase℠ listing at no additional cost and you could sell for .
$814,200
2% more
+$16,284
With Zillow Showcase(estimated)
$830,484
- Connecticut
- Fairfield County
- Trumbull
- 06611
- Daniels Farm
- 26 Bunker Hill Drive
Nearby cities
Nearby neighborhoods
Nearby zip codes
Other Trumbull Topics
