This immaculately maintained oversized ranch in prime Trumbull location and school district is a must see, whether downsizing to one level living or simply looking for a great open plan house for the growing family! The formal living and dining rooms are separate for privacy and intimate dinner parties. For more casual living you will find the oversized family room attached to the very tastefully remodeled kitchen with granite countertops, Carrara marble backsplash, large pantry and huge dining area. Large doors in the eat in area offer brightness to the home and lead to the enormous deck which spans the length of the house. Outdoor entertaining is made so easy here! The primary bedroom with updated full bath has a slider to the deck for you to enjoy your morning coffee! The other two bedrooms share a remodelled hall bath. The oversized two car garage is attached, with overhead storage, separate heat zone and hot water. There is also a garage door for access to backyard. Enter the home from garage through an oversized mud room with ample space for storage and outdoor wear. There is approx 840sq ft of living area in the basement which is accessed by the open stairway from the main level. It includes a den, laundry room and additional third full bathroom. and plenty of storage.Sliding doors lead to the backyard. There is great potential to update this level to a full time living area. The huge private and parklike backyard has room for a pool and plenty of space to play!
For sale
$734,900
36 Bunker Hill Drive, Trumbull, CT 06611
3beds
2,029sqft
:
Get pre-qualified$5,148/mo
Single Family Residence
Built in 1959
1.05 Acres Lot
$-- Zestimate®
$362/sqft
$-- HOA
What's special
Carrara marble backsplashOversized family roomHuge dining areaLarge pantryRoom for a pool
- 1 day |
- 552 |
- 35 |
Zillow last checked:
Listing updated:
Listed by:
Ruth Bruton (203)610-0718,
William Raveis Real Estate 203-261-0028
Source: Smart MLS,MLS#: 24185831
Facts & features
Interior
Bedrooms & bathrooms
- Bedrooms: 3
- Bathrooms: 2
- Full bathrooms: 2
Primary bedroom
- Features: Balcony/Deck, Full Bath, Sliders, Wall/Wall Carpet
- Level: Main
Bedroom
- Features: Wall/Wall Carpet
- Level: Main
Bedroom
- Features: Wall/Wall Carpet
- Level: Main
Dining room
- Features: Hardwood Floor
- Level: Main
Family room
- Features: Wall/Wall Carpet
- Level: Main
Kitchen
- Features: Balcony/Deck, Breakfast Bar, Granite Counters, Dining Area, Pantry, Hardwood Floor
- Level: Main
Living room
- Features: Wall/Wall Carpet
- Level: Main
Office
- Features: Wall/Wall Carpet
- Level: Lower
Other
- Features: Laundry Hookup
- Level: Lower
Rec play room
- Features: Wall/Wall Carpet
- Level: Lower
Heating
- Hot Water, Natural Gas
Cooling
- Central Air, Zoned
Appliances
- Included: Gas Cooktop, Electric Range, Microwave, Refrigerator, Dishwasher, Washer, Dryer, Gas Water Heater, Water Heater
- Laundry: Lower Level
Features
- Open Floorplan
- Basement: Full,Partially Finished
- Attic: Access Via Hatch
- Has fireplace: No
Interior area
- Total structure area: 2,029
- Total interior livable area: 2,029 sqft
- Finished area above ground: 2,029
Property
Parking
- Total spaces: 2
- Parking features: Attached
- Attached garage spaces: 2
Features
- Patio & porch: Deck
- Exterior features: Rain Gutters, Lighting
Lot
- Size: 1.05 Acres
- Features: Subdivided, Wooded
Details
- Additional structures: Shed(s)
- Parcel number: 391976
- Zoning: AA
Construction
Type & style
- Home type: SingleFamily
- Architectural style: Ranch
- Property subtype: Single Family Residence
Materials
- Cedar
- Foundation: Concrete Perimeter
- Roof: Asphalt
Condition
- New construction: No
- Year built: 1959
Utilities & green energy
- Sewer: Septic Tank
- Water: Public
Community & HOA
Community
- Features: Golf, Health Club, Medical Facilities, Park, Pool, Shopping/Mall, Tennis Court(s)
- Security: Security System
- Subdivision: Hillandale
HOA
- Has HOA: No
Location
- Region: Trumbull
Financial & listing details
- Price per square foot: $362/sqft
- Tax assessed value: $288,330
- Annual tax amount: $10,595
- Date on market: 7/23/2026
Estimated market value
Not available
Estimated sales range
Not available
Not available
Price history
| Date | Event | Price |
|---|---|---|
| 7/23/2026 | Listed for sale | $734,900$362/sqft |
Source:  Smart MLS #24185831 Report a problem Smart MLS #24185831 Report a problem | ||
Public tax history
| Year | Property taxes | Tax assessment |
|---|---|---|
| 2025 | $10,595 +2.9% | $288,330 |
| 2024 | $10,295 +1.6% | $288,330 |
| 2023 | $10,131 +1.6% | $288,330 |
| 2022 | $9,968 +11.3% | $288,330 +17.1% |
| 2021 | $8,952 +2% | $246,190 |
| 2020 | $8,780 +2.3% | $246,190 |
| 2018 | $8,584 +1.9% | $246,190 |
| 2017 | $8,425 +1% | $246,190 -1.2% |
| 2015 | $8,341 +2.2% | $249,200 |
| 2014 | $8,164 +2.7% | $249,200 |
| 2013 | $7,947 +3.8% | $249,200 |
| 2012 | $7,653 -11.6% | $249,200 -26.6% |
| 2011 | $8,662 +1.2% | $339,700 |
| 2010 | $8,560 +4.7% | $339,700 |
| 2009 | $8,177 +0.9% | $339,700 |
| 2008 | $8,105 +5.1% | $339,700 |
| 2007 | $7,711 +2.6% | $339,700 |
| 2006 | $7,518 +24.7% | $339,700 +75.7% |
| 2005 | $6,029 +6.3% | $193,370 |
| 2004 | $5,670 +6.3% | $193,370 0% |
| 2003 | $5,332 +14.9% | $193,400 |
| 2001 | $4,642 +7.9% | $193,400 +20% |
| 2000 | $4,302 +6.8% | $161,140 |
| 1999 | $4,029 | $161,140 |
Find assessor info on the county website
Monthly payment
Est. payment
Payment breakdown
Explore the cost of this home by adjusting the details. Changes won't be saved.Climate risks
Neighborhood: Daniels Farm
Nearby schools
GreatSchools rating
- 10/10Daniels Farm SchoolGrades: K-5Distance: 1.7 mi
- 9/10Hillcrest Middle SchoolGrades: 6-8Distance: 2.2 mi
- 10/10Trumbull High SchoolGrades: 9-12Distance: 2.2 mi
Schools provided by the listing agent
- Elementary: Daniels Farm
- Middle: Hillcrest
- High: Trumbull
Source: Smart MLS. This data may not be complete. We recommend contacting the local school district to confirm school assignments for this home.
- $737,9003 bd2 ba2.3k sqft31 Bunker Hill Rd, Trumbull, CT 06611Off Market

- $667,5003 bd2 ba1.8k sqft31 Bunker Hill Dr, Trumbull, CT 06611Off Market
- $720,0003 bd3 ba2.1k sqft26 Bunker Hill Dr, Trumbull, CT 06611Sold
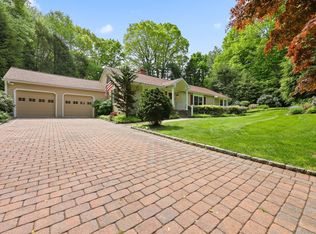
- $750,6004 bd2 ba2.4k sqft44 Bunker Hill Dr, Trumbull, CT 06611Off Market
- $654,3003 bd2 ba1.8k sqft43 Bunker Hill Dr, Trumbull, CT 06611Off Market
- $1,099,0004 bd3 ba2.8k sqft5 Academy Rd, Trumbull, CT 06611Sold
- $646,9003 bd2 ba1.9k sqft17 Bunker Hill Dr, Trumbull, CT 06611Off Market
- $832,0004 bd3 ba2.5k sqft56 Bunker Hill Dr, Trumbull, CT 06611Off Market
A local agent can set up tours, give advice and negotiate with sellers.
A local lender can help you make sure your offer is ready when you are.
Similar homes
- $769,9004 bd3 ba2.2k sqft45 Glenbrook Road, Trumbull, CT 06611For Sale
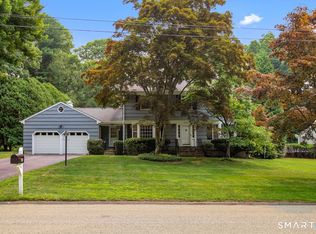
 MLS ID #24193192, Derek Greene, Derek Greene. Smart MLS
 - $769,0003 bd2 ba1.7k sqft21 Twin Circle Drive, Trumbull, CT 06611For Sale
 MLS ID #24191152, Jim Stobie, Berkshire Hathaway NE Prop.. Smart MLS
 - $700,0003 bd3 ba1.6k sqft4685 Madison Avenue, Trumbull, CT 06611For Sale
 MLS ID #24188335, Steven T. Koleno, Beycome of Connecticut. Smart MLS
 - $674,9003 bd3 ba1.5k sqft73 Fawn Hill Road, Shelton, CT 06484For Sale
 MLS ID #24193930, Derek Greene, Derek Greene. Smart MLS
 - $--4 bd2 ba1.9k sqft29 Fan Hill Rd, Monroe, CT 06468AuctionAuction.com 2
- $549,9003 bd2 ba1.7k sqft7 Thorburn Avenue, Trumbull, CT 06611For SaleMLS ID #24192804, Mark Mackeil, RE/MAX Right Choice. Smart MLS
- $749,8005 bd3 ba2.9k sqft12 Briarwoods Terrace, Trumbull, CT 06611For SaleMLS ID #24192236, Silvana Orsaia, BHGRE Shore & Country. Smart MLS
- $599,0003 bd2 ba1.6k sqft(Undisclosed Address), Trumbull, CT 06611For SaleMLS ID #24084758, Yordan Miranda, Coldwell Banker Realty. Smart MLS
- $749,0004 bd3 ba1.9k sqft12 Cottage Place, Trumbull, CT 06611For SaleMLS ID #24186640, Sara Fowler, Coldwell Banker Realty. Smart MLS
- $749,9004 bd3 ba2.6k sqft3 Gristmill Lane, Shelton, CT 06484For SaleMLS ID #24189588, Gina F. Williams, Preston Gray Real Estate. Smart MLS
- $899,0004 bd4 ba2.8k sqft34 Lake Avenue, Trumbull, CT 06611For SaleMLS ID #24193806, Maria Cristina Monteiro, BHGRE Gaetano Marra Homes. Smart MLS
- $634,9003 bd3 ba1.5k sqft72 Calhoun Avenue, Trumbull, CT 06611For SaleMLS ID #24183579, Laetitia Ashmore, Berkshire Hathaway NE Prop.. Smart MLS
- $589,9003 bd2 ba1.9k sqft7 Cedar Crest Road, Trumbull, CT 06611For SaleMLS ID #24190895, T.R. Durkin, William Raveis Real Estate. Smart MLS
- $599,9003 bd2 ba2.7k sqft62 Windsor Road, Shelton, CT 06484For SaleMLS ID #24192856, Mike Colburn, First Equity Real Estate & Appraisals, LLC. Smart MLS
- $--3 bd2 ba1.4k sqft38 Gray St, Shelton, CT 06484AuctionAuction.com 2
- $650,0003 bd2 ba2.2k sqft22 Larkspur Drive, Trumbull, CT 06611For SaleMLS ID #24172293, Hyacinth Dolor, Global Real Estate Services, LLC. Smart MLS
- $539,9003 bd1 ba1.7k sqft16 Floral Lane, Trumbull, CT 06611For SaleMLS ID #24190893, John B. McBride, RE/MAX Right Choice. Smart MLS
- $--3 bd3 ba1.8k sqft35 Sturbridge Rd, Easton, CT 06612AuctionAuction.com 2
- $734,9003 bd3 ba2.3k sqft11 Birdseye Rd Extension, Shelton, CT 06484For SaleMLS ID #24190242, Sam Granata, Preston Gray Real Estate. Smart MLS
- $599,9002 bd3 ba2.1k sqft255 Huntington Street, Shelton, CT 06484For SaleMLS ID #24192955, Marissa Papa, Preston Gray Real Estate. Smart MLS
