Skip main navigation
Sold for $875,000
  • $875,000

    26 Cat Brier Ln, Hilton Head Island, SC 29926

    4beds
    2,793sqft
    Single Family Residence
    Built in 2001
    0.57 Acres Lot
    $875,300 Zestimate®
    $313/sqft
    $4,709 Estimated rent

    Home value

    $875,300

    $814,000 - $937,000

    $4,709/mo

    Zestimate® history
    Loading
    Loading...

    Owner options

    List your home for rent

    $4,709/mo

    Rent Zestimate®

    Find your next renter with Zillow Rental Manager. Plus, with online applications, you can quickly screen prospective tenants – for free.

    Learn more

    $4,709/mo

    Rent Zestimate®

    Refinance and save

    $4,996/mo

    Est. payment

    Refinancing to a lower rate could help reduce your monthly payments and save thousands over the life of the loan.

    See today's rates

    $4,996/mo

    Est. payment

    Explore your selling options

    Work with a Zillow partner agent

    Leverage their expertise and Zillow's premium Showcase listings to get your home seen by more buyers.

    Get started

    List with your own agent

    Get your home in front of millions of buyers by listing it on Zillow.

    Learn how to do it

    Sell it yourself

    Take full control of how buyers see your home on Zillow by listing For Sale by Owner (FSBO).

    List your home

    What's special

    Gas fireplaceBrick front stepsFormal and casual diningOversize corner lotMature plantingsStainless steel appliancesGreat room
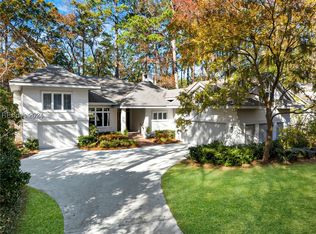
    Superb value on attractive, well maintained, thoughtfully updated & expanded residence with golf views (#3 South Course) in private, amenity rich Moss Creek! Features and updates include durable/attractive Hardie plank siding, wood flooring, smooth volume tray/double tray/vaulted ceilings, impressive millwork (crown molding, wainscoting, etc.) and built-ins (wall to wall cabinets, shelving, etc.) by master craftsmen, gas fireplace, granite & Corian counters, stainless steel appliances, transom windows & skylights, recessed/under cabinet & cove accent lighting. Very livable floor plan offers kitchen (max cabinet & counter space, breakfast bar), formal & casual dining, great room, private primary suite with 5 star remodeled bath & huge walk-in closet, 3 guest BR's (1 set up as office with Murphy bed & 2 set up as BR's including large 2nd floor ensuite BR), bonus/media room w/built-ins & bar, 2 walk-in attics, laundry room, oversize 2 car garage and much desired screened porch with vaulted ceiling & standing seam metal roof. Exterior offers maximum privacy with oversize corner lot, brick front steps, iron railings, rear covered/uncovered Brazilian hardwood decking, new exterior paint/stain & water heater + newer HVAC systems. All with handsome curb appeal, specimen trees, mature plantings and preferred locale close to amenities and front gate.

    Zillow last checked:

    Listing updated:

    Listed by:

    Patrick & Taylor Team 843-338-6511,

    Charter One Realty

    Bought with:

    Barbara Anne Weaver

    ERA Wilder Realty, Inc

    Source: REsides, Inc.,MLS#: 508471MLS Logo

    Facts & features

    Interior

    Bedrooms & bathrooms
    • Bedrooms: 4
    • Bathrooms: 3
    • Full bathrooms: 3
    Primary bedroom
    • Level: First
    Heating
    • Central, Heat Pump
    Cooling
    • Central Air, Heat Pump
    Appliances
    • Included: Convection Oven, Dryer, Dishwasher, Disposal, Microwave, Oven, Range, Refrigerator, Self Cleaning Oven, Washer
    Features
    • Attic, Bookcases, Built-in Features, Tray Ceiling(s), Ceiling Fan(s), Cathedral Ceiling(s), Fireplace, High Ceilings, Main Level Primary, Multiple Closets, Smooth Ceilings, Vaulted Ceiling(s), Window Treatments, Entrance Foyer, Eat-in Kitchen, New Paint
    • Flooring: Tile, Wood
    • Windows: Insulated Windows, Window Treatments
    • Fireplace features: Fireplace Screen
    Interior area
    • Total interior livable area: 2,793 sqft

    Property

    Parking
    • Total spaces: 2
    • Parking features: Garage, Two Car Garage, Oversized
    • Garage spaces: 2
    Features
    • Stories: 2
    • Patio & porch: Deck, Patio, Porch, Screened
    • Exterior features: Deck, Enclosed Porch, Sprinkler/Irrigation, Propane Tank - Owned, Propane Tank - Leased, Rain Gutters
    • Pool features: Electric Heat, Salt Water, Community
    • Has view: Yes
    • View description: Golf Course, Landscaped
    • Water view: Golf Course,Landscaped
    Lot
    • Size: 0.57 Acres
    • Features: Corner Lot, 1/2 to 1 Acre Lot
    Details
    • Parcel number: R60004000A02530000
    • Special conditions: None

    Construction

    Type & style
    • Home type: SingleFamily
    • Architectural style: Two Story
    • Property subtype: Single Family Residence
    Materials
    • Fiber Cement
    • Roof: Asphalt,Metal
    Condition
    • Year built: 2001
    Details
    • Builder model: Other

    Utilities & green energy

    • Water: Community/Coop
    Green energy
    • Indoor air quality: Ventilation

    Community & HOA

    Community
    • Security: Smoke Detector(s)
    • Subdivision: Moss Creek
    HOA
    • Amenities included: Bocce Court, Marina, Boat Ramp, Clubhouse, Dog Park, Fire Pit, Golf Course, Barbecue, Picnic Area, Playground, Pickleball, Pool, RV/Boat Storage, Restaurant, Guard, Tennis Court(s), Trail(s)
    Location
    • Region: Hilton Head Island

    Financial & listing details

    • Price per square foot: $313/sqft
    • Tax assessed value: $761,400
    • Annual tax amount: $8,654
    • Date on market: 5/7/2026
    • Listing terms: Cash,Conventional

    Price history

    DateEventPrice
    6/30/2026Sold$875,000-2.2%$313/sqft
    Source: REsides, Inc. #508471 Report a problem
    5/14/2026Pending sale$895,000$320/sqft
    Source: REsides, Inc. #508471 Report a problem
    5/7/2026Listed for sale$895,000+115.1%$320/sqft
    Source: REsides, Inc. #508471 Report a problem
    12/27/2007Sold$416,055$149/sqft
    Source: Public Record Report a problem
    9/4/2007Sold$416,055$149/sqft
    Source: Public Record Report a problem

    Public tax history

    YearProperty taxesTax assessment
    2024$8,654 0%$34,970
    2023$8,654 +10.2%$34,970 +15%
    2022$7,854 +2.1%$30,410
    2021$7,689 $30,410
    2020-- $30,410
    2019$7,334 +5.5%$30,410
    2018$6,951 $30,410 +15%
    2017-- $26,440
    2016-- $26,440
    2015-- $26,440
    2014-- $26,440 +2.7%
    2013-- $25,750
    2009$4,224 -11.8%--
    2008$4,790 +12.4%$23,100 -8.9%
    2007$4,263 0%$25,368
    2005$4,263 +24.6%$25,368 +21.1%
    2004$3,421 +26%$20,946 +72.7%
    2003$2,714 $12,126
    2001-- --
    2000-- $40,000
    Find assessor info on the county website

    Neighborhood: Blufton

    Nearby schools

    GreatSchools rating
    Get a cash offer in 3 minutes
    Find out how much your home could sell for in as little as 3 minutes with a no-obligation cash offer.
    Estimated market value
    $875,300
    Get a cash offer in 3 minutes
    Find out how much your home could sell for in as little as 3 minutes with a no-obligation cash offer.
    Estimated market value
    $875,300