Skip main navigation
Sold for $890,000
  • $890,000

    3 Wax Myrtle Ln, Hilton Head Island, SC 29926

    3beds
    3,385sqft
    Single Family Residence
    Built in 2003
    0.41 Acres Lot
    $899,400 Zestimate®
    $263/sqft
    $4,744 Estimated rent

    Home value

    $899,400

    $827,000 - $980,000

    $4,744/mo

    Zestimate® history
    Loading
    Loading...

    Owner options

    List your home for rent

    $4,744/mo

    Rent Zestimate®

    Find your next renter with Zillow Rental Manager. Plus, with online applications, you can quickly screen prospective tenants – for free.

    Learn more

    $4,744/mo

    Rent Zestimate®

    Refinance and save

    $5,079/mo

    Est. payment

    Refinancing to a lower rate could help reduce your monthly payments and save thousands over the life of the loan.

    See today's rates

    $5,079/mo

    Est. payment

    Explore your selling options

    Work with a Zillow partner agent

    Leverage their expertise and Zillow's premium Showcase listings to get your home seen by more buyers.

    Get started

    List with your own agent

    Get your home in front of millions of buyers by listing it on Zillow.

    Learn how to do it

    Sell it yourself

    Take full control of how buyers see your home on Zillow by listing For Sale by Owner (FSBO).

    List your home

    What's special

    Plantation shuttersWalk-in pantrySweeping golf viewsBreakfast barIrrigation systemExpansive rear trex deckCarolina room
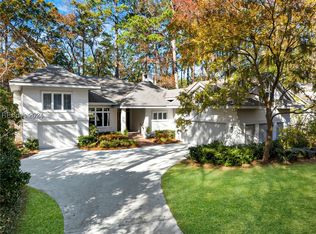
    Charming, spacious, superbly maintained/updated, custom built residence with sweeping golf views (#3 South Course) on quiet cul de sac street in private, amenity rich Moss Creek. Interior features include volume/vaulted/tray, smooth ceilings, wood flooring, built-ins/millwork/cabinetry by master craftsmen, bullnose corners, walls of windows (including transom windows) to view, quartz counters, high-end stainless-steel appliances, max cabinet/counter space, plantation shutters, marble hearth/surround gas fireplace, recessed/pendant/under cabinet lighting, raised vanities, etc. Very livable floor plan offers Kitchen (w/4 seat breakfast bar & built-in work station) open to Great room, large Carolina room, formal/casual Dining, oversize Bonus Room, Powder room, ample Laundry room, walk-in Pantry, excellent BR separation including well-appointed primary suite (dual walk-in closets), 2 guest BRs and Bath + must have 2.5+ car garage with workshop & storage areas. Exterior features include attractive/durable Hardie board siding, brick steps to covered front porch, dormer windows, expansive rear Trex deck with cabled railings, carriage lighting, energy savings spray foam insulation under 1st floor, specimen trees, mature plantings/lawn & irrigation system, etc. All with excellent curb appeal & preferred, central locale offering easy access to gated entry and all community amenities.

    Zillow last checked:

    Listing updated:

    Listed by:

    Patrick & Taylor Team 843-338-6511,

    Charter One Realty (063D)

    Bought with:

    COAST PROFESSIONALS II

    COAST - Brokered by EXP Realty (901A)

    Source: REsides, Inc.,MLS#: 501593MLS Logo

    Facts & features

    Interior

    Bedrooms & bathrooms
    • Bedrooms: 3
    • Bathrooms: 3
    • Full bathrooms: 2
    • 1/2 bathrooms: 1
    Primary bedroom
    • Level: First
    Heating
    • Central, Heat Pump
    Cooling
    • Central Air, Heat Pump
    Appliances
    • Included: Convection Oven, Double Oven, Dryer, Dishwasher, Freezer, Disposal, Gas Range, Microwave, Oven, Refrigerator, Self Cleaning Oven, Washer
    Features
    • Attic, Bookcases, Built-in Features, Tray Ceiling(s), Ceiling Fan(s), Cathedral Ceiling(s), Fireplace, High Ceilings, Main Level Primary, Multiple Closets, Pull Down Attic Stairs, Smooth Ceilings, Separate Shower, Vaulted Ceiling(s), Window Treatments, Entrance Foyer, Eat-in Kitchen, Pantry
    • Flooring: Carpet, Tile, Wood
    • Windows: Other, Screens, Window Treatments
    • Fireplace features: Fireplace Screen
    Interior area
    • Total interior livable area: 3,385 sqft

    Property

    Parking
    • Total spaces: 2
    • Parking features: Garage, Two Car Garage, Oversized
    • Garage spaces: 2
    Features
    • Stories: 2
    • Patio & porch: Deck, Enclosed, Front Porch, Porch
    • Exterior features: Deck, Sprinkler/Irrigation, Propane Tank - Owned, Propane Tank - Leased, Rain Gutters
    • Pool features: Electric Heat, Salt Water, Community
    • Has view: Yes
    • View description: Golf Course
    • Water view: Golf Course
    Lot
    • Size: 0.41 Acres
    • Features: 1/4 to 1/2 Acre Lot
    Details
    • Parcel number: R60004000A02510000
    • Special conditions: None

    Construction

    Type & style
    • Home type: SingleFamily
    • Architectural style: Two Story
    • Property subtype: Single Family Residence
    Materials
    • Fiber Cement
    • Roof: Asphalt
    Condition
    • Year built: 2003

    Utilities & green energy

    • Water: Community/Coop
    Green energy
    • Energy efficient items: Insulation
    • Indoor air quality: Ventilation

    Community & neighborhood

    Security
    • Security features: Smoke Detector(s)
    Location
    • Region: Hilton Head Island
    • Subdivision: Moss Creek

    Other

    Other facts
    • Listing terms: Cash,Conventional

    Price history

    DateEventPrice
    11/17/2025Sold$890,000-6.3%$263/sqft
    Source: REsides, Inc. #501593 Report a problem
    11/12/2025Pending sale$950,000$281/sqft
    Source: REsides, Inc. #501593 Report a problem
    11/10/2025Listing removed$950,000$281/sqft
    Source: REsides, Inc. #501593 Report a problem
    10/20/2025Pending sale$950,000$281/sqft
    Source: REsides, Inc. #501593 Report a problem
    9/23/2025Listed for sale$950,000$281/sqft
    Source: REsides, Inc. #501593 Report a problem

    Public tax history

    YearProperty taxesTax assessment
    2024$2,809 0%$24,240
    2023$2,809 +10.3%$24,240 +15%
    2022$2,546 +1.1%$21,080
    2021$2,519 $21,080
    2020-- $21,080
    2019$2,441 +2.7%$21,080
    2018$2,377 +25.6%$21,080 +15%
    2017$1,893 $18,330
    2016$1,893 $18,330
    2015$1,893 $18,330
    2014$1,893 $18,330
    2013$1,893 $18,330
    2010$1,893 +3.7%--
    2009$1,826 -8.8%--
    2008$2,001 -37.6%$18,772 -9.3%
    2007$3,208 +0%$20,696
    2005$3,208 -36.5%$20,696 -33.3%
    2004$5,051 +845%$31,044 +1193.5%
    2003$534 $2,400
    2001-- --
    2000-- $40,000

    Find assessor info on the county website

    Neighborhood: Blufton

    Nearby schools

    GreatSchools rating
    Get a cash offer in 3 minutes
    Find out how much your home could sell for in as little as 3 minutes with a no-obligation cash offer.
    Estimated market value
    $899,400
    Get a cash offer in 3 minutes
    Find out how much your home could sell for in as little as 3 minutes with a no-obligation cash offer.
    Estimated market value
    $899,400