Skip main navigation
Off market
  • $1,303,300

    26 Cerrero Ct, Mission Viejo, CA 92694

    2beds
    1,718sqft
    SingleFamily
    Built in 2017
    4,451 Square Feet Lot
    $1,303,300 Zestimate®
    $759/sqft
    $4,603 Estimated rent

    Home value

    $1,303,300

    $1.23M - $1.38M

    $4,603/mo

    Zestimate® history
    Loading
    Loading...

    Owner options

    List your home for rent

    $4,603/mo

    Rent Zestimate®

    Find your next renter with Zillow Rental Manager. Plus, with online applications, you can quickly screen prospective tenants – for free.

    Learn more

    $4,603/mo

    Rent Zestimate®

    Refinance and save

    $8,497/mo

    Est. payment

    Refinancing to a lower rate could help reduce your monthly payments and save thousands over the life of the loan.

    See today's rates

    $8,497/mo

    Est. payment

    Explore your selling options

    Work with a Zillow partner agent

    Leverage their expertise and Zillow's premium Showcase listings to get your home seen by more buyers.

    Get started

    List with your own agent

    Get your home in front of millions of buyers by listing it on Zillow.

    Learn how to do it

    Sell it yourself

    Take full control of how buyers see your home on Zillow by listing For Sale by Owner (FSBO).

    List your home

    What's special

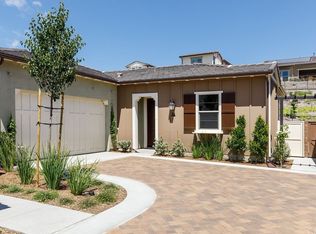
    TRUE SINGLE STORY HOME WITH PRIVATE DRIVEWAY and front porch in 55+ Avocet community. Spacious floorplan beautifully upgraded with easy care wood-look tile floors, white shaker cabinets with nickel pulls, quartz countertops including large island with seating, quartz topped built-in cabinetry in dining nook with glass doors, wood-look tile backsplash, stainless steel appliances including refrigerator, pendant lighting, convenient cabinet rollouts and walk-in pantry. Laundry room with sink and lots of storage. Upon entry is an office/den that can be converted to a 3rd bedroom, and small hallway to guest room, guest full bath with step-in shower. A separate hallway leads to the oversized master suite with luxurious master bathroom with quartz counter, dual sinks and herringbone subway tile backsplash, deep soaking tub with quartz surround, separate step-in shower with upgraded tile and walk-in closet. Ceiling fans, alarm system and wide wood blinds throughout home. Step out the sliding doors onto your outdoor loggia with interlocking paver flooring and mounted TV. One of the larger private lots in Avocet complete with built-in firepit, paver patio, 2 tranquil fountains, oversized side yard, double gated trash area and privacy of no neighbors looking onto your yard. Your attached garage is complete with epoxy floor and storage racks. Enjoy access to all of the RMV amenities (All-Age and 55+) and enjoy the the 55+ Outlook Pool Complex with pool, spa, outdoor kitchen steps away!

    This property is off market, which means it's not currently listed for sale or rent on Zillow. This may be different from what's available on other websites or public sources.

    Facts & features

    Interior

    Bedrooms & bathrooms
    • Bedrooms: 2
    • Bathrooms: 2
    • Full bathrooms: 2
    Heating
    • Forced air, Electric, Gas
    Cooling
    • Central
    Appliances
    • Included: Dishwasher, Dryer, Garbage disposal, Microwave, Range / Oven, Refrigerator, Washer
    • Laundry: Individual Room, Inside, Dryer Included, Washer Included, Gas Dryer Hookup, Washer Hookup
    Features
    • Recessed Lighting, Unfurnished, Stone Counters, Wired for Sound, Wired for Data, Open Floorplan, Ceiling Fan(s), High Ceilings, Storage
    • Flooring: Tile, Carpet
    • Doors: Panel Doors, Sliding Doors, ENERGY STAR Qualified Doors
    • Windows: Blinds, Double Pane Windows, ENERGY STAR Qualified Windows
    • Fireplace features: Fire Pit
    • Common walls with other units/homes: No Common Walls
    Interior area
    • Total interior livable area: 1,718 sqft

    Property

    Parking
    • Parking features: Garage - Attached
    Accessibility
    • Accessibility features: 2+ Access Exits, No Interior Steps, 36 inch or more wide halls, Doors - Swing in, Grab Bars in Bathroom(s), Disability Features, Entry Slope less than 1 foot
    Features
    • Levels: One
    • Patio & porch: Covered, Slab, Porch, Patio Open, Patio, Arizona Room, Front Porch
    • Exterior features: Stucco, Cement / Concrete
    • Pool features: Association, Community
    • Spa features: Association, Community
    • Fencing: Block
    • Has view: Yes
    • View description: Territorial
    Lot
    • Size: 4,451 Square Feet
    • Features: Back Yard, Front Yard, Cul-De-Sac, Sprinklers In Rear, Level with Street, Sprinkler System, Park Nearby, Close to Clubhouse, Zero Lot Line, Sprinklers Drip System, 6-10 Units/Acre
    Details
    • Parcel number: 75539107
    • Special conditions: Standard

    Construction

    Type & style
    • Home type: SingleFamily
    • Architectural style: Ranch, Cottage
    Materials
    • Roof: Composition
    Condition
    • Updated/Remodeled
    • Year built: 2017

    Utilities & green energy

    • Electric: Standard
    • Sewer: Public Sewer
    • Water: Public
    • Utilities for property: Underground Utilities, Cable Available, Natural Gas Available, Water Connected, Phone Connected, Phone Available, Sewer Available, Sewer Connected, Water Available, Electricity Connected, Natural Gas Connected, Cable Connected, Electricity Available

    Community & HOA

    HOA
    • Has HOA: Yes
    • Amenities included: Security, Controlled Access
    • HOA fee: $320 monthly
    Location
    • Region: Mission Viejo

    Financial & listing details

    • Price per square foot: $759/sqft
    • Tax assessed value: $842,105
    • Annual tax amount: $13,762
    • Road surface type: Paved

    Price history

    DateEventPrice
    12/12/2019Sold$770,000-2.4%$448/sqft
    Source: CRMLS #OC19225461 Report a problem
    10/17/2019Pending sale$789,000$459/sqft
    Source: First Team Real Estate #OC19225461 Report a problem
    9/30/2019Price change$789,000-1.3%$459/sqft
    Source: First Team Real Estate #OC19225461 Report a problem
    8/14/2019Price change$799,000-2%$465/sqft
    Source: First Team Real Estate #OC19124818 Report a problem
    7/13/2019Price change$815,000-1.2%$474/sqft
    Source: First Team Real Estate #OC19124818 Report a problem
    6/1/2019Listed for sale$824,900+8.7%$480/sqft
    Source: First Team Real Estate #OC19124818 Report a problem
    5/31/2018Sold$759,000$442/sqft
    Source: Public Record Report a problem

    Public tax history

    YearProperty taxesTax assessment
    2025$13,762 +1.7%$842,105 +2%
    2024$13,534 +1.5%$825,594 +2%
    2023$13,329 +1.8%$809,406 +2%
    2022$13,099 +1.6%$793,536 +2%
    2021$12,890 +0.7%$777,977 +1%
    2020$12,807 -0.5%$770,000 -0.5%
    2019$12,877 -2.7%$774,078 +38.3%
    2018$13,239 +120%$559,720 +123.2%
    2017$6,018 $250,740 +2%
    2016$6,018 $245,824
    Find assessor info on the county website

    Neighborhood: 92694

    Nearby schools

    GreatSchools rating
    Schools provided by the listing agent
    • District: Capistrano Unified

    Source: The MLS. This data may not be complete. We recommend contacting the local school district to confirm school assignments for this home.

    Get a cash offer in 3 minutes
    Find out how much your home could sell for in as little as 3 minutes with a no-obligation cash offer.
    Estimated market value
    $1,303,300
    Get a cash offer in 3 minutes
    Find out how much your home could sell for in as little as 3 minutes with a no-obligation cash offer.
    Estimated market value
    $1,303,300